2301 NE 37th Drive, Fort Lauderdale, FL 33308
- $9,295,000
- 6
- BD
- 7
- BA
- 9,248
- SqFt




- Sold Price
- $9,295,000
- List Price
- $9,995,000
- Days on Market
- 8
- Closing Date
- Feb 27, 2026
- MLS#
- R11154291
- Bedrooms
- 6
- Full Bathrooms
- 5
- Half Bathrooms
- 2
- Sq. Ft
- 9,248
- Subtype
- Single Family Residence
- County
- Broward
- Subdivision
- Coral Ridge Country Club
- Year Built
- 2020
Property Description
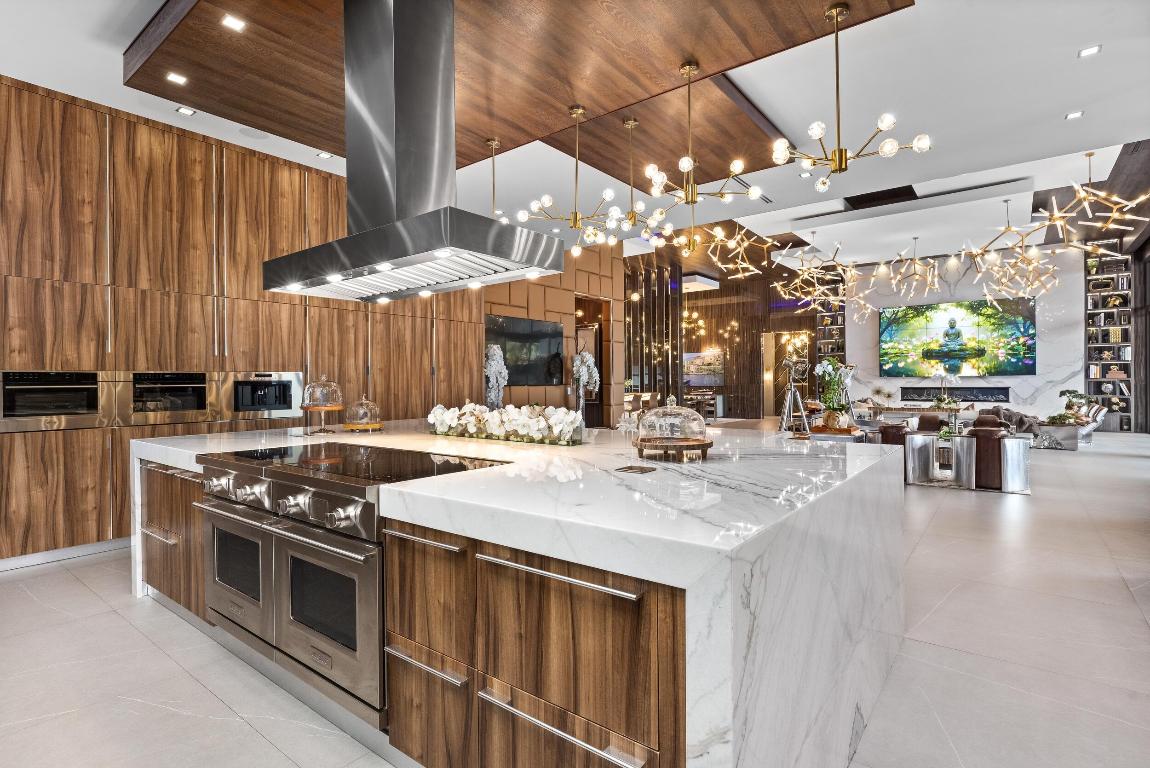
Welcome to Casa MiaBella, an architectural masterpiece meticulously conceived, designed, and realized by celebrity developer Aldo Stark of Prestige Design Homes. Renowned for his precision, artistry, and unwavering commitment to excellence, Stark has created a residence that is both a personal statement and a defining example of contemporary South Florida luxury. Set within the distinguished Coral Ridge Subdivision, this single-story estate offers unmatched privacy and security, surrounded by impeccably maintained homes, tree-lined streets, and providing effortless access to Fort Lauderdale's pristine beaches, premier golf courses, and refined dining, cultural, and leisure destinations. Spanning 9,253 square feet of refined space on a 21,036-square-foot lot, Casa MiaBella is a masterful expression of contemporary sophistication, defined by clean linear forms, striking architectural composition, and a seamless flow between indoor and outdoor environments. The thoughtfully conceived layout encompasses six impeccably appointed bedrooms, five luxurious bathrooms, and two powder rooms, all finished with bespoke materials and exquisite custom detailing. Designed with modern luxury in mind, the residence's floor plan seamlessly incorporates a private executive office, a fully equipped fitness studio, and a dedicated home theater, each intentionally integrated into the home to support an elevated lifestyle where functionality and elegance coexist in perfect harmony. Upon entry, attention is immediately drawn to the grand salon, a striking centerpiece defined by floor-to-ceiling glass walls, soaring ceilings, and a luminous Brazilian onyx bar. The five-car gallery garage, fully enclosed in glass and accented with designer lighting, functions as both a practical amenity and a refined display, exemplifying Aldo Stark's commitment to design as an integral lifestyle element. Every detail, from the carefully curated color palettes to the thoughtfully designed ambient lightingenhances the sense of scale, sophistication, and contemporary elegance throughout the space. The Grand Salon integrates naturally to the outdoors, where resort-style amenities define an exceptional standard of living. A fire-flanked pool and elevated spa are complemented by fountains, sculptural pergolas, and meticulously planted rows of Italian cypress and palms, creating a private and visually striking environment both day and night. One pergola is thoughtfully equipped with automatic retractable screens, a fully appointed summer kitchen, and a sit-down bar, providing the ideal setting for both intimate gatherings and grand alfresco entertaining. The gourmet kitchen exemplifies Italian contemporary design, anchored by an oversized waterfall marble island, and enriched with luxurious walnut cabinetry. Sleek stone surfaces and precise architectural lines harmonize warmth with modern sophistication, creating a space perfectly suited for both elevated entertaining and everyday culinary pursuits. Adjacent, the dining room is distinguished by tiger wood and marble feature walls and a sculptural wine display, harmoniously combining artistry and functionality in a refined expression of luxury and taste. The primary suite serves as a private sanctuary, offering direct access to the landscaped backyard and serene views of the pool and gardens. The spa-inspired bathroom is adorned in dramatic marble and features a freestanding soaking tub, glass-enclosed shower, dual vanities, and meticulously designed lighting. His-and-hers boutique-style walk-in closets, conceived as gallery dressing rooms, provide ample storage with custom cabinetry and integrated illumination, combining functionality with refined sophistication. Situated within the distinguished Coral Ridge Subdivision, Casa MiaBella offers the rare combination of privacy and one of Fort Lauderdale's most coveted addresses. Residents enjoy effortless access to the Intracoastal Waterway, pristine beaches, and the renowned Coral Ridge Country Club, while the city itself presents a cosmopolitan array of fine dining, upscale boutiques, art galleries, and cultural attractions along Las Olas Boulevard and downtown Fort Lauderdale. Recognized as the Yachting Capital of the World, the region provides unrivaled boating and water sports opportunities, complemented by private marinas, scenic waterways, and year-round sunshine that epitomize South Florida coastal living. From world-class golf and tennis to refined nightlife and exclusive social clubs, this premier location perfectly complements Casa MiaBella's resort-style amenities, sophisticated entertaining spaces, and elevated luxury lifestyle. Casa MiaBella transcends the notion of a residence, embodying Aldo Stark's design vision and standing as a definitive expression of contemporary luxury. It is a sanctuary where elegance, innovation, and meticulous craftsmanship converge, offering an unparalleled experience of refined living.
/u.realgeeks.media/tomdayproperties/Tom_Day_Logo_Black.png)
Additional Information
- Garage Spaces
- 5
- Pets Allowed
- Breed Restrictions, Pet Restrictions, Yes
- Construction
- Block, Concrete
- Cooling
- Central Air, Electric
- Furnished
- Furnished
- Heating
- Central, Electric
- Restrict
- OtherRestrictions
- Roof
- Other
- Security
- Security System Owned, Closed Circuit Camera(s), Motion Detectors, Security Lights
- Taxes
- $67,074
- Utilities
- Cable Available, Sewer Available, Water Available
- View
- Golf Course, Pool
- Private Pool
- Yes
- Amenities
- Golf Course, Park
- Waterfront
- None
- Stories
- 1
- Acres
- 0.48
- Price Per Sqft
- $1,005
- Elementary School
- Bennett
- Middle School
- Sunrise
- High School
- Fort Lauderdale
Mortgage Calculator
Listing courtesy of Douglas Elliman. Contact:
Selling Office: Douglas Elliman. All listings featuring the BMLS logo are provided by Beaches MLS Inc. Copyright 2026 Beaches MLS. This information is not verified for authenticity or accuracy and is not guaranteed. © 2026 Beaches Multiple Listing Service, Inc. All rights reserved.
Agent: Senada Adzem PA | Email: senada@senadaadzem.com