9753 Golden Crescent Drive, Boynton Beach, FL 33473
- $1,535,000
- 3
- BD
- 4
- BA
- 2,964
- SqFt






- Sold Price
- $1,535,000
- List Price
- $1,595,000
- Days on Market
- 86
- Closing Date
- May 11, 2026
- MLS#
- R11150984
- Bedrooms
- 3
- Full Bathrooms
- 3
- Half Bathrooms
- 1
- Sq. Ft
- 2,964
- Subtype
- Single Family Residence
- County
- Palm Beach
- Subdivision
- Valencia Sound
- Year Built
- 2021
Property Description
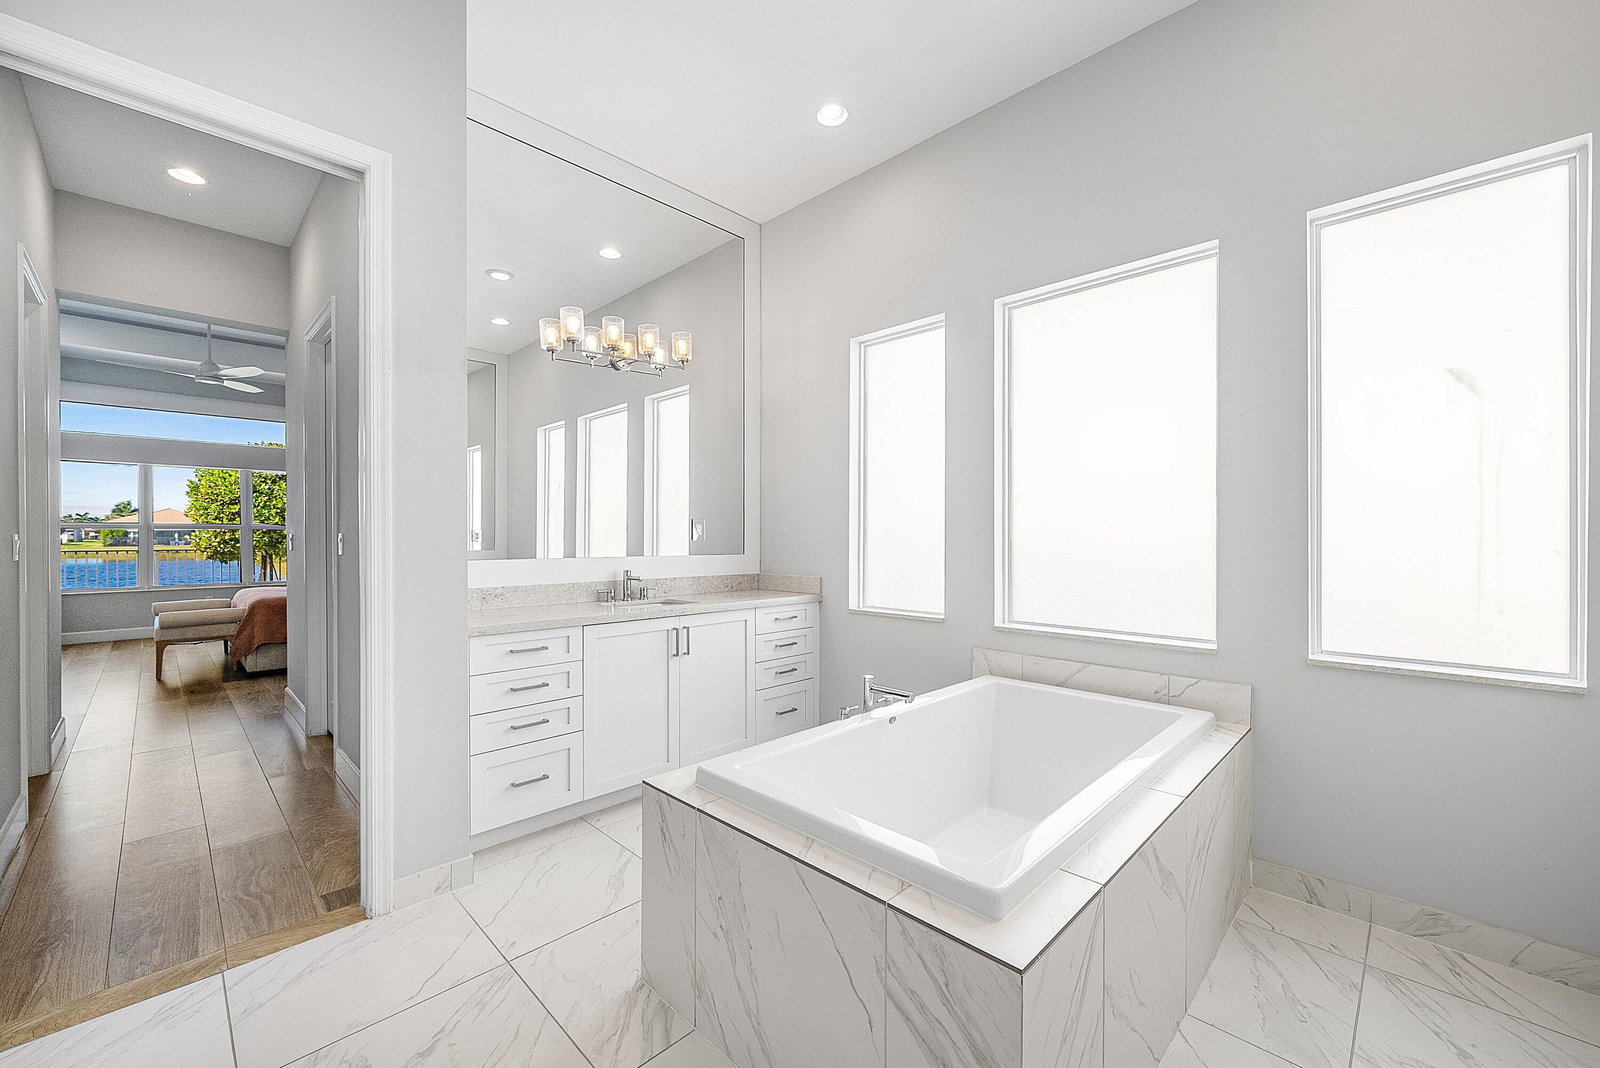
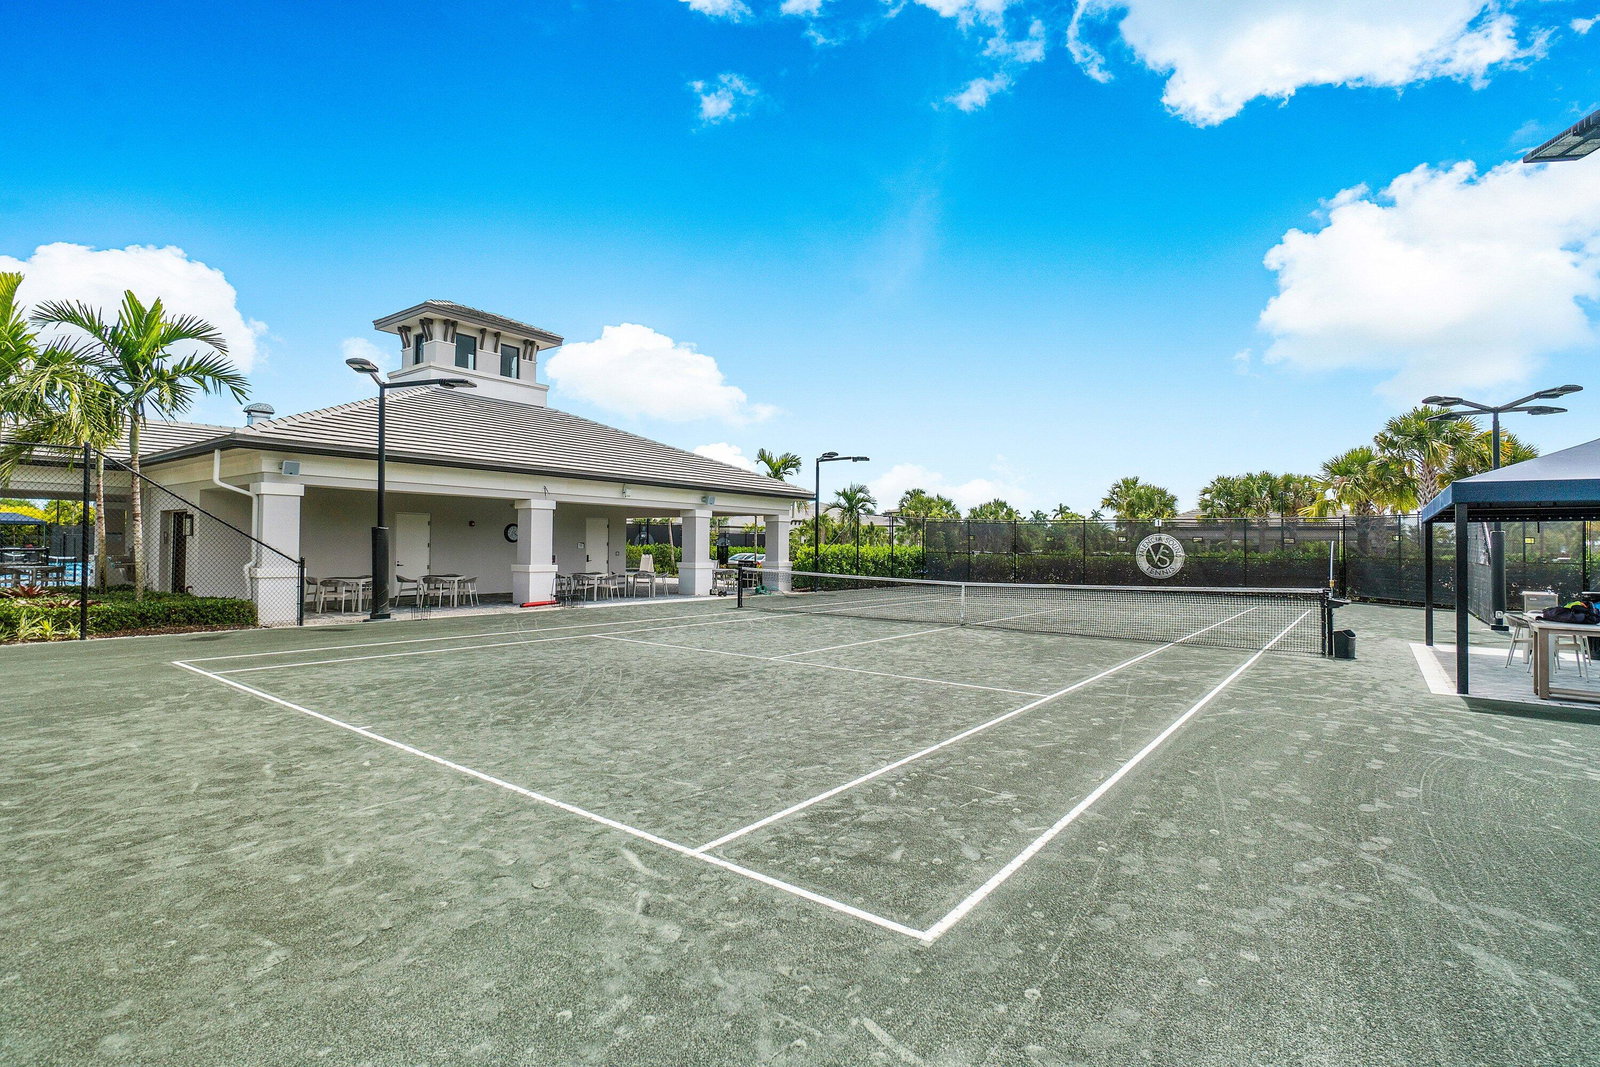
This bright and airy JADE model is located in Valencia Sound Set on a premium lakefront lot, this home offers a long, unobstructed view of the lake, creating a stunning, tranquil backdrop for everyday living. This thoughtfully designed home features a resort-style pool/spa and a screened covered patio, ideal for entertaining or relaxing while enjoying serene water views. Inside, the highly desirable hobby room provides additional flexible space . With over $200,000 in upgrades, the home showcases refined finishes and designer touches throughout. Highlights include an open-concept layout with abundant natural light, upgraded flooring, an enhanced kitchen with natural-gas cooking, and premium finishes that elevate both style and comfort. The Jade model is known for its spacious living And seamless indoor-outdoor flow, making it ideal for both elegant entertaining and everyday luxury, inspiring a sense of an elevated lifestyle. Residents enjoy access to world-class amenities, including a clubhouse, pools, a fitness center, tennis and pickleball courts, dining, and a vibrant social scene. This remarkable lakefront home offers the perfect blend of luxury, privacy, and resort-style living, with stunning water views that enhance the sense of tranquility in one of Boynton Beach's most sought-after, very active 55+ communities.
/u.realgeeks.media/tomdayproperties/Tom_Day_Logo_Black.png)
Additional Information
- Garage Spaces
- 2
- Hoa
- Yes
- Hoa Amount
- 940
- Pets Allowed
- Breed Restrictions, Yes
- Construction
- Block, Concrete
- Cooling
- Central Air, Ceiling Fan(s), Electric
- Flooring
- Other
- Furnished
- Unfurnished
- Heating
- Central
- Restrict
- BuyerApprovalRequired, RentalRestriction
- Security
- Security System Owned, Security System, Gated with Guard, Gated Community, Smoke Detector(s)
- Taxes
- $18,915
- Utilities
- Cable Available, Natural Gas Available, Sewer Available, Underground Utilities, Water Available
- View
- Lake, Pool
- Private Pool
- Yes
- Amenities
- Clubhouse, Fitness Center, Gated, Home Owners Association, Management, Pickleball, Pool, Property Manager On-Site, Sidewalks, Spa/Hot Tub, Street Lights, Tennis Court(s), Trail(s)
- Waterfront
- Lake Front, Pond
- Stories
- 1
- Acres
- 0.17
- Price Per Sqft
- $517
- Elementary School
- Hagen Road
- Middle School
- Carver Community
- High School
- Olympic Heights
Mortgage Calculator
Listing courtesy of The Corcoran Group. Contact:
Selling Office: RE/MAX Direct. All listings featuring the BMLS logo are provided by Beaches MLS Inc. Copyright 2026 Beaches MLS. This information is not verified for authenticity or accuracy and is not guaranteed. © 2026 Beaches Multiple Listing Service, Inc. All rights reserved.
Agent: Esther Levin-Morrison | Email: esther.levin-morrison@corcoran.com