11533 Jeannine Street, Palm Beach Gardens, FL 33412
- $1,325,000
- 4
- BD
- 3
- BA
- 3,073
- SqFt






- Sold Price
- $1,325,000
- List Price
- $1,425,000
- Days on Market
- 115
- Closing Date
- Jun 12, 2026
- MLS#
- R11150587
- Bedrooms
- 4
- Full Bathrooms
- 3
- Sq. Ft
- 3,073
- Subtype
- Single Family Residence
- County
- Palm Beach
- Subdivision
- Ancient Tree
- Year Built
- 2021
Property Description
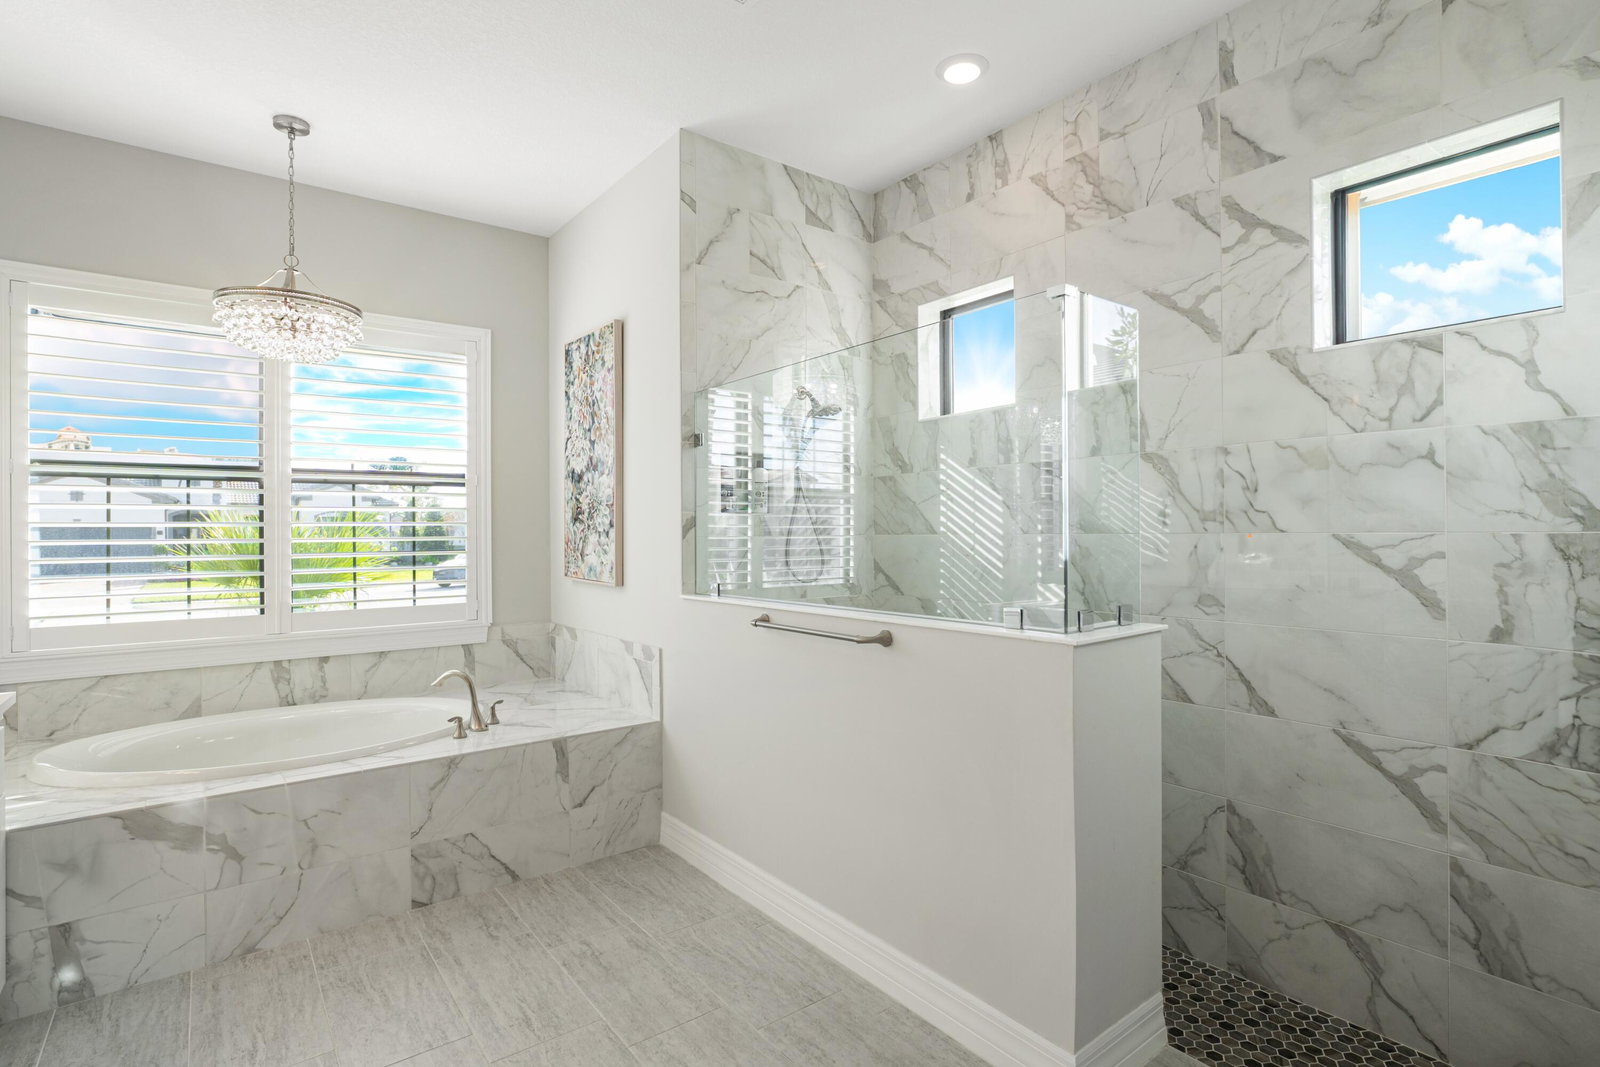
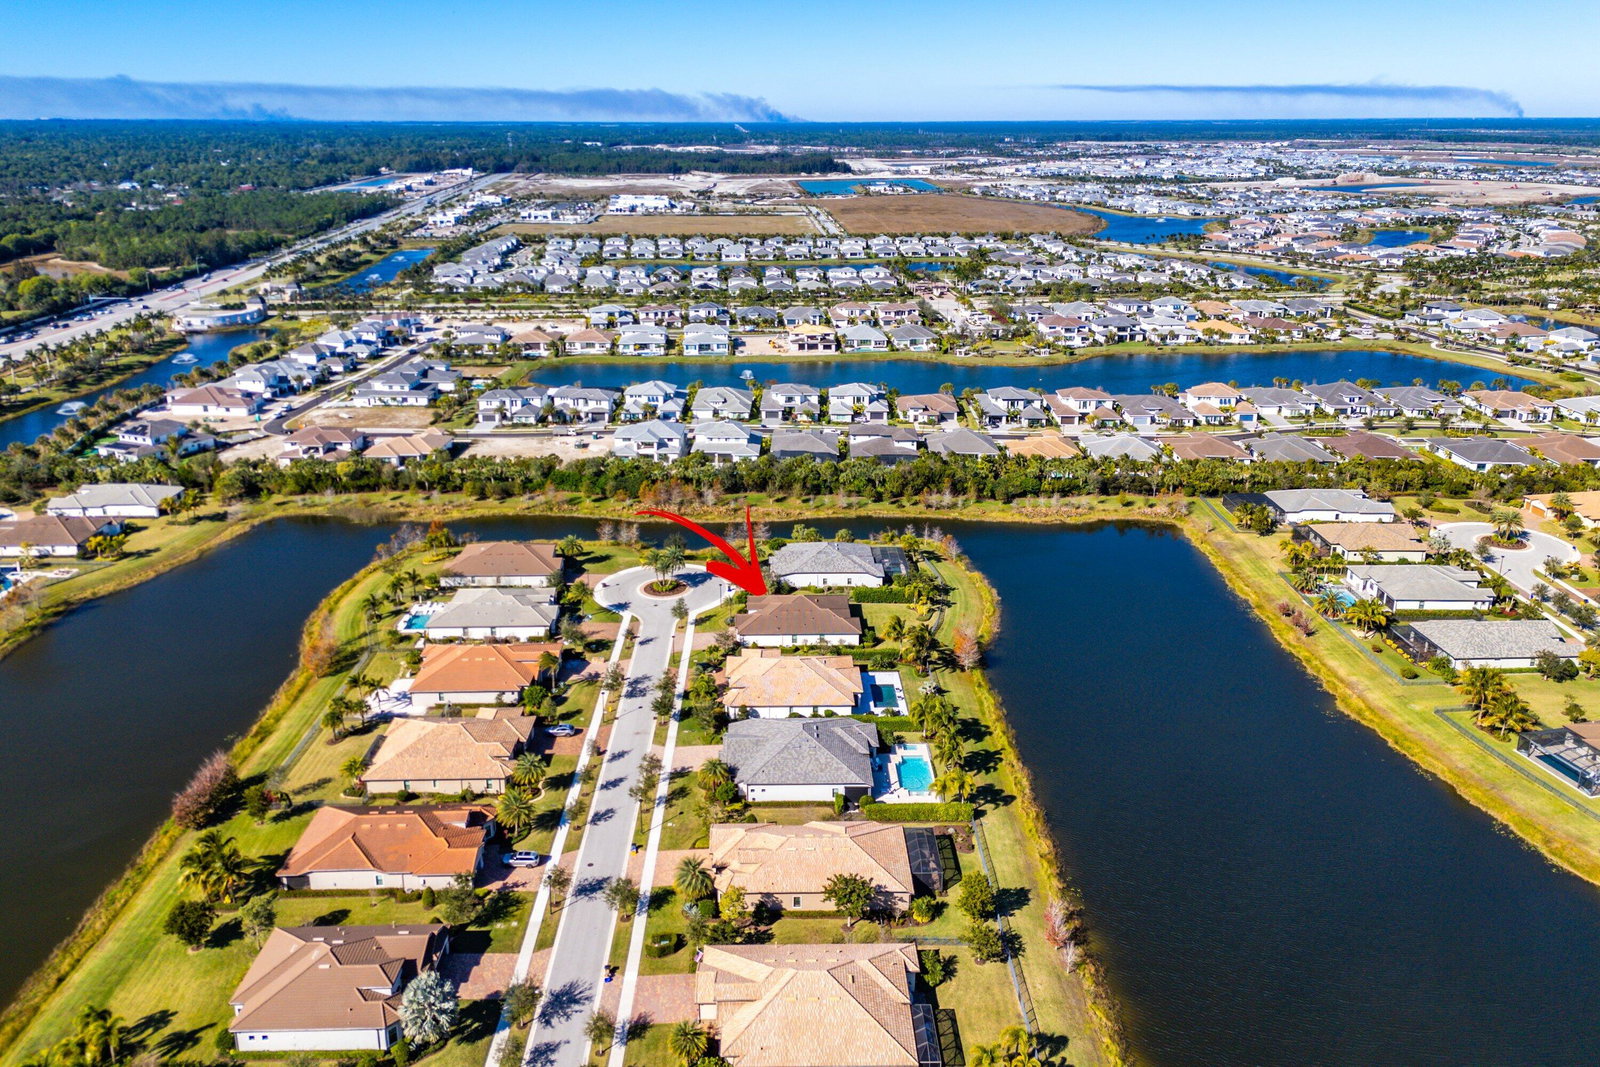
Buyer's Agents Welcome! This 1/3 Acre Waterfront Estate Home Features 4 Bedrooms, 3 Full Baths, 3 Car Garage. Tucked Away on a Quiet Cul-De-Sac, Offering One of the Most Private Lots in the Beautiful 97 Home Gated Community of Ancient Tree in Palm Beach Gardens. This Property also has an Oversized Laundry/Flex Room Along with a Den that is Perfect for an Office. Wide Open Floor Plan! Ancient Tree Amenities Include a Clubhouse, Cabana Pool, Pickle Ball Courts & Golf Cart access to Sandhill Crane & Panther National Golf Course. Pride in Ownership Shows Here! A Must-See Home Complete with Furnishings! So Just Pack your Suitcases and Move Right In! Enjoy Piece of Mind w/ a 1 Year Home Warranty Included in Your Purchase by the Seller & 10-Year Limited Structural Warranty by the Builder
/u.realgeeks.media/tomdayproperties/Tom_Day_Logo_Black.png)
Additional Information
- Garage Spaces
- 3
- Hoa
- Yes
- Hoa Amount
- 635
- Pets Allowed
- No Pet Restrictions, Yes
- Construction
- Block
- Cooling
- Central Air, Ceiling Fan(s), Electric
- Flooring
- Laminate
- Furnished
- Furnished
- Heating
- Central, Electric
- Restrict
- NoRestrictions
- Roof
- Barrel
- Security
- Security Gate, Gated Community, Smoke Detector(s)
- Taxes
- $17,362
- Utilities
- Cable Available, Natural Gas Available, Sewer Available, Water Available
- View
- Lake, Water
- Amenities
- Cabana, Clubhouse, Gated, Home Owners Association, Pickleball, Playground, Pool, Sidewalks, Trail(s)
- Waterfront
- Lake Front
- Stories
- 1
- Acres
- 0.33
- Price Per Sqft
- $431
- Elementary School
- Pierce Hammock
- Middle School
- Osceola Creek
- High School
- Palm Beach Gardens
Mortgage Calculator
Listing courtesy of RE/MAX Prestige Realty/Wellington. Contact:
Selling Office: United Realty Group Inc.. All listings featuring the BMLS logo are provided by Beaches MLS Inc. Copyright 2026 Beaches MLS. This information is not verified for authenticity or accuracy and is not guaranteed. © 2026 Beaches Multiple Listing Service, Inc. All rights reserved.
Agent: Connor Faroni | Email: connorfaroni@outlook.com