5033 Solar Point Drive, Greenacres, FL 33463
- $625,000
- 6
- BD
- 4
- BA
- 3,424
- SqFt




- Sold Price
- $625,000
- List Price
- $635,000
- Days on Market
- 37
- Closing Date
- Mar 16, 2026
- MLS#
- R11149923
- Bedrooms
- 6
- Full Bathrooms
- 4
- Sq. Ft
- 3,424
- Subtype
- Single Family Residence
- County
- Palm Beach
- Subdivision
- Nautica Isles 2
- Year Built
- 2001
Property Description
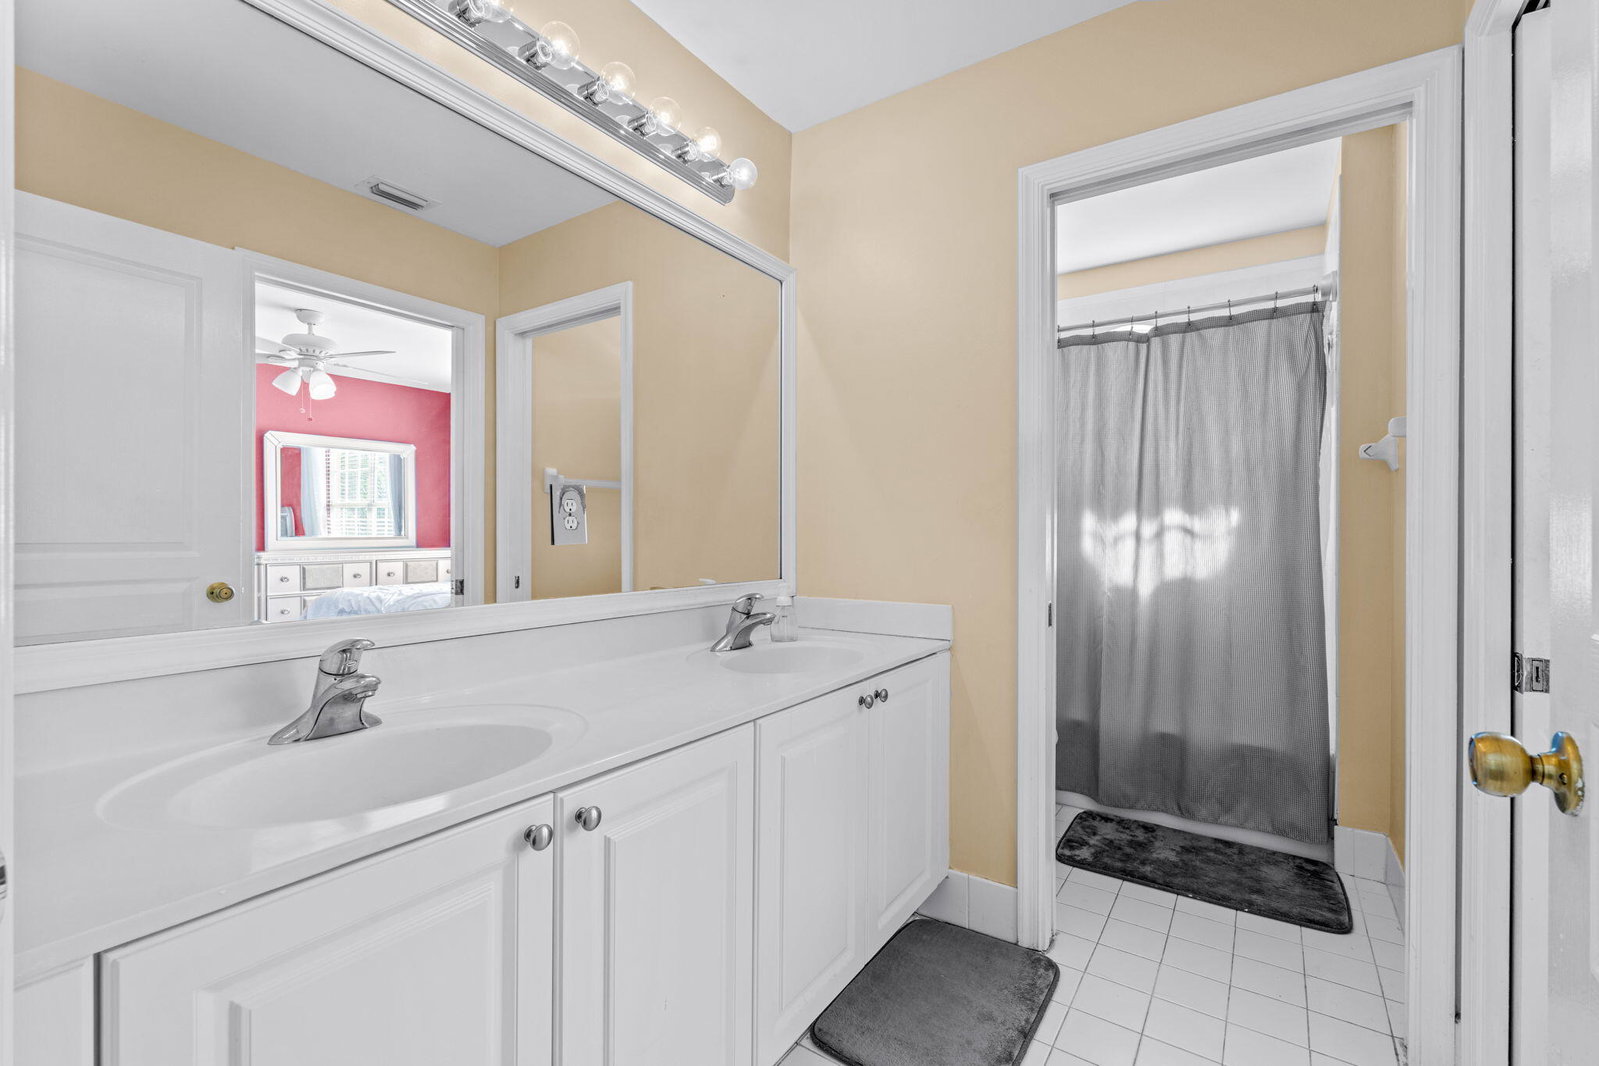
Welcome Home to 5033 Solar Point Drive in the highly sought-after, gated community of Nautica Isles. This spacious Avalon model, the largest floor plan in the community, offers an ideal blend of size, layout, and major updates, all set on a beautifully landscaped lot with mature mango trees. With approximately 3,424 square feet under air, this home features 6 bedrooms, 4 full bathrooms, and a 3-car garage, including a first-floor bedroom and full bath that is perfect for guests, a home office, or multi-generational living. Recent big-ticket upgrades include a new roof (2022) and two new A/C systems (2021), providing peace of mind for years to come. Inside, the entire first floor is tiled and the home is freshly painted, creating a bright, move-in-ready feel. The main living areas are open and welcoming, while the spacious kitchen offers ample cabinetry, 42" raised countertops, and a charming bay-window café area overlooking the backyard. Upstairs, the expansive primary suite features a sitting area, dual walk-in closets, double vanities, a soaking tub, and a separate shower. Secondary bathrooms upstairs include double sinks and tub/shower combinations, ideal for busy households. The backyard offers plenty of space to relax or entertain, with room for a pool and the added charm of fruit-bearing mango trees. Residents of Nautica Isles enjoy resort-style amenities including a clubhouse, fitness center, pool and splash area, playground, basketball and tennis courts, and more, all in a prime Greenacres location close to shopping, dining, major roadways, and everyday conveniences. A rare opportunity to own one of the largest models in the community with major updates already done.
/u.realgeeks.media/tomdayproperties/Tom_Day_Logo_Black.png)
Additional Information
- Garage Spaces
- 3
- Hoa
- Yes
- Hoa Amount
- 222
- Pets Allowed
- No Pet Restrictions, Yes
- Construction
- Block
- Cooling
- Electric
- Flooring
- Ceramic Tile, Laminate
- Furnished
- Unfurnished
- Heating
- Electric
- Restrict
- BuyerApprovalRequired
- Security
- Gated Community
- Taxes
- $7,331
- Utilities
- Sewer Available, Water Available
- Amenities
- Basketball Court, Fitness Center, Gated, Home Owners Association, Park, Playground, Pool, Sports Fields, Tennis Court(s)
- Waterfront
- None
- Stories
- 2
- Acres
- 0.14
- Price Per Sqft
- $182
- Elementary School
- Diamond View
- Middle School
- Tradewinds
- High School
- Santaluces
Mortgage Calculator
Listing courtesy of KW Innovations. Contact:
Selling Office: Signature International RE. All listings featuring the BMLS logo are provided by Beaches MLS Inc. Copyright 2026 Beaches MLS. This information is not verified for authenticity or accuracy and is not guaranteed. © 2026 Beaches Multiple Listing Service, Inc. All rights reserved.
Agent: Erica L Shepherd | Email: erica@welcomehomepb.life