10672 Royal Caribbean Circle, Boynton Beach, FL 33437
- $425,000
- 3
- BD
- 2
- BA
- 1,491
- SqFt












- Sold Price
- $425,000
- List Price
- $450,000
- Days on Market
- 9
- Closing Date
- Mar 11, 2026
- MLS#
- R11149104
- Bedrooms
- 3
- Full Bathrooms
- 2
- Sq. Ft
- 1,491
- Subtype
- Villa
- County
- Palm Beach
- Subdivision
- Majestic Isles
- Year Built
- 1999
Property Description
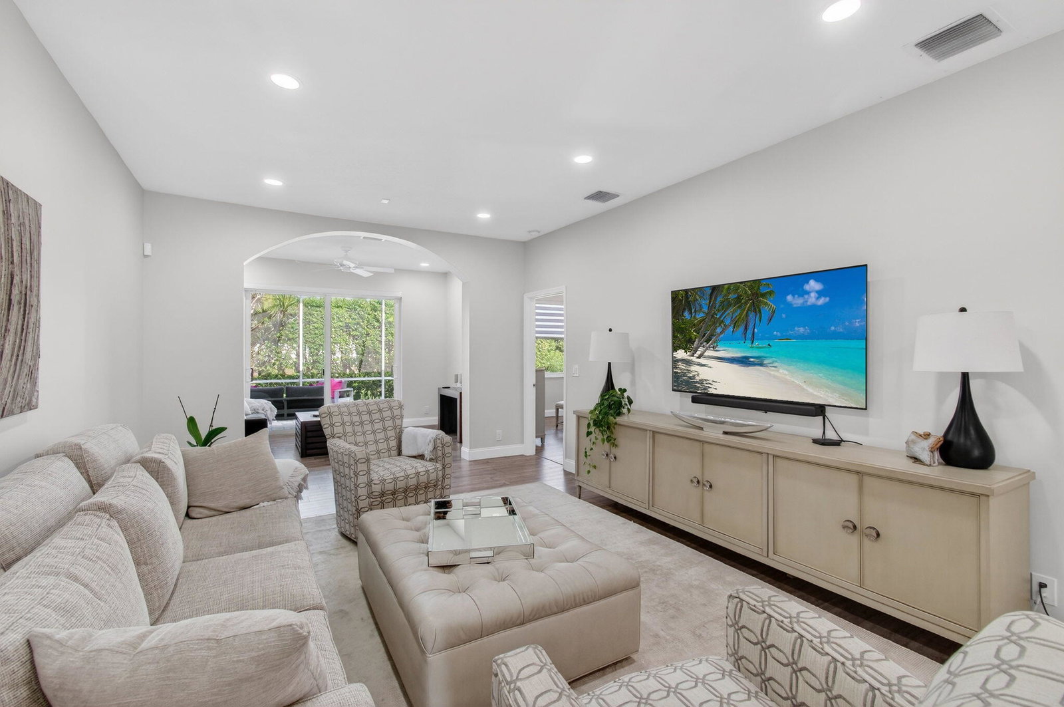
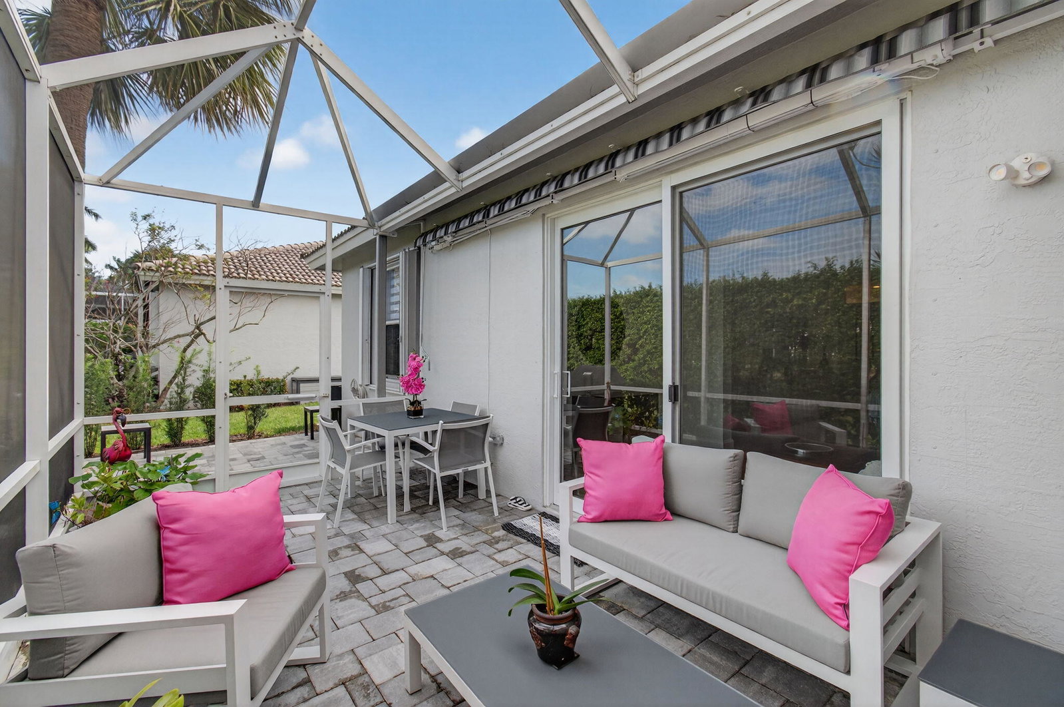
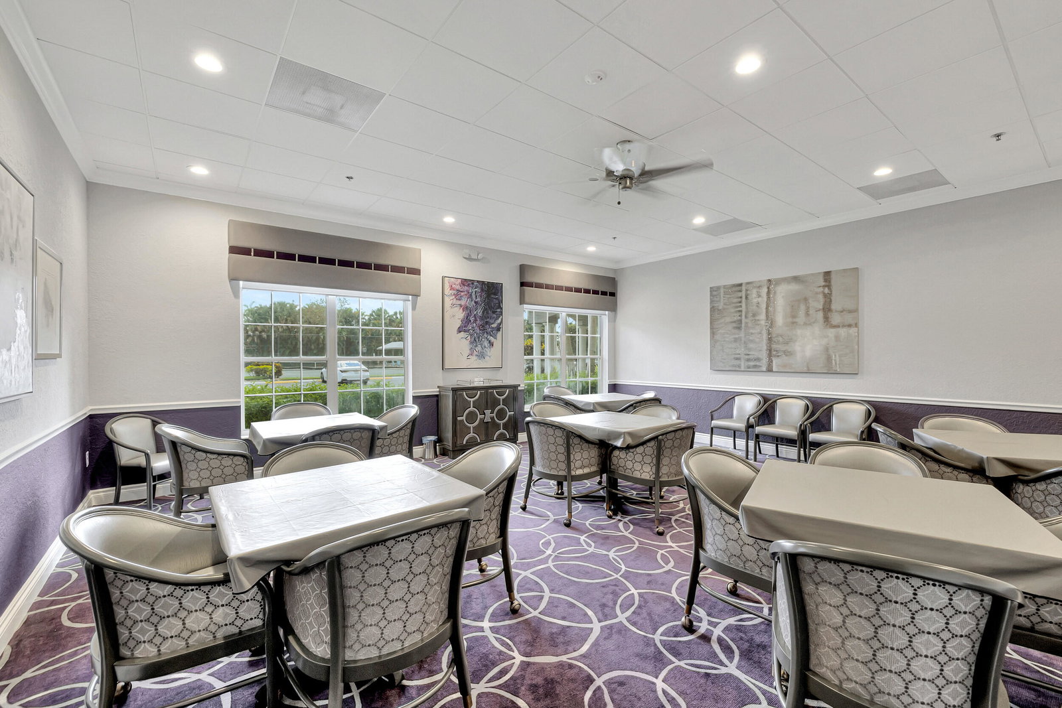
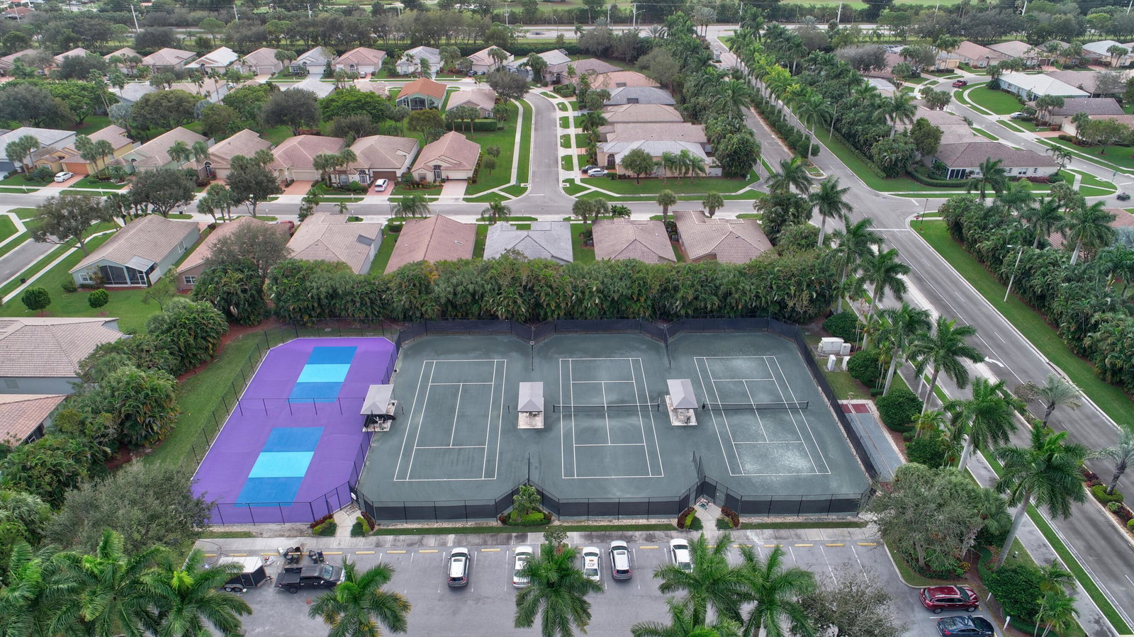
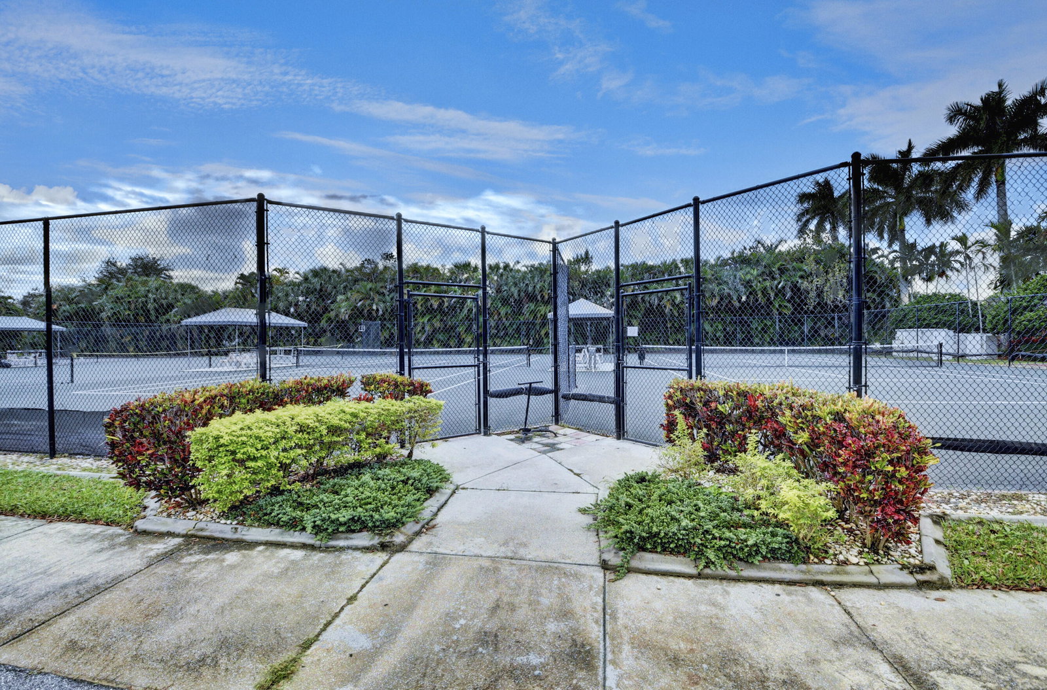
MAJESTIC ISLES--SUPER PRESTIGIOUS, ACTIVE ADULT COMMUNITY. Welcome to 10672 Royal Caribbean Circle, a tastefully renovated villa located in the vibrant heart of Boynton Beach, FL. This captivating property exudes modern charm from the moment you cross its threshold. Picture yourself entering through an elegant front door into an expansive, sunlit living space. Your attention is immediately drawn to the luxurious vinyl flooring that stretches continuously throughout the property, bestowing a sense of continuity and elegance. The heart of the home is the open-concept kitchen, a culinary enthusiast's fantasy realized. Appreciate the grandeur of gleaming granite countertops, skillfully offset by a complementary backsplash. The kitchen is equipped with a suite of stainless steel appliances, ideal for creating gourmet meals. An oversized sink and soft-closing kitchen cabinets offer both functionality and aesthetic appeal, while a prominent window and casual dining space invite warmth and radiate natural light. At the back of the villa, a generously sized master bedroom awaits, a sanctuary with ample space and abundant natural light from a large bay window. This retreat includes an oversized walk-in closet with ample storage for personal belongings. Step into the en-suite bathroom and admire the double vanity, a perfect blend of form and function. A spacious linen closet provides additional storage, and a uniquely designed step-down shower adds a touch of elegance to this personal spa. This villa continues to surprise and delight as you transition outdoors to an extended patio. Fully screened to maximize comfort, this space is ideal for relaxing or entertaining guests. A dedicated barbecue area awaits your grilled favorites, adding to the array of options this fascinating property offers. In summary, 10672 Royal Caribbean Circle is a perfect blend of luxurious living and practical design. Its full spectrum of features and cosmetically pleasing aesthetics make it a must-see property, promising a lifetime of comfort, elegance, and beautiful memories. You can access amenities just a short stroll away within the community. Residents have access to a remarkable clubhouse, featuring a fitness studio for health enthusiasts, social spaces for interactive sessions, a dedicated theater for entertainment, a pool and spa for relaxation, and courts ideal for tennis and pickleball. Conveniently within walking distance of places of worship, this majestic haven truly offers an unrivaled lifestyle opportunity. 2026 HOA FEE $1,749 QUARTERLY HOA INCLUDES-- BLAST INTERNET, BASIC CABLE, AND ALARM. ONE-TIME $3,498 CAPITAL CONTRIBUTION PAID BY BUYER AT THE CLOSING. A/C--2023.
/u.realgeeks.media/tomdayproperties/Tom_Day_Logo_Black.png)
Additional Information
- Garage Spaces
- 2
- Hoa
- Yes
- Hoa Amount
- 583
- Pets Allowed
- Breed Restrictions, Pet Restrictions, Size Limit, Yes
- Construction
- Block
- Cooling
- Central Air, Ceiling Fan(s), Electric
- Flooring
- Vinyl
- Furnished
- Unfurnished
- Heating
- Central, Electric
- Restrict
- BuyerApprovalRequired, NoLease2ndYearOwned, NoCommercialVehicles, NoMotorcycles, ParkingRestrictions
- Roof
- Spanish Tile
- Security
- Security System, Gated with Guard, Gated Community
- Taxes
- $4,883
- Utilities
- Cable Available, Sewer Available, Water Available
- View
- Garden
- Amenities
- Billiard Room, Clubhouse, Fitness Center, Gated, Home Owners Association, Pickleball, Pool, Property Manager On-Site, Recreation Facilities, Sauna, Sidewalks, Spa/Hot Tub, Street Lights, Tennis Court(s)
- Waterfront
- None
- Stories
- 1
- Acres
- 0.11
- Price Per Sqft
- $285
Mortgage Calculator
Listing courtesy of EXP Realty LLC. Contact:
Selling Office: LPT Realty, LLC. All listings featuring the BMLS logo are provided by Beaches MLS Inc. Copyright 2026 Beaches MLS. This information is not verified for authenticity or accuracy and is not guaranteed. © 2026 Beaches Multiple Listing Service, Inc. All rights reserved.
Agent: Paul Jay Saperstein | Email: paul.saperstein@exprealty.com