11115 Rockledge View Drive, Palm Beach Gardens, FL 33412
- $1,700,000
- 4
- BD
- 5
- BA
- 4,097
- SqFt




- Sold Price
- $1,700,000
- List Price
- $1,850,000
- Days on Market
- 54
- Closing Date
- Apr 02, 2026
- MLS#
- R11147541
- Bedrooms
- 4
- Full Bathrooms
- 4
- Half Bathrooms
- 1
- Sq. Ft
- 4,097
- Subtype
- Single Family Residence
- County
- Palm Beach
- Subdivision
- Bayhill Estates
- Year Built
- 2015
Property Description
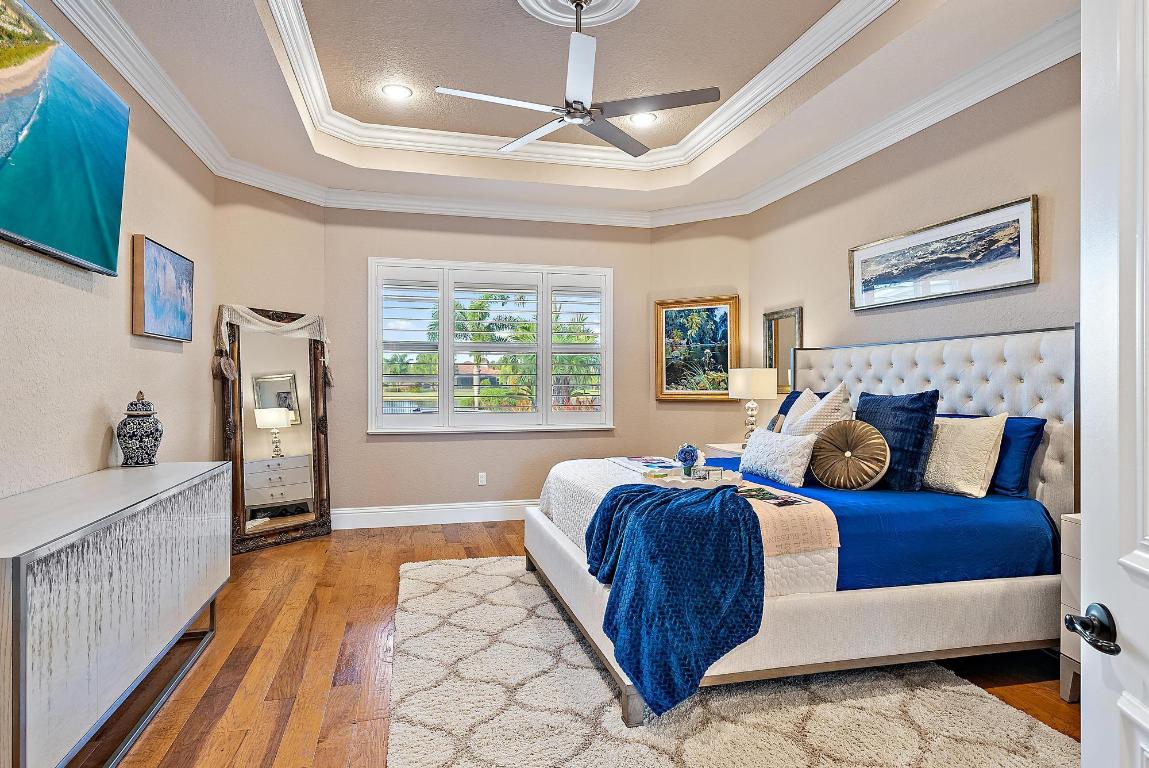
Your own private oasis located on an exceptional, one-of-a-kind lot. Perfectly positioned within a quiet cul-de-sac in the Preserve at Bay Hill Estates, this GL Homes-built residence offers a rare oversized 100 x 200 foot homesite with approximately 100 feet of water frontage, creating a sense of privacy and scale that is increasingly difficult to find. The circular drive and full three-car garage provide both curb appeal and everyday functionality, while the home itself spans over 4,000 square feet on a single level. The desirable Cypress Grande floor plan features 4BR/4.5BA + Office + Media Room, all thoughtfully arranged for comfortable living and entertaining. Impact glass is found throughout the home. Interior improvements completed post-build include hardwood flooring throughout all bedrooms and the billiard room, custom closets in every bedroom and the pantry, and extensive built-ins highlighted by a granite-topped office workspace. Plantation shutters and custom drapery add continuity and finish throughout the home, complemented by crown molding and oversized baseboards. Practical upgrades include slide-out drawer systems in all bathroom and kitchen under-sink cabinetry, as well as a main air conditioning system replaced approximately two years ago with increased tonnage for enhanced efficiency and comfort. The kitchen has been updated with quartzite countertops installed in 2024, along with a Bosch dishwasher, LG induction cooktop, and new stainless steel sink, faucet, and disposal. Additional interior enhancements include hurricane-rated impact glass front doors, decorative woodwork pillars in the dining room and hallway, a slate stone feature wall with custom shelving in the great room, and a private sauna located within the men's primary bedroom closet. Outdoor living is equally well executed, anchored by a custom pool with integrated jacuzzi, auto-fill, and auto-drain features. A fully equipped outdoor kitchen with granite countertops comfortably seats eight and includes stainless steel cabinetry, sink, Twin Eagles grill, refrigerator, and icemaker. Travertine tile extends across the pool deck, lanai, and patio areas, while professionally designed landscaping surrounds the property with lighting throughout. Additional exterior features include a whole-house water filtration system with kitchen sink purifier and multiple outdoor ceiling fans servicing both the patio and screened lanai. The Preserve at Bay Hill offers residents access to tennis and pickleball courts, a basketball court, and a community park. Golf membership opportunities are available through PGA National but are not required. Bay Hill Estates is a gated community conveniently located near the heart of Palm Beach Gardens, with close proximity to its shopping and dining destinations. This offering combines a sought-after single-story floor plan, extensive improvements, and a premium waterfront cul-de-sac lot within one of Palm Beach Gardens' most established gated communities.
/u.realgeeks.media/tomdayproperties/Tom_Day_Logo_Black.png)
Additional Information
- Garage Spaces
- 3
- Hoa
- Yes
- Hoa Amount
- 294
- Pets Allowed
- No Pet Restrictions, Yes
- Construction
- Block
- Cooling
- Central Air, Electric
- Flooring
- Carpet, Ceramic Tile
- Furnished
- Unfurnished
- Heating
- Central, Electric
- Restrict
- BuyerApprovalRequired
- Roof
- Concrete, Tile
- Security
- Security System, Gated with Guard, Gated Community
- Taxes
- $13,994
- Utilities
- Cable Available, Sewer Available
- View
- Lake
- Private Pool
- Yes
- Amenities
- Gated, Home Owners Association, Picnic Area, Playground, Tennis Court(s), Trail(s)
- Waterfront
- Lake Front
- Stories
- 1
- Acres
- 0.52
- Price Per Sqft
- $414
Mortgage Calculator
Listing courtesy of The Telchin Group LLC. Contact:
Selling Office: Keller Williams Realty Jupiter. All listings featuring the BMLS logo are provided by Beaches MLS Inc. Copyright 2026 Beaches MLS. This information is not verified for authenticity or accuracy and is not guaranteed. © 2026 Beaches Multiple Listing Service, Inc. All rights reserved.
Agent: Eric Daniel Telchin | Email: eric@thetelchingroup.com