134 Rosalia Court, Jupiter, FL 33478
- $4,284,027
- 4
- BD
- 5
- BA
- 4,106
- SqFt




- Sold Price
- $4,284,027
- List Price
- $4,695,000
- Days on Market
- 82
- Closing Date
- Mar 11, 2026
- MLS#
- R11145624
- Bedrooms
- 4
- Full Bathrooms
- 4
- Half Bathrooms
- 1
- Sq. Ft
- 4,106
- Subtype
- Single Family Residence
- County
- Palm Beach
- Subdivision
- Jupiter Country Club, Rosalia
- Year Built
- 2007
Property Description
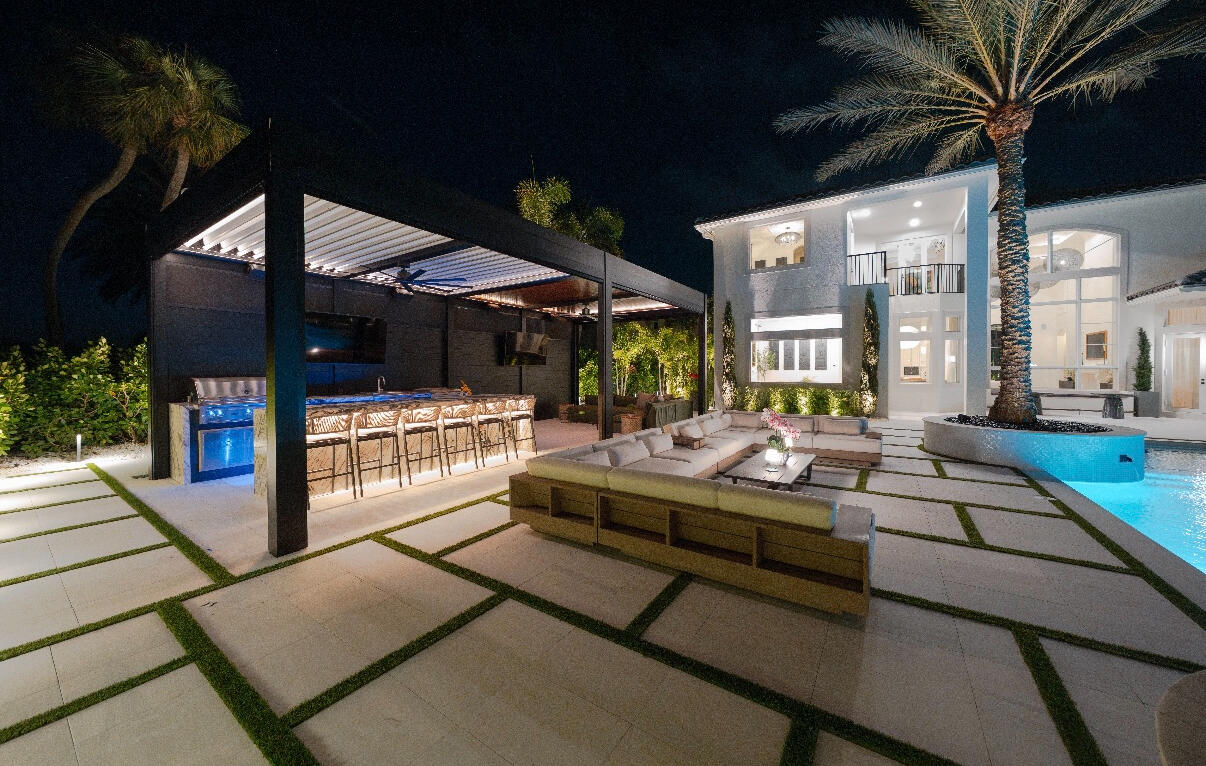
Discover unparalleled resort-style living in this fully redesigned, move-in-ready luxury estate, one of the most exceptional and turnkey properties available under $5M in Jupiter Country Club. This architectural, magazine-worthy showpiece blends modern sophistication with timeless elegance, showcasing designer-selected finishes and a rare level of craftsmanship throughout. Step inside to soaring ceilings, abundant natural light, and a stunning, custom chef's kitchen featuring quartz countertops and backsplash, premium Thermador appliances, Lynx outdoor culinary extensions, a built-in coffee system, and an oversized island perfect for entertaining. Every room reflects intentional design, elevated style, and a serene, high-end atmosphere. The expansive primary suite resides in its own private wing, offering tranquility, beautiful natural light, and a spa-inspired bathroom upgraded with refined finishes and exquisite details. Additional features include: Six Samsung frame TVs, custom artisan dry bar, upgraded spa-like bathrooms, brand new roof, updated HVAC systems, water softener with UV purification, backup gas generator, mesh Wi-Fi, smart-home technology & integrated camera system. This home is truly turnkey luxury, designed for effortless, elevated living with no expense spared. This spectacular backyard is one of the finest private outdoor living environments in Jupiter Country Club. Thoughtfully designed and curated, this outdoor resort features a breathtaking 40' designer pool, an oversized 11' sun shelf with white tile and stone/turf decking, a custom-built pergola with retractable sunshades, a chef-grade Lynx outdoor kitchen with quartzite waterfall countertops, hibachi grill, wine/beverage refrigerators & ice maker, two bespoke luxury cabanas with Samsung Frame TVs & Brazilian hardwood accents, an impressive 60' turf putting green framed by lush landscaping, layered custom lighting creating dramatic, resort-style evening ambiance. Perfect for entertaining, relaxing, and living the ultimate Florida luxury lifestyle. Jupiter Country Club is a premier, guard-gated community featuring a Greg Norman Signature golf course, resort pools, tennis, pickleball, fitness center, yoga studio, clubhouse dining, and 24/7 manned security with hourly roving patrols. Located moments from pristine beaches, luxury shopping, top-rated schools, world-class dining, I-95, the Florida Turnpike, and PBI airport.
/u.realgeeks.media/tomdayproperties/Tom_Day_Logo_Black.png)
Additional Information
- Garage Spaces
- 3
- Hoa
- Yes
- Hoa Amount
- 686
- Pets Allowed
- Yes
- Construction
- Block
- Cooling
- Central Air
- Flooring
- Marble, Vinyl
- Heating
- Central
- Restrict
- BuyerApprovalRequired
- Membership Equity
- Yes
- Roof
- Concrete, Tile
- Security
- Gated with Guard, Gated Community
- Taxes
- $30,502
- Utilities
- Sewer Available, Water Available
- View
- Golf Course, Lagoon, Pool
- Private Pool
- Yes
- Amenities
- Basketball Court, Clubhouse, Fitness Center, Gated, Home Owners Association, Playground, Pool, Putting Green(s), Restaurant, Spa/Hot Tub, Tennis Court(s), Trail(s)
- Waterfront
- Lagoon
- Stories
- 2
- Price Per Sqft
- $1,043
- Elementary School
- Jerry Thomas
- Middle School
- Independence
- High School
- Jupiter
Mortgage Calculator
Listing courtesy of Serhant. Contact:
Selling Office: Illustrated Properties LLC (Jupiter). All listings featuring the BMLS logo are provided by Beaches MLS Inc. Copyright 2026 Beaches MLS. This information is not verified for authenticity or accuracy and is not guaranteed. © 2026 Beaches Multiple Listing Service, Inc. All rights reserved.
Agent: Danielle Marie Short | Email: danishort@serhant.com