7419 Maple Ridge Trail, Boynton Beach, FL 33437
- $634,900
- 3
- BD
- 3
- BA
- 2,327
- SqFt






- Sold Price
- $634,900
- List Price
- $624,900
- Days on Market
- 11
- Closing Date
- Jan 16, 2026
- MLS#
- R11141033
- Bedrooms
- 3
- Full Bathrooms
- 2
- Half Bathrooms
- 1
- Sq. Ft
- 2,327
- Subtype
- Single Family Residence
- County
- Palm Beach
- Subdivision
- Valencia Pointe
- Year Built
- 2006
Property Description
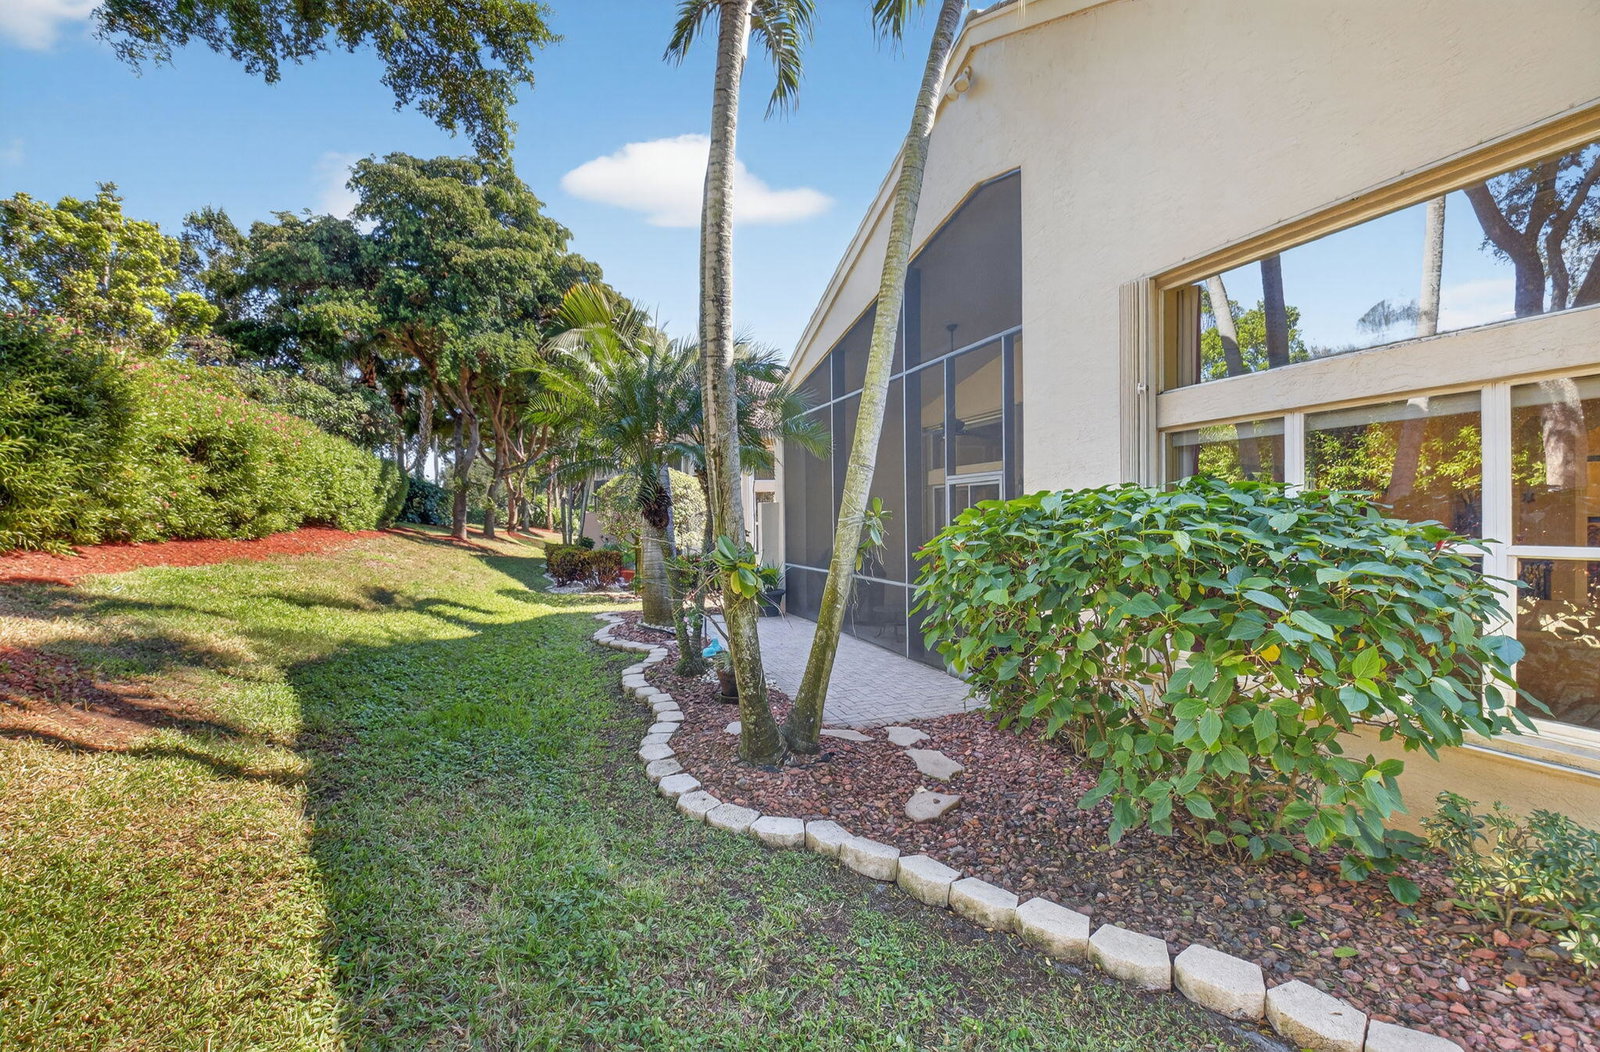
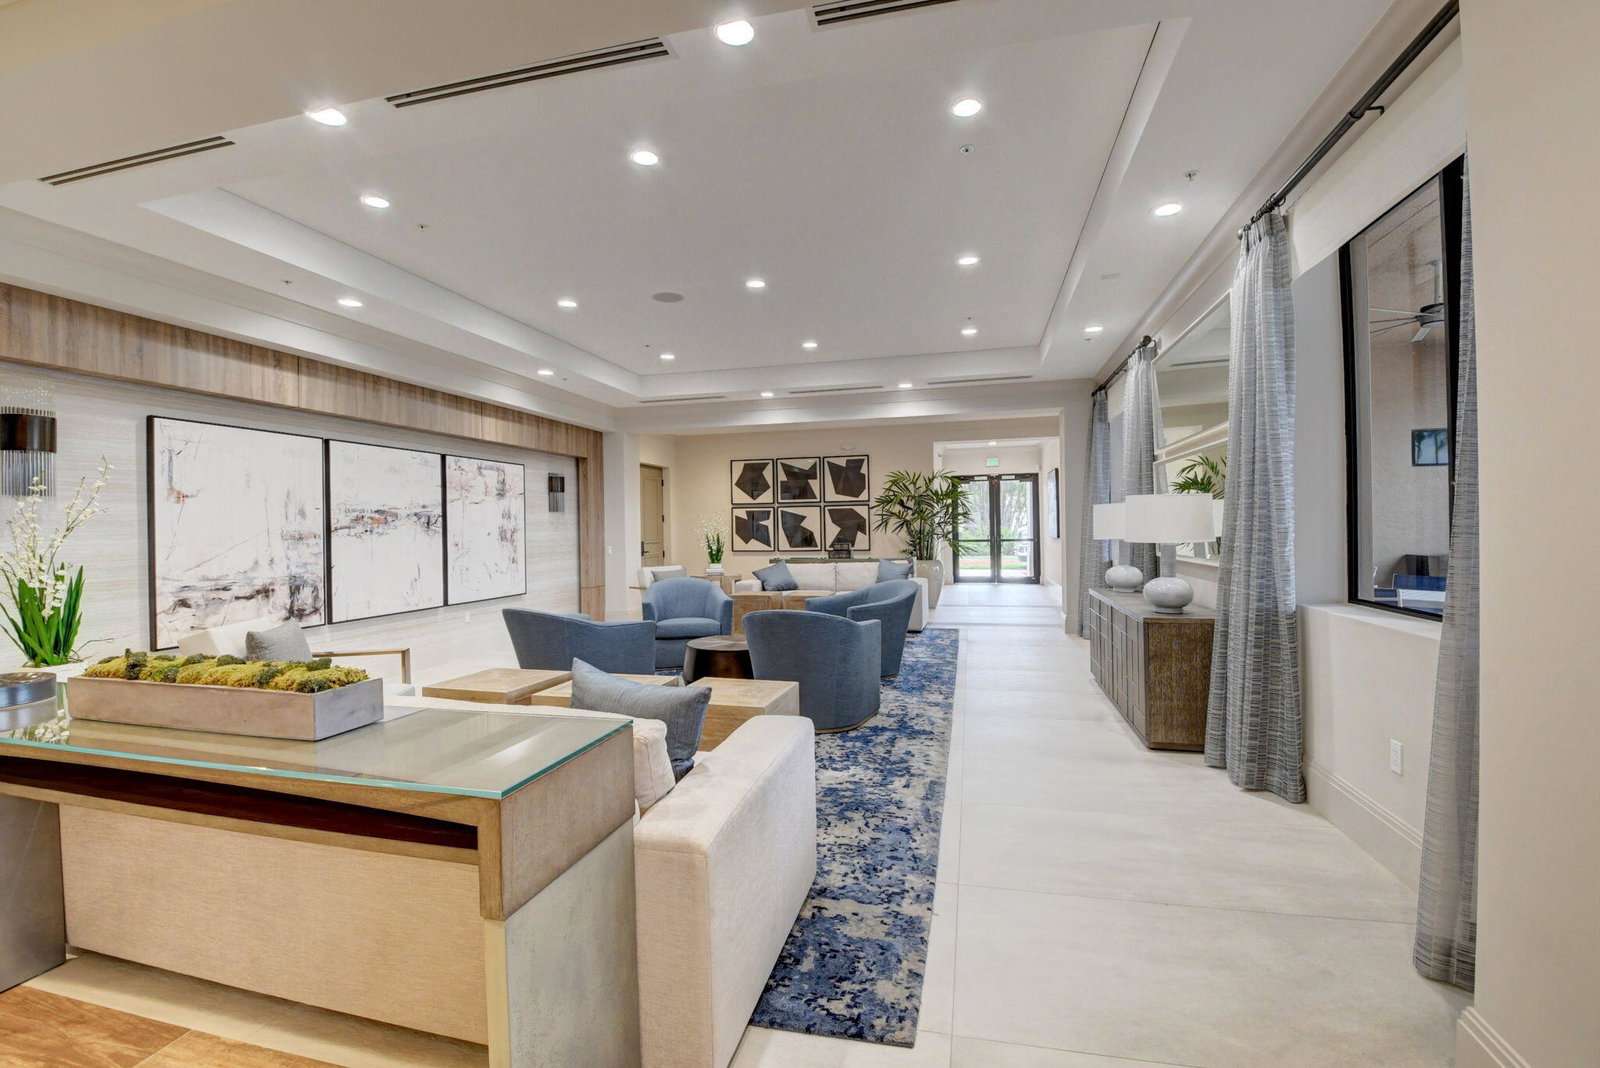
Designer Ready Indian Model boasts tasteful upgrades throughout + highly desired N/S exposure. Whole house Generator, Accordion Hurricane Shutters, Jetted Tub in Primary bath, new hot water tank, thick crown molding throughout, upgraded security system w/motion detectors. Gourmet kitchen w/all the bells & whistles, wood 36'' cabinets, glass door, lazy susan, drawers w/pull outs, under & over counter lighting, upgraded SS appliance package, granite counters w/full backsplash, large built-in pantry & more! Etched glass transoms, wall framing, lighted sconces, tile & framed mirror to ceiling, upgraded bath vanities, bidets in toilets, tile on diagonal & laminate floors, custom fitted closets-both bedrooms, built-in safe. Upgraded landscape & rock gardens surround this home. Upgrades are endless including porcelain tile on diagonal throughout, thick crown moldings throughout home, knockdown ceiling finishes, tray ceilings, custom entry ceiling, surround sound in family room and outdoor covered & screened patio, film on the windows, refrigerator, micro & stove approx. 5 years new. Designer fans & fixtures w/decretive medallions, lighted wall sconces in DR & custom window treatments throughout to include custom silk drapery, custom valences & Hunter Douglas Silhouette blinds. Etched glass transoms & sidelight. Garage extended additional 2 feet w/epoxy floor. Seller can leave 2 freestanding storage HUSKY cabinets & three large plastic shelf Units. Surrounding this home there are rocks and walking stones for ease to outdoor whole house generator. Upgraded coach lights, keyless garage entry, splash sink inside laundry room plus large cabinets for storage. Newer top of the line GE washer & dryer. Garage equipped with freestanding HUSKY storage units & 3 plastic large shelves. The return for the A/C is in the garage & in the home it is low to change out filter. A/C offers upgraded HEPA filter. This home is meticulously cared for. Third bedroom in this home is convertible, just add a closet. In the den there is a custom wall to wall built in desk with shelves, 2 glass cabinets & a bookcase. Two bedrooms have custom fitted closets. The whole house generator was installed approx. 2021. Furniture negotiable! Don't miss this home! Won't last long. Come live the country club lifestyle without paying country club fees. Newly renovated clubhouse for you to enjoy. Endless clubs & shows & more! In this Highly Sought after Valencia Pointe 55+ Community. You will find Resort Style Amenities, Tennis Courts, Pickleball, Convenient Cafe, Game & Card Rooms, Shows & Clubs galore, Billiards, Fitness room & Fitness Classes, Walking trails, Biking Trails & so much More!
/u.realgeeks.media/tomdayproperties/Tom_Day_Logo_Black.png)
Additional Information
- Garage Spaces
- 2
- Hoa
- Yes
- Hoa Amount
- 814
- Pets Allowed
- Number Limit, Yes
- Construction
- Block
- Cooling
- Central Air, Electric
- Flooring
- Ceramic Tile
- Furnished
- Unfurnished
- Heating
- Central, Electric
- Restrict
- BuyerApprovalRequired
- Roof
- Spanish Tile
- Security
- Security System Owned, Gated with Guard, Gated Community, Key Card Entry, Smoke Detector(s)
- Taxes
- $5,998
- Utilities
- Cable Available, Natural Gas Available, Sewer Available, Water Available
- View
- Garden
- Amenities
- Billiard Room, Business Center, Clubhouse, Fitness Center, Gated, Home Owners Association, Library, Picnic Area, Pool, Putting Green(s), Recreation Facilities, Sauna, Spa/Hot Tub, Street Lights, Tennis Court(s), Trail(s)
- Waterfront
- None
- Stories
- 1
- Acres
- 0.13
- Price Per Sqft
- $272
- Elementary School
- Hagen Road
- Middle School
- West Boynton
- High School
- Park Vista
Mortgage Calculator
Listing courtesy of The Keyes Company. Contact: lauracasa@keyes.com
Selling Office: Coldwell Banker Realty /Delray Beach. All listings featuring the BMLS logo are provided by Beaches MLS Inc. Copyright 2026 Beaches MLS. This information is not verified for authenticity or accuracy and is not guaranteed. © 2026 Beaches Multiple Listing Service, Inc. All rights reserved.
Agent: Laura Casa | Email: lauracasa1@hotmail.com