14656 Country Side Lane, Delray Beach, FL 33484
- $584,000
- 2
- BD
- 2
- BA
- 1,884
- SqFt




- Sold Price
- $584,000
- List Price
- $624,900
- Days on Market
- 104
- Closing Date
- Mar 31, 2026
- MLS#
- R11139427
- Bedrooms
- 2
- Full Bathrooms
- 2
- Sq. Ft
- 1,884
- Subtype
- Single Family Residence
- County
- Palm Beach
- Subdivision
- Coco Wood Lakes Sec 1
- Year Built
- 1978
Property Description
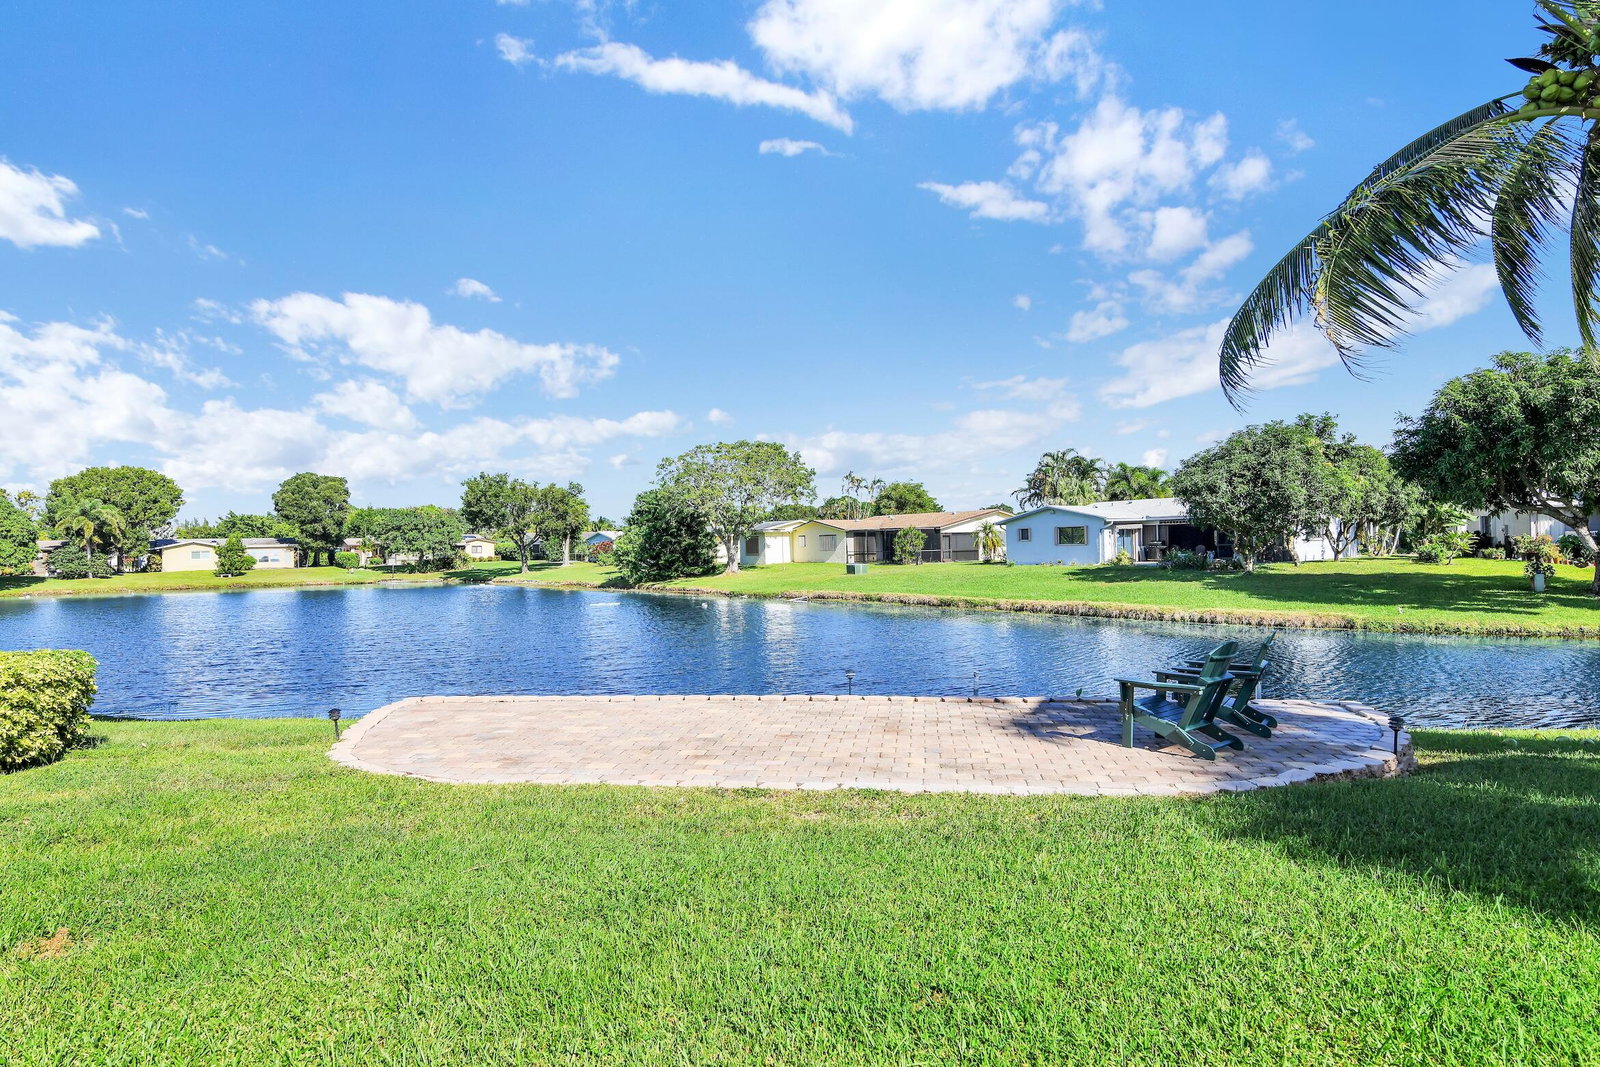
Experience lakeside living at its finest in this beautifully updated 2B/2BA waterfront home with a 2-car garage in Coco Wood Lakes- one of Delray Beach's most convenient, active-adult & pet-friendly communities near Atlantic Ave & the beach. This light-filled home offers open living areas flowing to a lanai & outdoor patio- perfect for relaxing or entertaining with tranquil lake views. A new glass-enclosed sunroom with split A/C adds versatile space for an office, studio, or gym. Modern kitchen features stainless appliances, dual barn-door pantries & a large island. Savoia Italia porcelain tile throughout, new impact windows/sliders, fresh interior/exterior paint, custom closets, updated baths, new W/D, Vivint security & landscape lighting. Low HOA includes cable, internet & amenities. This fully renovated 2-bedroom, 2-bath single-family home with an attached two-car garage combines comfort, style, and modern efficiency with expansive water views and refined upgrades throughout. Interior Highlights -Open-concept floor plan with Savoia Italia porcelain tile throughout -Modern chef's kitchen with stainless-steel appliances, double sinks, deep drawers, two large pantries with barn doors, and a spacious island perfect for casual dining or hosting guests -Backyard lanai with tranquil lake views in a park-like setting, plus an outdoor lakeside patio perfect for relaxing or entertaining -New double-pane glass sunroom with custom motorized blackout shades and a split A/C-heat unit, offering scenic lake views. Ideal for a home office, studio, or fitness space -New impact-glass windows and sliding doors with custom window treatments throughout including smart shades and roller shades -Custom closet systems in both bedrooms -Primary suite with walk-in closet and ensuite bath featuring a new frameless shower door and new split A/C and heat unit -Guest bedroom with its own full bath and privacy via a split-bedroom layout -Indoor laundry room with new washer and dryer -Freshly painted interior and exterior in a clean, modern color palette Exterior & Systems -Impact-glass hurricane protection throughout -New Vivint security system- 3 outside cameras, 2 water sensors, remote controlled thermostat, remote garage and front door, and smoke and CO2 detectors -Landscape lighting and upgraded sprinkler system (lake-drawn irrigation) Community & Location Coco Wood Lakes is a pet-friendly 55+ community of single-family homes with no mandatory memberships and low HOA fees ($204/month) covering cable, internet, amenities, common areas, property management, trash, sewer, and reserve funds. Residents enjoy a clubhouse with a fitness center, theater, billiards and card rooms, and an outdoor pool and spa (spa replaced spring 2025). Rentals are permitted immediately, up to twice per year, with a 90-day minimum. Ideally located just five miles from the ocean and downtown Atlantic Avenue, with convenient access to dining, shopping, and medical services.
/u.realgeeks.media/tomdayproperties/Tom_Day_Logo_Black.png)
Additional Information
- Garage Spaces
- 2
- Hoa
- Yes
- Hoa Amount
- 204
- Pets Allowed
- No Pet Restrictions, Yes
- Construction
- Block, Other
- Cooling
- Central Air, Ceiling Fan(s), Electric
- Flooring
- Other
- Furnished
- Unfurnished
- Heating
- Central, Electric
- Restrict
- BuyerApprovalRequired, NoCommercialVehicles, ParkingRestrictions, RentalRestriction
- Roof
- Composition, Shingle
- Rooms
- Dining Room, Florida Room
- Security
- Security System Owned, Security System, Motion Detectors, Smoke Detector(s)
- Taxes
- $6,563
- Utilities
- Cable Available, Sewer Available, Underground Utilities, Water Available
- View
- Lake
- Amenities
- Billiard Room, Clubhouse, Fitness Center, Home Owners Association, Library, Pickleball, Picnic Area, Pool, Property Manager On-Site, Recreation Facilities, Sauna, Shuffleboard Court, Sidewalks, Spa/Hot Tub, Street Lights, Trail(s)
- Waterfront
- Lake Front
- Stories
- 1
- Acres
- 0.24
- Price Per Sqft
- $309
- Elementary School
- Hagen Road
- Middle School
- Carver Community
- High School
- Spanish River
Mortgage Calculator
Listing courtesy of EXP Realty LLC. Contact:
Selling Office: Walker Reid Realty. All listings featuring the BMLS logo are provided by Beaches MLS Inc. Copyright 2026 Beaches MLS. This information is not verified for authenticity or accuracy and is not guaranteed. © 2026 Beaches Multiple Listing Service, Inc. All rights reserved.
Agent: William C Guinan | Email: Bill@BillGuinan.com