3850 S Arelia Drive S, Delray Beach, FL 33445
- $410,000
- 2
- BD
- 2
- BA
- 1,344
- SqFt






- Sold Price
- $410,000
- List Price
- $425,000
- Days on Market
- 69
- Closing Date
- Feb 06, 2026
- MLS#
- R11137360
- Bedrooms
- 2
- Full Bathrooms
- 2
- Sq. Ft
- 1,344
- Subtype
- Villa
- County
- Palm Beach
- Subdivision
- Shadywoods Ph One
- Year Built
- 1980
Property Description
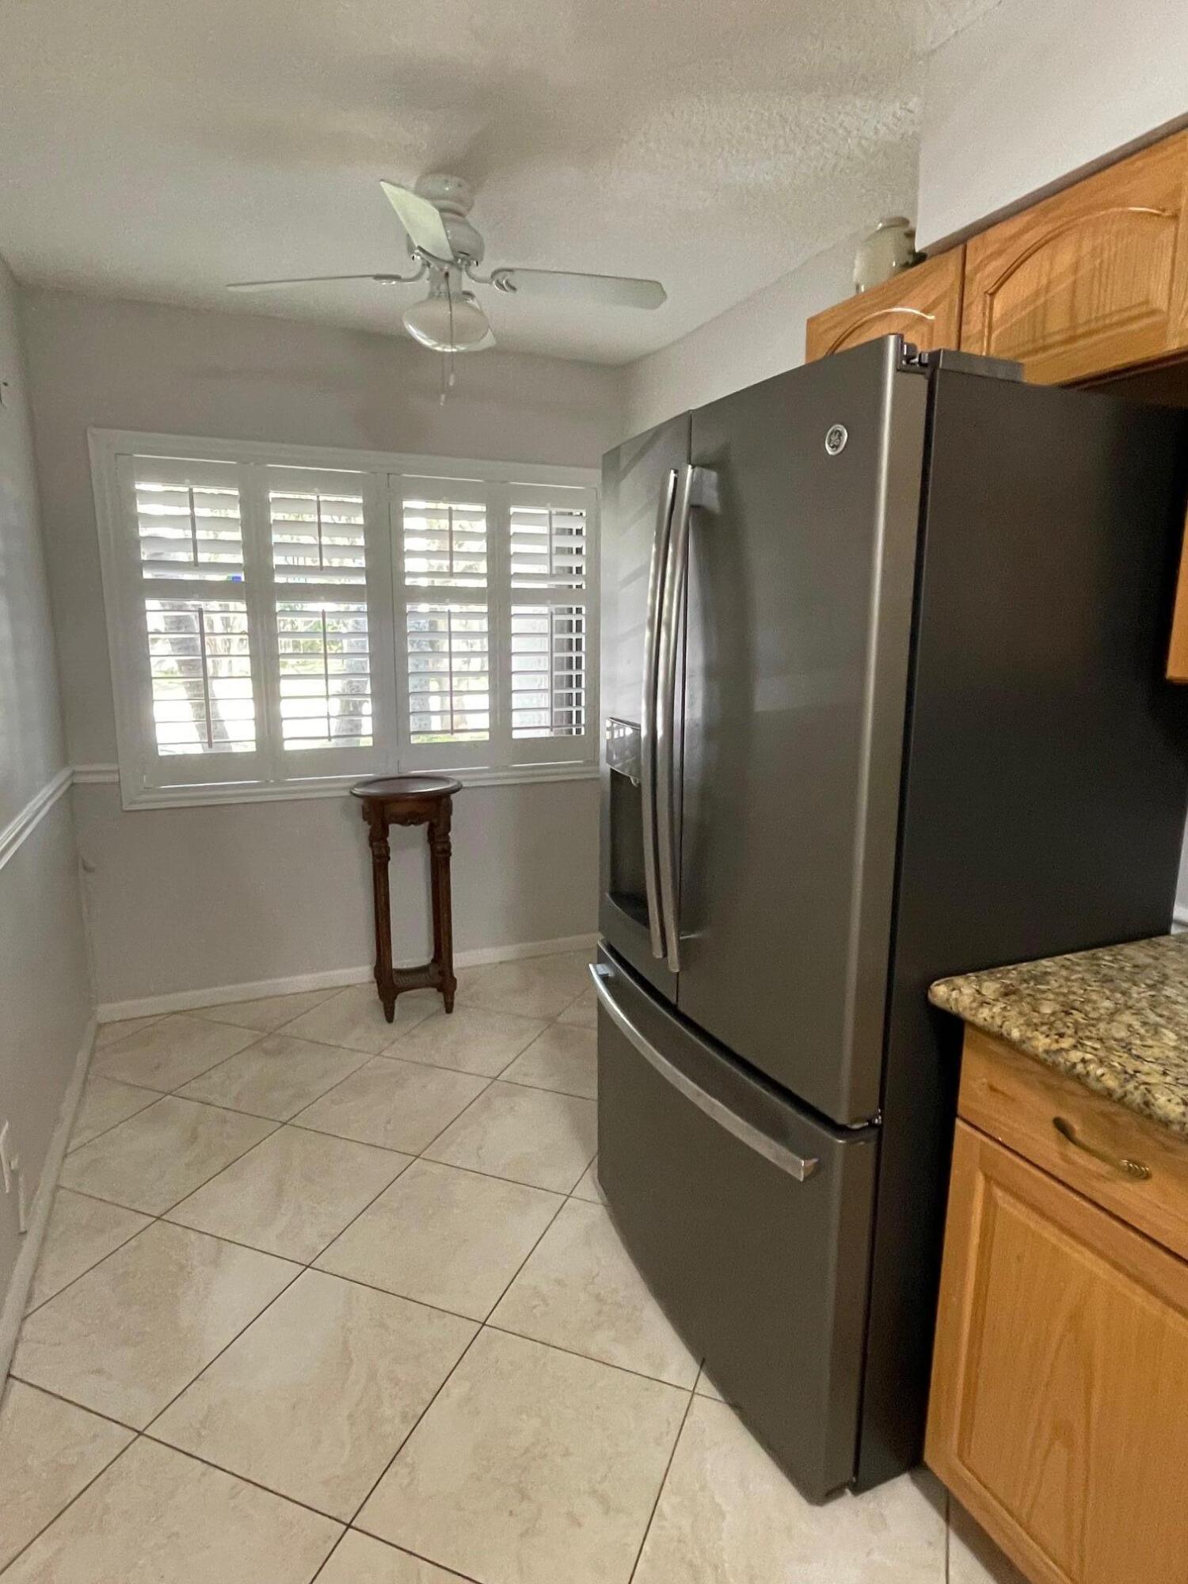
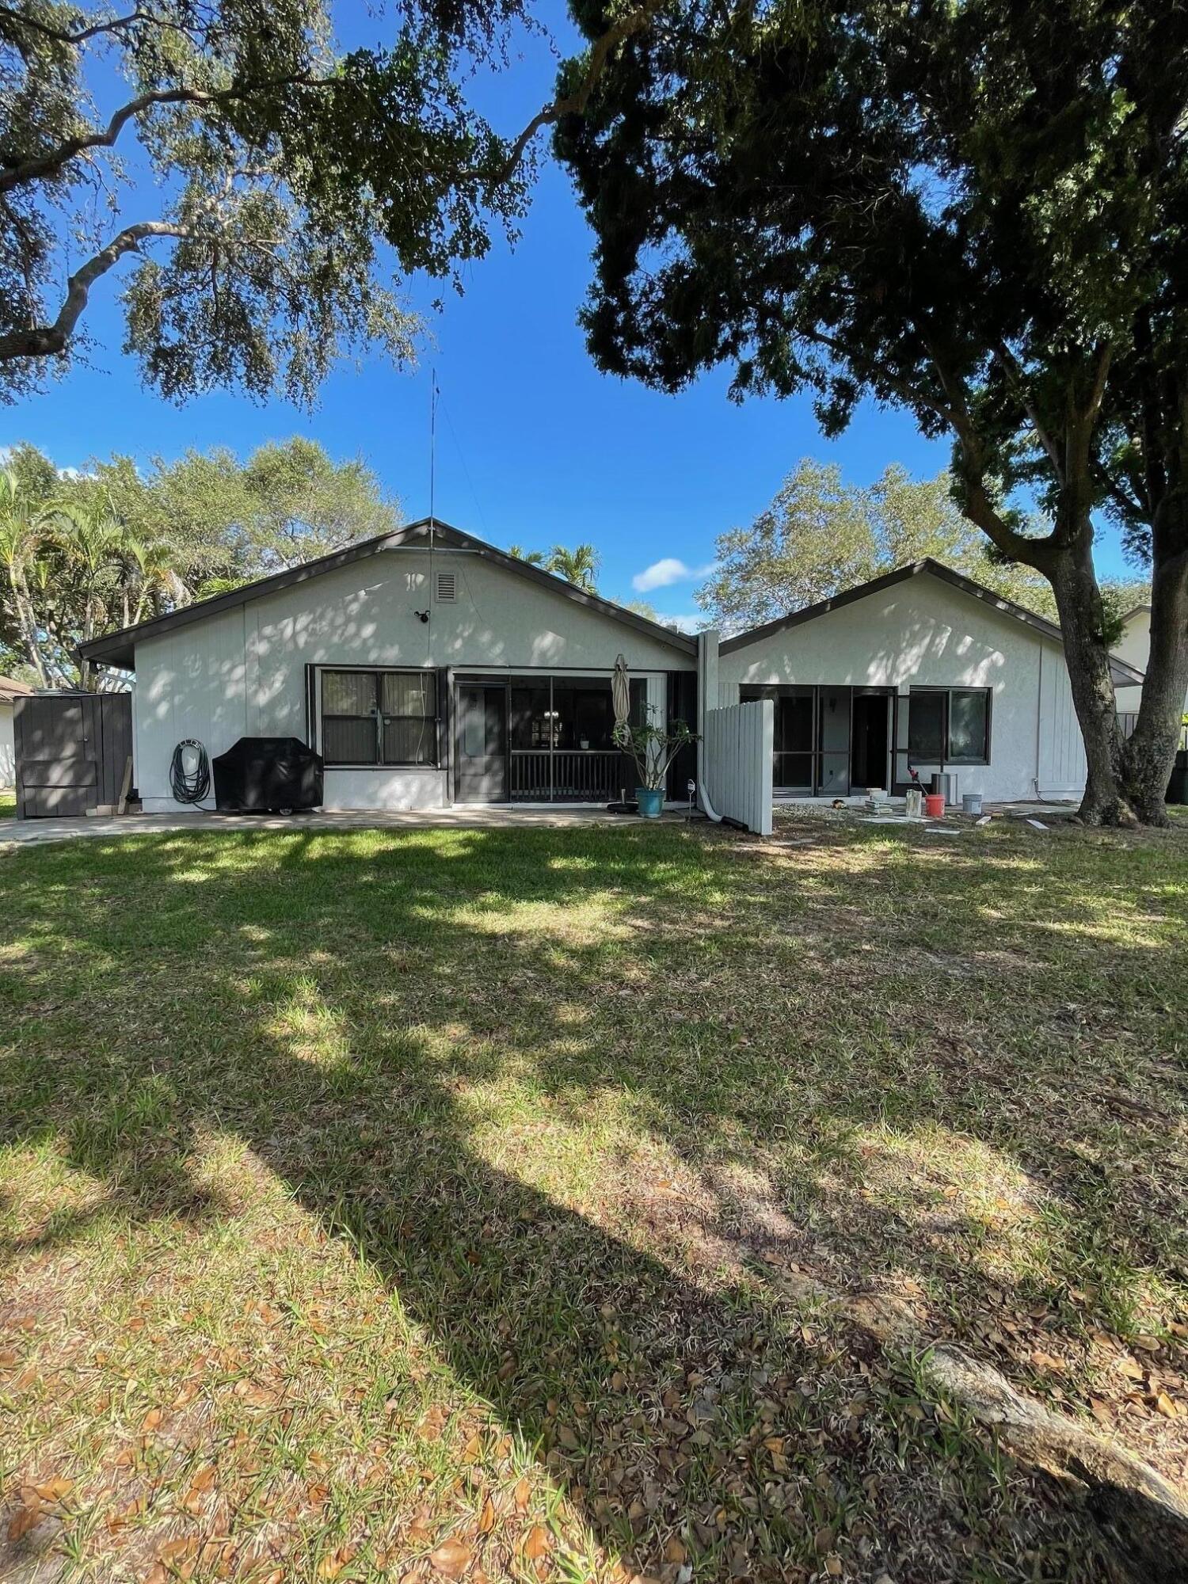
Beautiful 2/2 Villa with Vaulted Ceiling, Ceramic Italian tile throughout. Spacious Split Floor Plan, Screened Patio and an Outdoor Patio with a garden view. Many recent updates include: Elect. Panel, Wood Kitchen Cabinetry with under and top lighting, SS Appliances, Master and Guest Baths, new A/C, and washer. Need extra space? This unit has pulldown stairs for easy attic access. Low HOA fee that includes Lawn, Basic Cable, Trash Removal, Exterior Painting, Clubhouse that includes free WiFi, Screened in pool, tennis and Pickleball courts. Very Pet Friendly Community. Not too far from the Beach! Easy access to both Turnpike and I-95. Walking distance to Shopping, Restaurants and places of Worship. Like to Golf? Plenty of that nearby. Downtown Delray a few minutes drive away. Move in rea
/u.realgeeks.media/tomdayproperties/Tom_Day_Logo_Black.png)
Additional Information
- Hoa
- Yes
- Hoa Amount
- 270
- Pets Allowed
- No Pet Restrictions, Yes
- Construction
- Block, Concrete, Stucco
- Cooling
- Central Air, Ceiling Fan(s), Electric
- Flooring
- Ceramic Tile
- Furnished
- Unfurnished
- Heating
- Central
- Restrict
- BuyerApprovalRequired, NoLease2ndYearOwned, NoBoats, NoRv, RentalRestriction
- Roof
- Composition, Shingle
- Security
- Security System Owned, Security System, Closed Circuit Camera(s), Fire Alarm, Security Lights
- Taxes
- $1,096
- Utilities
- Cable Available, Sewer Available, Water Available
- View
- Garden
- Amenities
- Clubhouse, Home Owners Association, Pickleball, Picnic Area, Pool, Street Lights, Tennis Court(s)
- Waterfront
- None
- Stories
- 1
- Acres
- 0.12
- Price Per Sqft
- $305
- Elementary School
- Orchard View
- Middle School
- Carver Community
- High School
- Atlantic
Mortgage Calculator
Listing courtesy of Beachside Properties LLC. Contact:
Selling Office: D'Addio Realty. All listings featuring the BMLS logo are provided by Beaches MLS Inc. Copyright 2026 Beaches MLS. This information is not verified for authenticity or accuracy and is not guaranteed. © 2026 Beaches Multiple Listing Service, Inc. All rights reserved.
Agent: Pamela J Martyna | Email: PamelaMartyna@gmail.com