5200 Rising Comet Lane, Greenacres, FL 33463
- $470,000
- 4
- BD
- 2
- BA
- 1,722
- SqFt





- Sold Price
- $470,000
- List Price
- $480,000
- Days on Market
- 171
- Closing Date
- Jun 10, 2026
- MLS#
- R11137124
- Bedrooms
- 4
- Full Bathrooms
- 2
- Sq. Ft
- 1,722
- Subtype
- Single Family Residence
- County
- Palm Beach
- Subdivision
- Nautica Isles 3
- Year Built
- 2006
Property Description
Welcome to your dream home in the very sought after gated community of Nautica Isles! This bright 4-bedroom, 2 bath, 2 car Garage home offers a light-filled open floor plan perfect for entertaining. The kitchen features wood cabinetry, granite countertops, and stainless-steel appliances. Outside, enjoy an Island oasis where you can sit back and relax to the soothing sound of a walled in waterfall and exotic fruit tree! Large Master suite with a sitting area and walk-in closet. Shutters provide full hurricane protection. Relax by the community pool and enjoy peaceful, serene views. Enjoy shopping, dining, and being centrally located. Major highways just minutes away. Turnkey and an Absolute Must See!!!! $5000 Seller incentive Credits for Buyers Closing Costs.
/u.realgeeks.media/tomdayproperties/Tom_Day_Logo_Black.png)
Additional Information
- Garage Spaces
- 2
- Hoa
- Yes
- Hoa Amount
- 220
- Pets Allowed
- Breed Restrictions, Pet Restrictions, Yes
- Construction
- Block
- Cooling
- Central Air, Electric
- Flooring
- Wood
- Heating
- Central, Electric
- Restrict
- BuyerApprovalRequired
- Roof
- Concrete, Tile
- Security
- Security System Owned, Gated Community, Phone Entry
- Taxes
- $4,636
- Utilities
- Cable Available, Sewer Available, Water Available
- Amenities
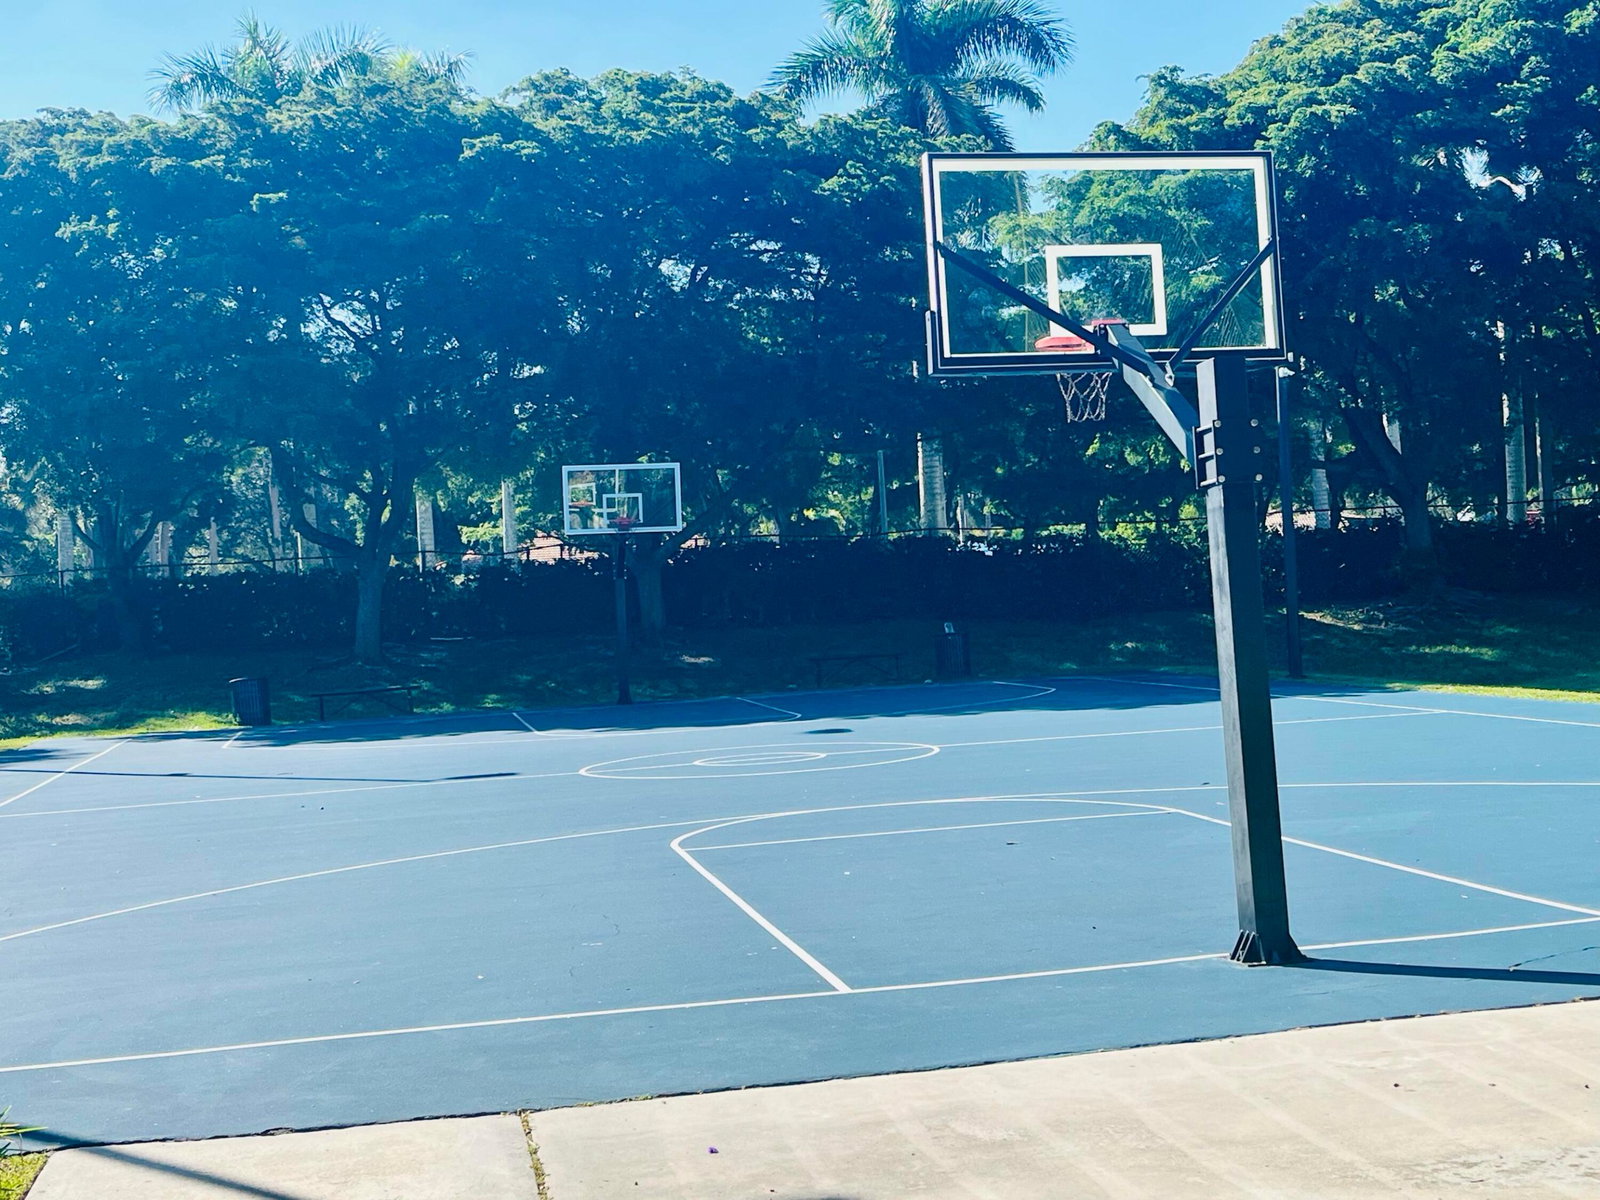
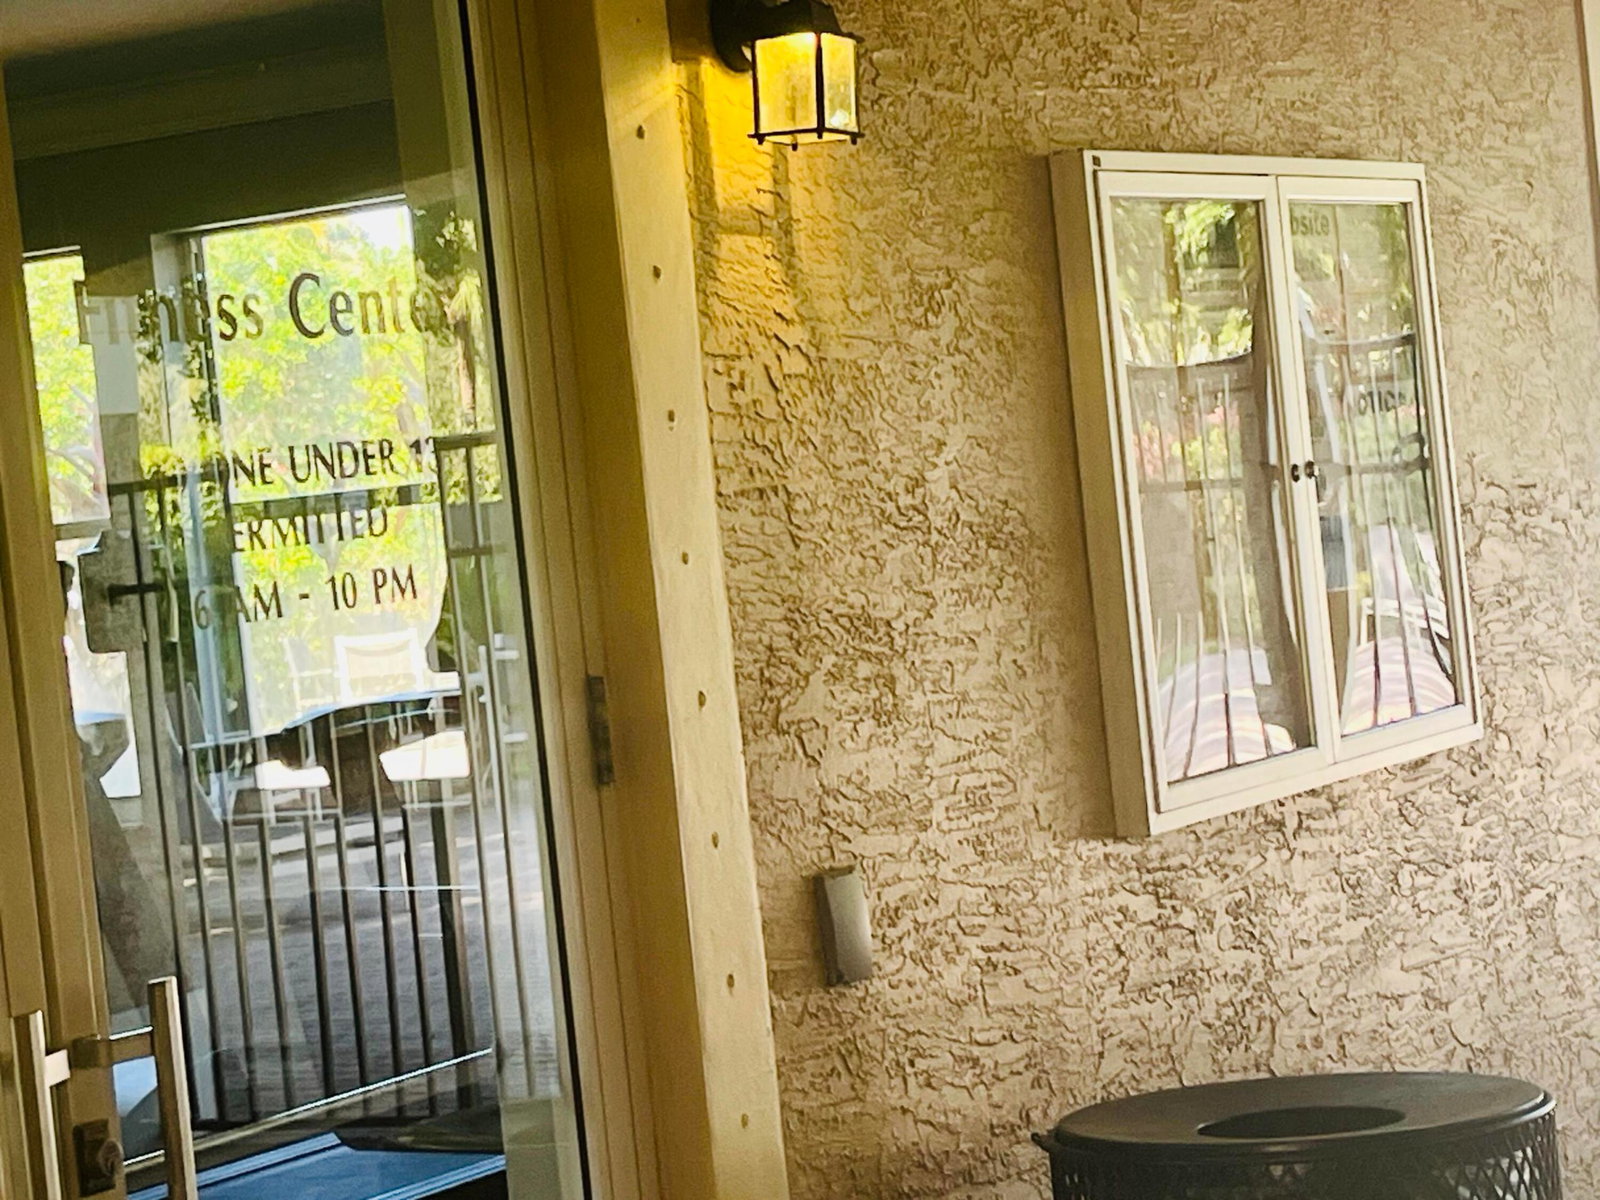
- Basketball Court, Business Center, Clubhouse, Fitness Center, Gated, Home Owners Association, Management, Picnic Area, Playground, Pool, Property Manager On-Site, Sidewalks, Street Lights, Tennis Court(s), Trail(s)
- Waterfront
- None
- Stories
- 1
- Acres
- 0.10
- Price Per Sqft
- $272
- Elementary School
- Diamond View
- Middle School
- Tradewinds
- High School
- Santaluces
Mortgage Calculator
Listing courtesy of Kratos Realty Group INC. Contact:
Selling Office: The Realty Experience at Axen. All listings featuring the BMLS logo are provided by Beaches MLS Inc. Copyright 2026 Beaches MLS. This information is not verified for authenticity or accuracy and is not guaranteed. © 2026 Beaches Multiple Listing Service, Inc. All rights reserved.
Agent: Tiffany Myrilyn Gutherie | Email: the.house.lady77@gmail.com