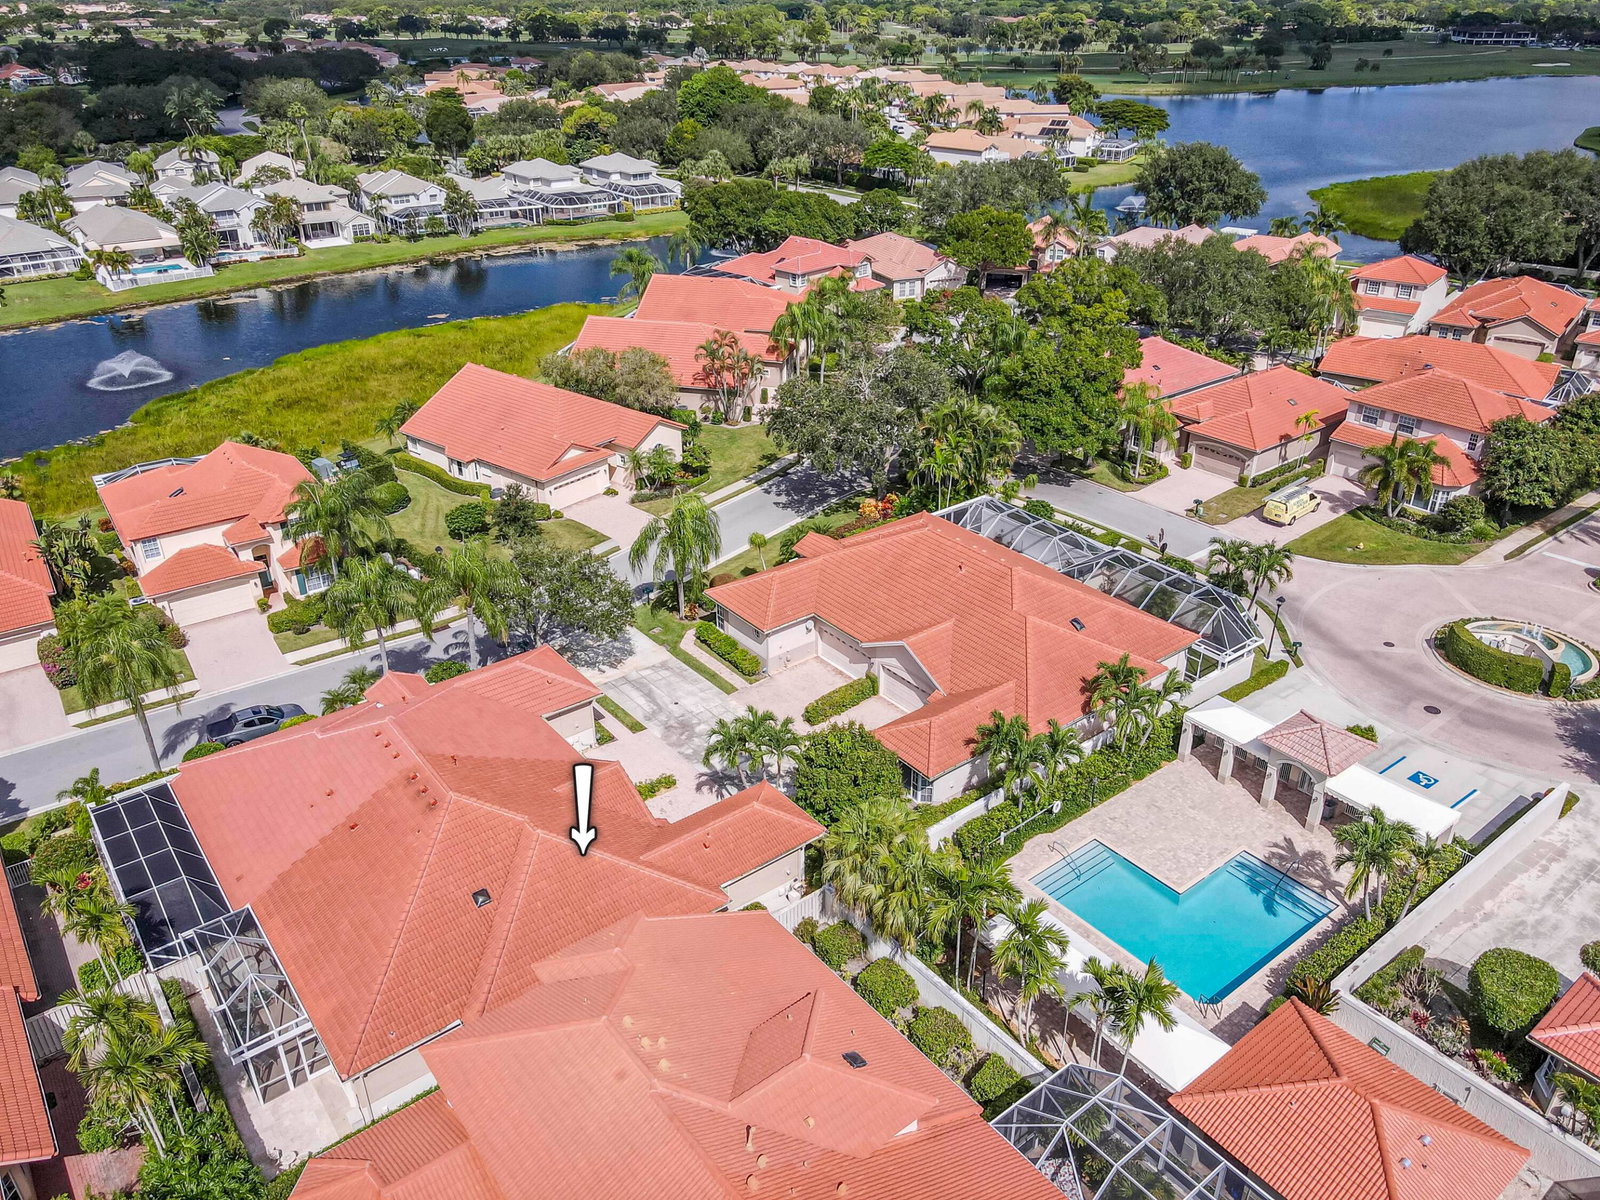
54 Monterey Pointe Drive, Palm Beach Gardens, FL 33418
- $635,000
- 3
- BD
- 2
- BA
- 1,620
- SqFt


- Sold Price
- $635,000
- List Price
- $650,000
- Days on Market
- 51
- Closing Date
- Dec 01, 2025
- MLS#
- R11131396
- Bedrooms
- 3
- Full Bathrooms
- 2
- Sq. Ft
- 1,620
- Subtype
- Townhouse
- County
- Palm Beach
- Subdivision
- Monterey Pointe At Pga National
- Year Built
- 1996
Property Description
This bright and airy one-story CBS townhouse offers 3 bedrooms and 2 bathrooms within 1,620 sq ft of living space in the desirable Monterey Pointe subdivision of PGA National, Palm Beach Gardens. A soft neutral palette and light stone-look tile flow throughout the home, creating a welcoming and seamless ambiance. The spacious living room provides ample seating and entertainment space, enhanced by three plantation-shuttered windows and recessed lighting. Adjacent, the cozy dining room is bathed in natural light from a large skylight, ideal for intimate dinners or gatherings. The kitchen features ivory wood cabinetry with coordinating granite countertops and backsplash, a stainless-steel appliance package including a gas range, and an island snack bar with additional seating. Across from the kitchen, versatile upper and lower cabinets and a desk nook can function as a home office or coffee bar. The den offers flexibility as an office or guest room, highlighted by plush carpeting, three windows, and a large custom built-in desk/wall unit in an ivory satin finish. The primary suite serves as a serene retreat with direct access to the screened lanai, a spacious walk-in closet, and a large en-suite bathroom with dual vanities topped in ecru-toned quartz, a glass-enclosed shower, private water closet, and linen closet. Guest bedrooms are bright and tranquil, including one overlooking the front garden through a shuttered bay window. Outdoor living is enhanced by a screened lanai accessible from the kitchen and primary bedroom, complete with a roll-out awning for shade, as well as an open patio enclosed by lush hedges, perfect for dining or entertaining. Additional features include a roof replaced in 2022, A/C replaced in 2022 with a bi-yearly maintenance contract, hot water heater replaced in 2024, washer/dryer replaced in 2023, kitchen appliances replaced in 2021, a whole-house Halo air filter, and a whole-house water filtration/softener system.
/u.realgeeks.media/tomdayproperties/Tom_Day_Logo_Black.png)
Additional Information
- Garage Spaces
- 2
- Hoa
- Yes
- Hoa Amount
- 458
- Pets Allowed
- Pet Restrictions, Yes
- Construction
- Block
- Cooling
- Central Air, Ceiling Fan(s), Electric
- Flooring
- Carpet, Ceramic Tile
- Furnished
- Furnished
- Heating
- Central, Electric
- Restrict
- BuyerApprovalRequired
- Roof
- Barrel
- Security
- Gated with Guard, Gated Community, Security Guard
- Taxes
- $752
- Utilities
- Cable Available, Natural Gas Available, Sewer Available, Water Available
- View
- Garden
- Amenities
- Basketball Court, Clubhouse, Gated, Home Owners Association, Park, Pool, Street Lights, Tennis Court(s), Trail(s)
- Waterfront
- None
- Stories
- 1
- Price Per Sqft
- $391
- Elementary School
- Timber Trace
- Middle School
- Watson B. Duncan
- High School
- Palm Beach Gardens
Mortgage Calculator
Listing courtesy of Echo Fine Properties. Contact:
Selling Office: Keller Williams Realty Jupiter. All listings featuring the BMLS logo are provided by Beaches MLS Inc. Copyright 2026 Beaches MLS. This information is not verified for authenticity or accuracy and is not guaranteed. © 2026 Beaches Multiple Listing Service, Inc. All rights reserved.
Agent: Craig Heger | Email: craig@echofineproperties.com