10612 Whitewind Circle, Boynton Beach, FL 33473
- $1,150,000
- 4
- BD
- 3
- BA
- 2,838
- SqFt




- Sold Price
- $1,150,000
- List Price
- $1,150,000
- Days on Market
- 146
- Closing Date
- Apr 24, 2026
- MLS#
- R11129297
- Bedrooms
- 4
- Full Bathrooms
- 3
- Sq. Ft
- 2,838
- Subtype
- Single Family Residence
- County
- Palm Beach
- Subdivision
- Valencia Reserve
- Year Built
- 2014
Property Description
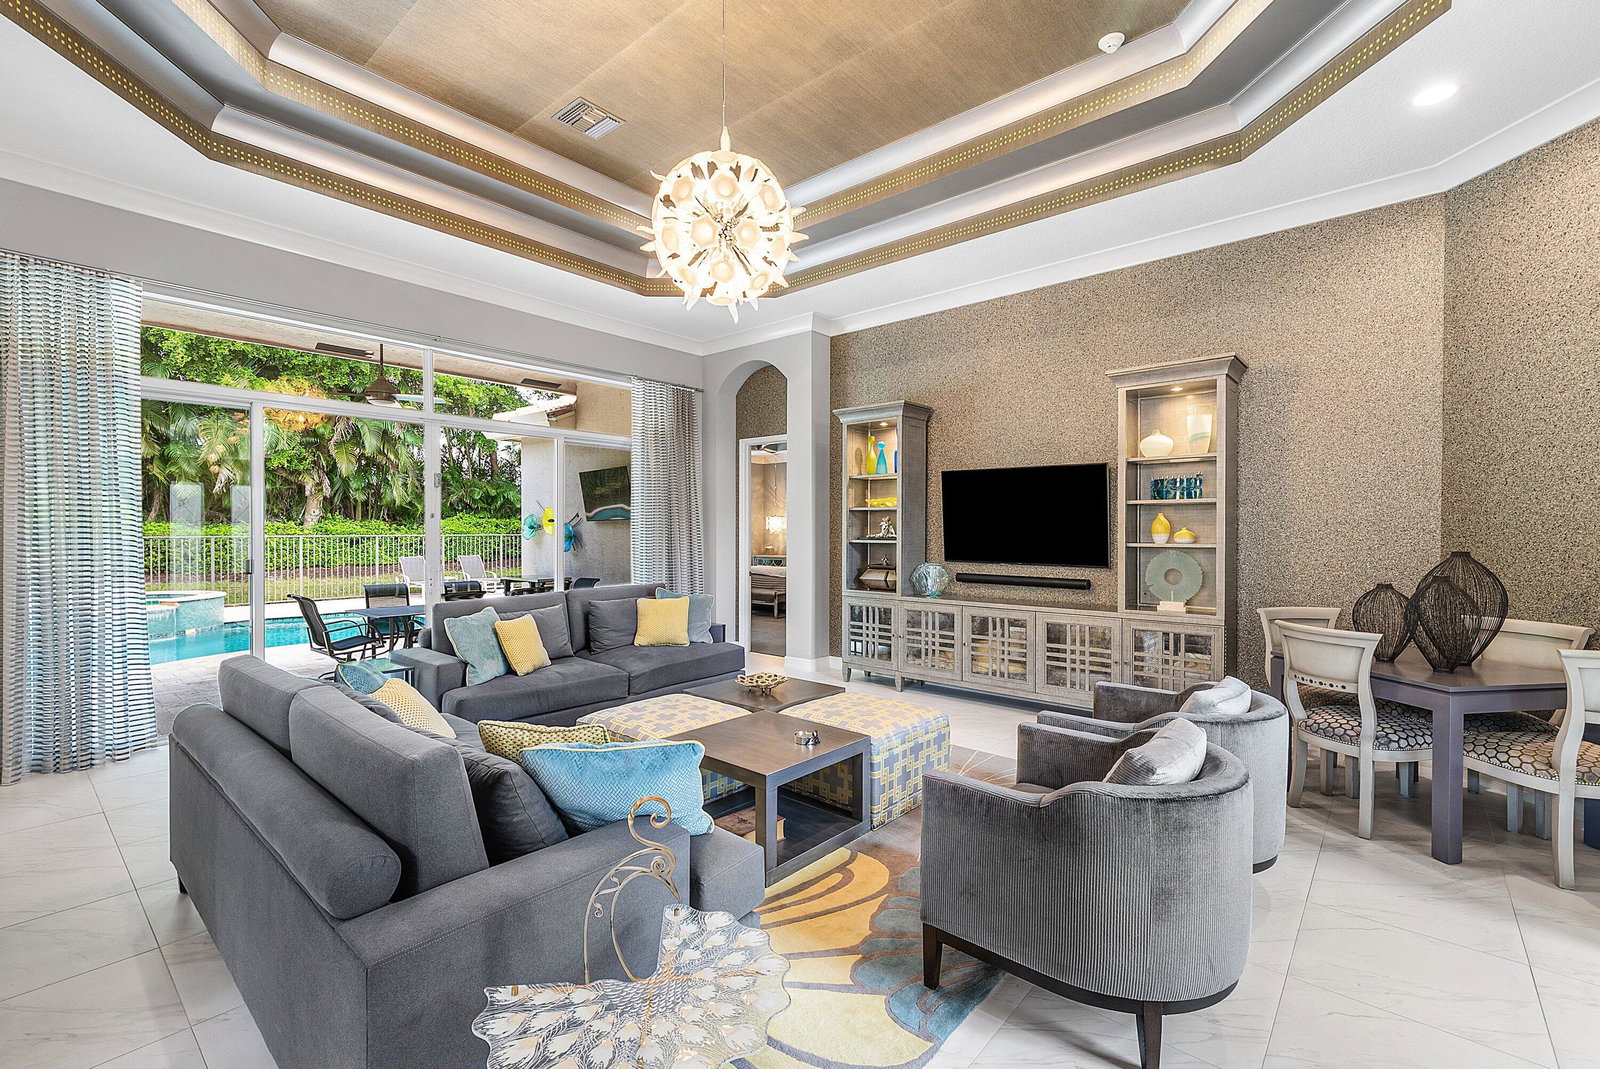
Decorator-designed home featuring a stunning freeform heated pool with a spa and sundeck. Enjoy a gourmet kitchen with upgraded granite counters, ''model view'' cabinetry, built-in double oven and cooktop, and custom pantry with glass doors. Baths offer upgraded shower tile, countertops, and mirrors to ceiling. Elegant finishes include crown molding, etched glass doors, custom closets in the Primary bedroom, chandeliers, decorative wallpaper, and porcelain tile. Accordion shutters, Saturnia marble patio, lush landscaping, and epoxy garage floor complete this exceptional residence. Please call for details on Valencia Reserve clubhouse renovations (just completed). Photos coming soon. HOA Fee includes exterior painting of house, lawn care, alarm monitoring, cable and internet.
/u.realgeeks.media/tomdayproperties/Tom_Day_Logo_Black.png)
Additional Information
- Garage Spaces
- 2
- Hoa
- Yes
- Hoa Amount
- 754
- Pets Allowed
- Breed Restrictions, Pet Restrictions, Yes
- Construction
- Block
- Cooling
- Central Air
- Flooring
- Carpet
- Heating
- Central
- Restrict
- BuyerApprovalRequired, RentalRestriction
- Roof
- Spanish Tile
- Security
- Security System Owned, Security System, Gated with Guard, Gated Community
- Taxes
- $12,210
- Utilities
- Cable Available, Sewer Available, Water Available
- View
- Pool
- Private Pool
- Yes
- Amenities
- Billiard Room, Bocce Court, Cabana, Clubhouse, Fitness Center, Gated, Home Owners Association, Pickleball, Pool, Property Manager On-Site, Restaurant, Sidewalks, Spa/Hot Tub, Tennis Court(s)
- Waterfront
- None
- Stories
- 1
- Acres
- 0.20
- Price Per Sqft
- $405
- Elementary School
- Sunset Palms
- Middle School
- West Boynton
- High School
- Park Vista
Mortgage Calculator
Listing courtesy of RE/MAX Direct. Contact:
Selling Office: Illustrated Properties. All listings featuring the BMLS logo are provided by Beaches MLS Inc. Copyright 2026 Beaches MLS. This information is not verified for authenticity or accuracy and is not guaranteed. © 2026 Beaches Multiple Listing Service, Inc. All rights reserved.
Agent: Jeffrey J. Katz PA | Email: jkatzmls34@gmail.com