102 Cerulean Key Way, Jupiter, FL 33478
- $2,350,000
- 5
- BD
- 6
- BA
- 5,103
- SqFt




- Sold Price
- $2,350,000
- List Price
- $2,500,000
- Days on Market
- 138
- Closing Date
- Mar 06, 2026
- MLS#
- R11127457
- Bedrooms
- 5
- Full Bathrooms
- 5
- Half Bathrooms
- 1
- Sq. Ft
- 5,103
- Subtype
- Single Family Residence
- County
- Palm Beach
- Subdivision
- Sonoma Isles
- Year Built
- 2021
Property Description
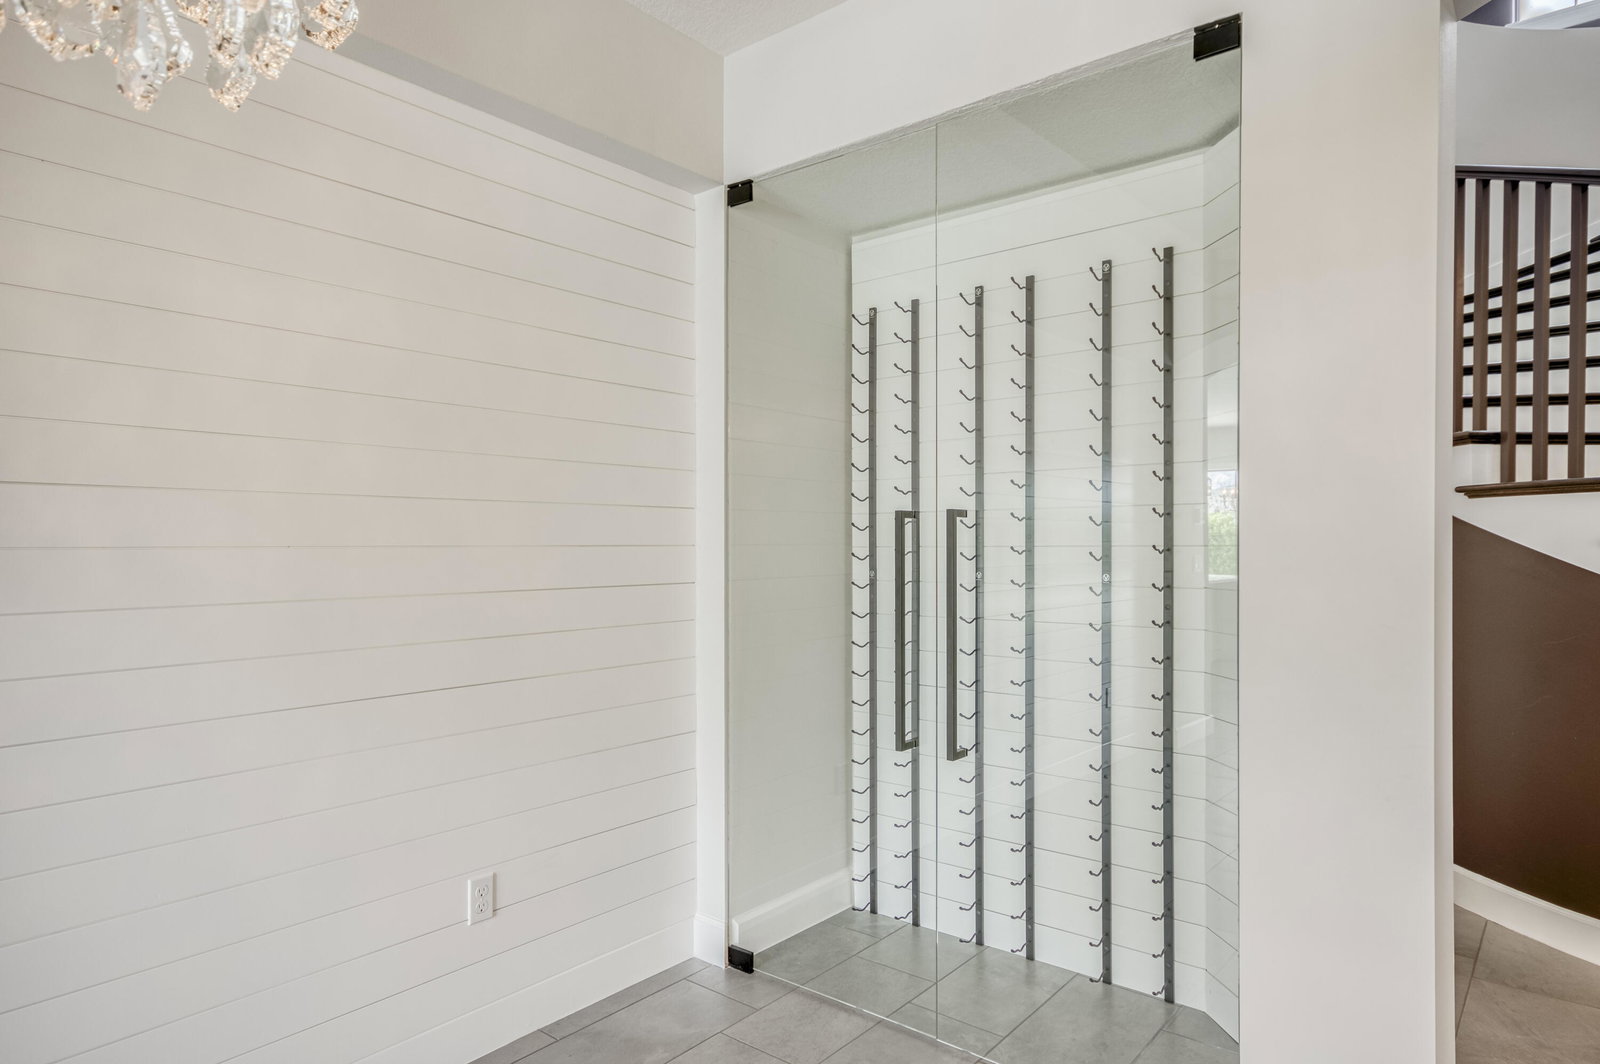
The Ultimate Sonoma Isles Retreat - Largest Corner Lot in the community! Discover luxury living at its finest with this Garden Vista model, perfectly situated on the largest corner lot in Sonoma Isles—spanning .54 acres of total privacy and lush tropical landscaping. Built in 2021, this meticulously designed home offers over 5,100 square feet of living space and a 3-car garage. With 5 bedrooms, 5.5 bathrooms, an office/flex room, loft, second flex room, PLUS a professionally designed state-of-the-art home theater, there's room for everyone to live, work, and play. Step outside to your own backyard paradise! The custom heated pool and spa—designed and built by RHR Pools—features a breathtaking flush spa surrounded by marble pavers, a stunning turf inlay, and mature palm trees. A lush green clusia privacy hedge completely encompasses the property, creating a secluded outdoor oasis perfect for relaxing or entertaining. Plenty of outdoor space for a putting green, trampoline, bocce ball courtsso many possibilities! This home provides all the essentials of easy Florida living with a whole house generator, impact glass windows, solid CBS construction & natural gas. The thoughtfully designed floorplan features the primary suite, a guest suite, office/flex room, powder room, and laundry on the main floor. Upstairs, you'll find three additional guest suites, each with en-suite baths and custom built-in closets, plus a spacious loft, second flex room, and the incredible theater room. The home theater was luxuriously designed and furnished by Krista + Home. Design features include a built-in bar area with SubZero wine refrigerator, linear fireplace, floating shelves, picture frame wall molding, blackout shades & a hidden AV equipment closet. The complete audio-visual system and furnishings are included. The theater room AV system includes: Sony 98" display, MartinLogan surround sound speakers, JL Audio Subwoofer, Marantz Audio system, Apple TV for streaming, custom LED and down lighting with Control4 smart home automation. Countless interior designer upgrades throughout include porcelain tile flooring & accent walls, upgraded wall trim, decorative ceiling planks, and stylish light fixtures & ceiling fans. The gourmet kitchen is a chef's dream with solid wood cabinetry, quartz countertops, a waterfall-edge island, KitchenAid appliances, a gas cooktop, and a large walk-in pantry. Entertain with ease in the elegant dining room featuring a glass-enclosed wine storage room. The family room boasts soaring 2-story ceilings and zero-corner impact glass sliding doors, blending indoor and outdoor living while offering tranquil views of the sparkling pool and tropical landscaping. The primary suite is a serene retreat, complete with a sitting area overlooking the pool, a custom-designed walk-in closet, and a spa-like bathroom featuring dual vanities, lighted mirrors, quartz countertops, an oversized walk-in shower, and private water closet. Sonoma Isles offers top-tier amenities including a clubhouse, fitness center, resort-style pool and spa, sports courts, and a tot lot. Located within the top-rated Jupiter school district, and just minutes to I-95, the Turnpike, pristine beaches, fine dining, shopping, and nature preserves, this home perfectly combines convenience and luxury.
/u.realgeeks.media/tomdayproperties/Tom_Day_Logo_Black.png)
Additional Information
- Garage Spaces
- 3
- Hoa
- Yes
- Hoa Amount
- 654
- Pets Allowed
- Breed Restrictions, Number Limit, Pet Restrictions, Yes
- Construction
- Block
- Cooling
- Central Air
- Flooring
- Carpet
- Furnished
- Unfurnished
- Heating
- Central
- Restrict
- BuyerApprovalRequired, RentalRestriction
- Roof
- Barrel
- Security
- Gated Community
- Taxes
- $31,142
- Utilities
- Cable Available, Natural Gas Available, Sewer Available, Water Available
- Private Pool
- Yes
- Amenities
- Clubhouse, Fitness Center, Gated, Home Owners Association, Pickleball, Playground, Pool, Recreation Facilities, Sidewalks, Spa/Hot Tub, Street Lights, Tennis Court(s), Trail(s)
- Waterfront
- Lake Front
- Stories
- 2
- Acres
- 0.54
- Price Per Sqft
- $460
- Elementary School
- Jerry Thomas
- Middle School
- Independence
- High School
- Jupiter
Mortgage Calculator
Listing courtesy of Echo Fine Properties. Contact:
Selling Office: Keller Williams Realty Jupiter. All listings featuring the BMLS logo are provided by Beaches MLS Inc. Copyright 2026 Beaches MLS. This information is not verified for authenticity or accuracy and is not guaranteed. © 2026 Beaches Multiple Listing Service, Inc. All rights reserved.
Agent: Sylvia Isaacs | Email: sylvia@echofineproperties.com