6916 NW 113th Avenue, Parkland, FL 33076
- $915,000
- 4
- BD
- 3
- BA
- 2,415
- SqFt




- Sold Price
- $915,000
- List Price
- $950,000
- Days on Market
- 176
- Closing Date
- Apr 07, 2026
- MLS#
- R11126052
- Bedrooms
- 4
- Full Bathrooms
- 3
- Sq. Ft
- 2,415
- Subtype
- Single Family Residence
- County
- Broward
- Subdivision
- Parkland Isles
- Year Built
- 1999
Property Description
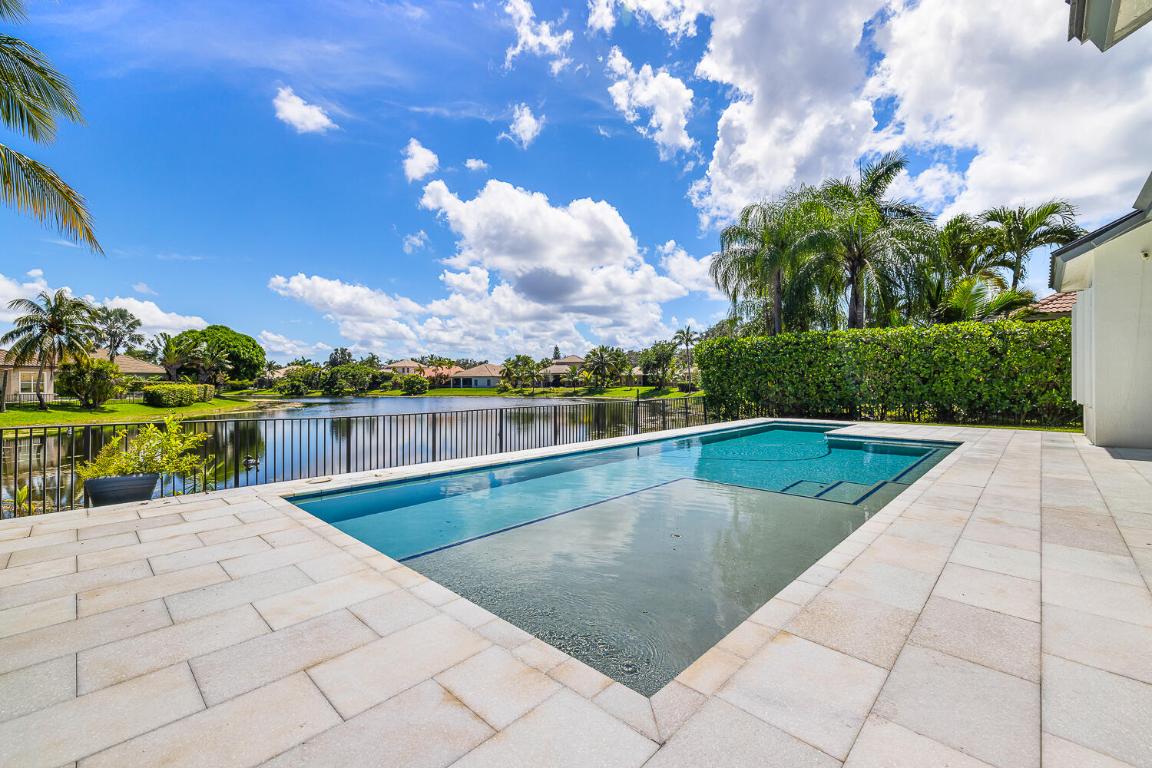
Welcome to Parkland Isles, a 4 bedroom, 3 bath home with wide water views and a layout made for easy living. Inside you'll find split bedrooms, an office with built-ins, granite counters, tile floors, and open spaces filled with light. Outside, enjoy a heated saltwater pool, covered patio, and brand new shutters with a 10-year warranty. A new metal roof adds peace of mind, and the home is fully updated and move-in ready. A golf cart is included with the sale, perfect for school drop-offs without the car line. Parkland Isles offers resort-style amenities in a gated community, centrally located with easy access to the Sawgrass Expressway and Florida Turnpike.
/u.realgeeks.media/tomdayproperties/Tom_Day_Logo_Black.png)
Additional Information
- Garage Spaces
- 2
- Hoa
- Yes
- Hoa Amount
- 343
- Pets Allowed
- No Pet Restrictions, Yes
- Construction
- Block
- Cooling
- Central Air
- Furnished
- Unfurnished
- Heating
- Central
- Roof
- Aluminum, Metal
- Security
- Gated with Guard, Gated Community
- Taxes
- $10,117
- Utilities
- Cable Available, Sewer Available, Water Available
- View
- Canal, Lake
- Private Pool
- Yes
- Amenities
- Clubhouse, Fitness Center, Gated, Home Owners Association, Pool
- Waterfront
- Lake Front
- Stories
- 1
- Acres
- 0.22
- Price Per Sqft
- $378
- Elementary School
- Park Trails
- Middle School
- Westglades
- High School
- Marjory Stoneman Douglas
Mortgage Calculator
Listing courtesy of Realty Standard Inc. Contact:
Selling Office: Coldwell Banker Realty /Delray Beach. All listings featuring the BMLS logo are provided by Beaches MLS Inc. Copyright 2026 Beaches MLS. This information is not verified for authenticity or accuracy and is not guaranteed. © 2026 Beaches Multiple Listing Service, Inc. All rights reserved.
Agent: Dominick S. Rivera | Email: dominick@realtystandard.com