52 Via Floresta Drive, Boca Raton, FL 33487
- $627,000
- 3
- BD
- 4
- BA
- 2,142
- SqFt


- Sold Price
- $627,000
- List Price
- $639,000
- Days on Market
- 11
- Closing Date
- Dec 08, 2025
- MLS#
- R11121401
- Bedrooms
- 3
- Full Bathrooms
- 3
- Half Bathrooms
- 1
- Sq. Ft
- 2,142
- Subtype
- Townhouse
- County
- Palm Beach
- Subdivision
- Royal Poinciana
- Year Built
- 2007
Property Description
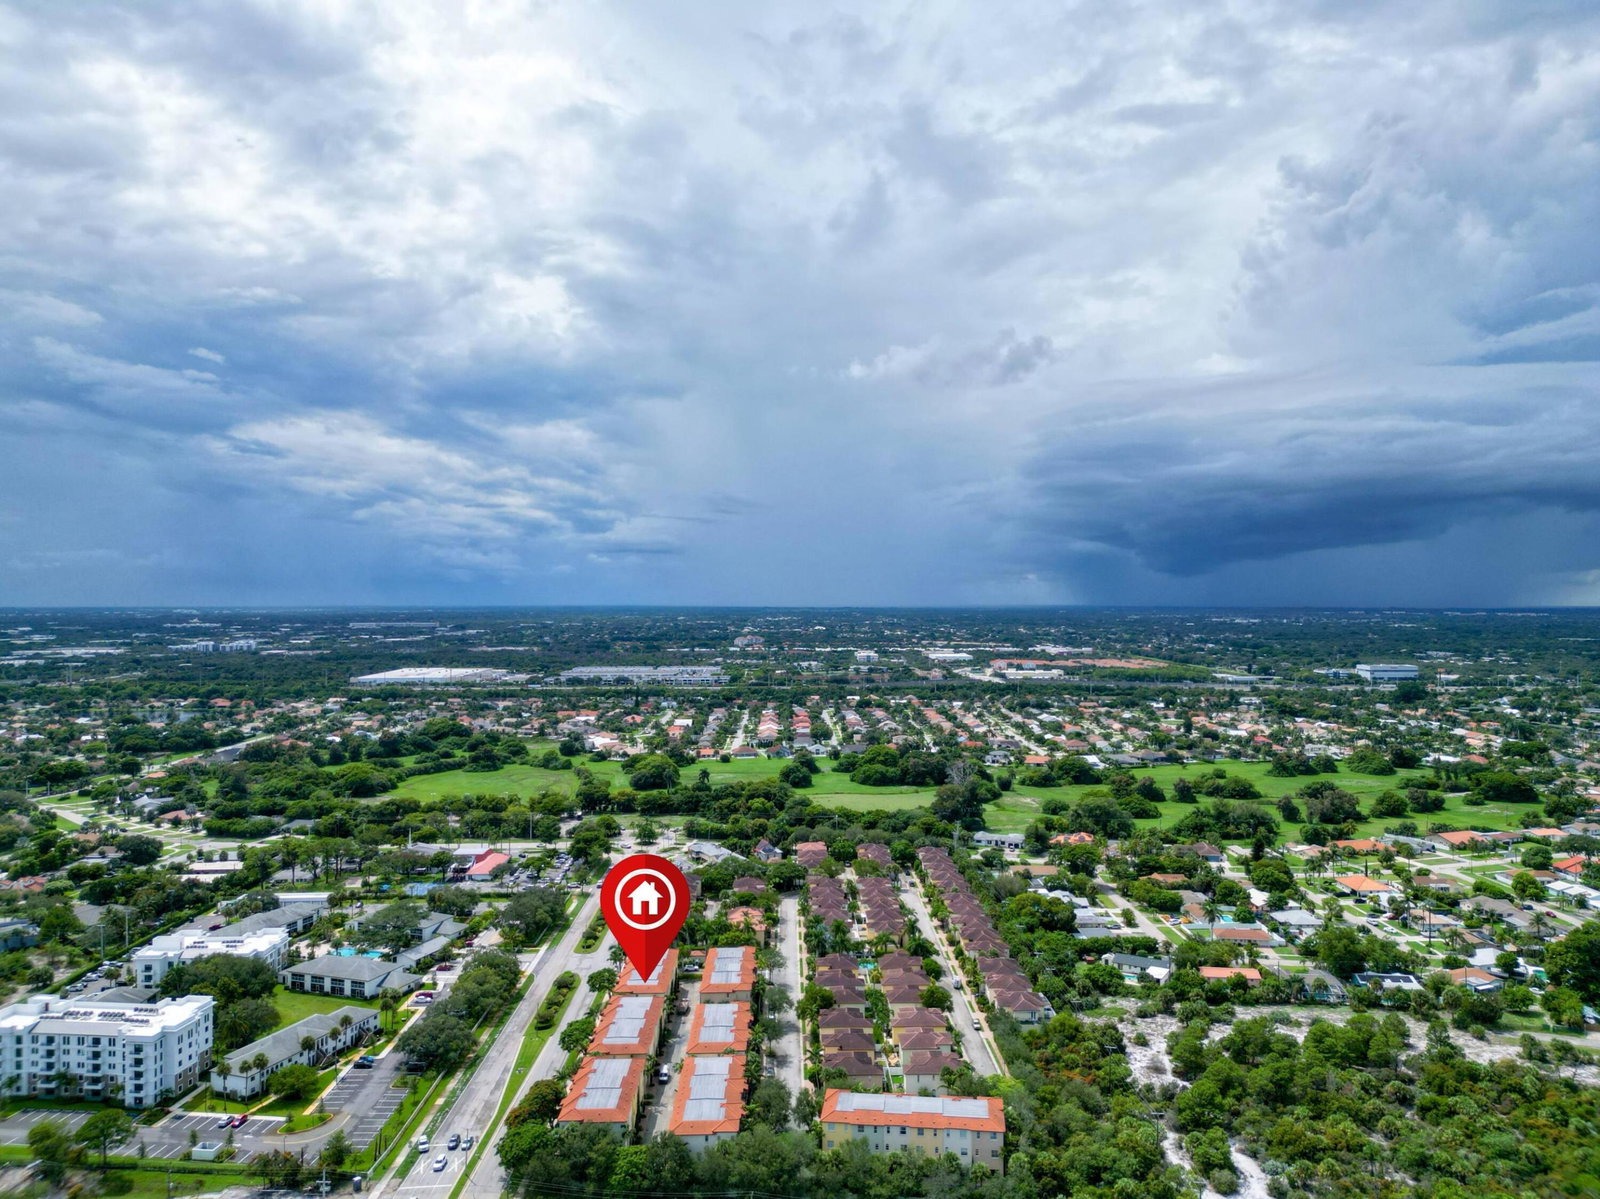
Highly Upgraded Luxurious corner townhome in the lush gated community of Royal Poinciana in East Boca Raton. One mile from the ocean. This 3-bedroom 3.5 bath corner townhome features lots of natural light,12ft high ceilings, upgrader high hat lighting throughout the home, marble & hardwood flooring thru-ought entire home. Large newly remodeled open kitchen w/ stainless steel appliances & quartz countertops, and full home reverse osmosis system, dining/living area with Juliet balcony, private elevator. Master boasts large bathroom w/ jacuzzi, his & her built out closets. All bathrooms have been remodeled and upgraded. Hurricane impact glass on entire home, 2 car garage, & community pool. Extremely convenient location! Minutes to beach, downtown Boca Raton & Delray Beach
/u.realgeeks.media/tomdayproperties/Tom_Day_Logo_Black.png)
Additional Information
- Garage Spaces
- 2
- Hoa
- Yes
- Hoa Amount
- 695
- Pets Allowed
- Breed Restrictions, Yes
- Construction
- Block
- Cooling
- Central Air, Ceiling Fan(s)
- Flooring
- Marble, Wood
- Furnished
- Unfurnished
- Heating
- Central
- Restrict
- BuyerApprovalRequired, NoCommercialVehicles
- Roof
- Spanish Tile
- Security
- Security System, Closed Circuit Camera(s), Fire Alarm, Fire Sprinkler System, Gated Community, Key Card Entry, Phone Entry, Smoke Detector(s)
- Taxes
- $8,835
- Utilities
- Cable Available, Sewer Available, Water Available
- Amenities
- Gated, Home Owners Association, Pool, Sidewalks, Street Lights
- Waterfront
- None
- Stories
- 3
- Acres
- 0.03
- Price Per Sqft
- $292
- Elementary School
- Calusa (Palm Beach)
- Middle School
- Boca Raton Community
- High School
- Boca Raton
Mortgage Calculator
Listing courtesy of Douglas Elliman. Contact:
Selling Office: SDG Real Estate LLC. All listings featuring the BMLS logo are provided by Beaches MLS Inc. Copyright 2026 Beaches MLS. This information is not verified for authenticity or accuracy and is not guaranteed. © 2026 Beaches Multiple Listing Service, Inc. All rights reserved.
Agent: Rod Raid Rifai | Email: rodr@lpautogroup.com