10673 Pelican Drive, Wellington, FL 33414
- $415,000
- 3
- BD
- 3
- BA
- 1,843
- SqFt




- Sold Price
- $415,000
- List Price
- $434,000
- Days on Market
- 219
- Closing Date
- May 08, 2026
- MLS#
- R11120884
- Bedrooms
- 3
- Full Bathrooms
- 2
- Half Bathrooms
- 1
- Sq. Ft
- 1,843
- Subtype
- Townhouse
- County
- Palm Beach
- Subdivision
- Wellingtons Edge Par 78 Ph 2
- Year Built
- 2000
Property Description
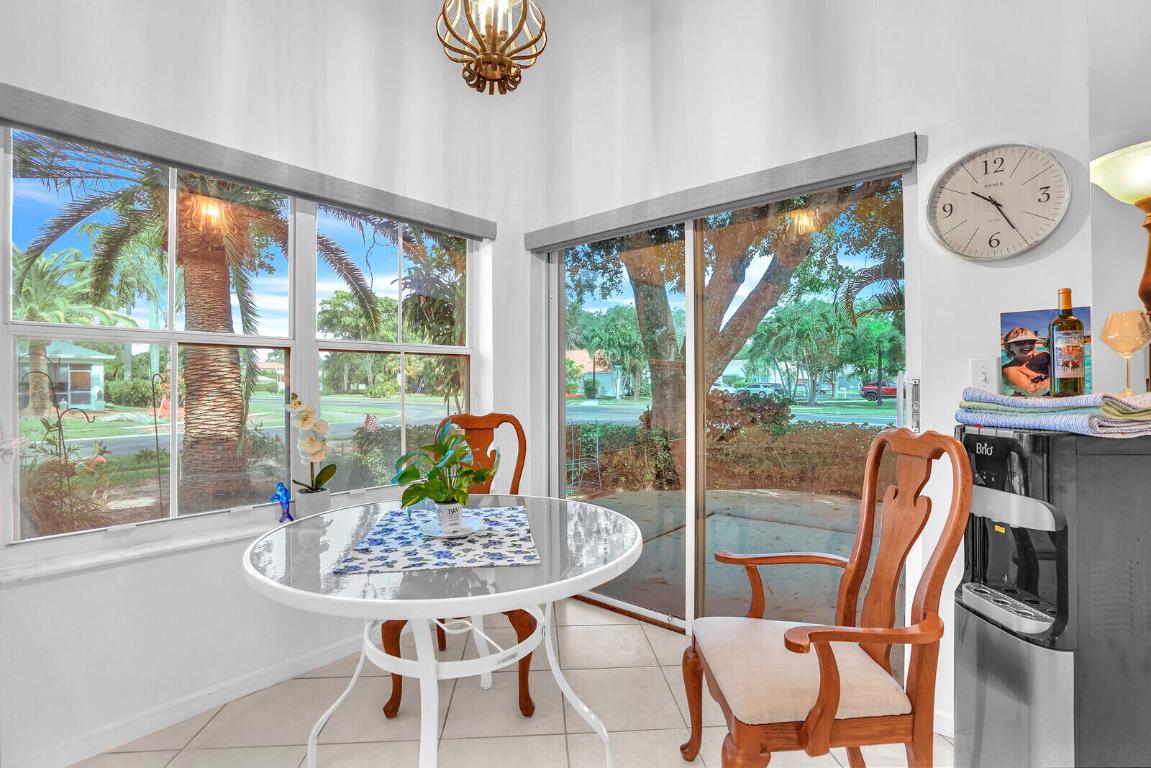
You must see this gorgeous 3 Bedroom 2.5 bath townhouse in the amazing community of Wellington's Edge. First floor features a large master bedroom as well as a gorgeous kitchen with stainless steel appliances. The home boasts of high ceilings and tile throughout the living areas. On the second floor you will find 2 bedrooms and an expansive loft that can be used for an office/playroom or just relaxing. This beautiful community also offers a pool as well as children's playground, basketball courts and tennis courts. It is located across the street from the Wellington Green Mall and is close to polo grounds and all major roadways. Schedule your showing today.
/u.realgeeks.media/tomdayproperties/Tom_Day_Logo_Black.png)
Additional Information
- Garage Spaces
- 1
- Hoa
- Yes
- Hoa Amount
- 362
- Pets Allowed
- Breed Restrictions, Yes
- Construction
- Block
- Cooling
- Electric
- Flooring
- Carpet, Ceramic Tile
- Furnished
- Unfurnished
- Heating
- Electric
- Restrict
- BuyerApprovalRequired
- Security
- Gated Community
- Taxes
- $7,116
- Utilities
- Cable Available, Sewer Available, Water Available
- Amenities
- Clubhouse, Fitness Center, Gated, Home Owners Association, Pool, Property Manager On-Site, Tennis Court(s)
- Waterfront
- None
- Stories
- 2
- Acres
- 0.08
- Price Per Sqft
- $225
- Elementary School
- Elbridge Gale
- Middle School
- Emerald Cove
- High School
- Palm Beach Central
Mortgage Calculator
Listing courtesy of Realty ONE Group Innovation. Contact:
Selling Office: LoKation. All listings featuring the BMLS logo are provided by Beaches MLS Inc. Copyright 2026 Beaches MLS. This information is not verified for authenticity or accuracy and is not guaranteed. © 2026 Beaches Multiple Listing Service, Inc. All rights reserved.
Agent: Anthony del Valle | Email: tony@thetonydelvalle.com