16741 Rose Apple Drive, Delray Beach, FL 33445
- $3,660,000
- 4
- BD
- 5
- BA
- 4,120
- SqFt




- Sold Price
- $3,660,000
- List Price
- $3,970,000
- Days on Market
- 241
- Closing Date
- May 22, 2026
- MLS#
- R11119843
- Bedrooms
- 4
- Full Bathrooms
- 4
- Half Bathrooms
- 1
- Sq. Ft
- 4,120
- Subtype
- Single Family Residence
- County
- Palm Beach
- Subdivision
- Delaire Country Club
- Year Built
- 1981
Property Description
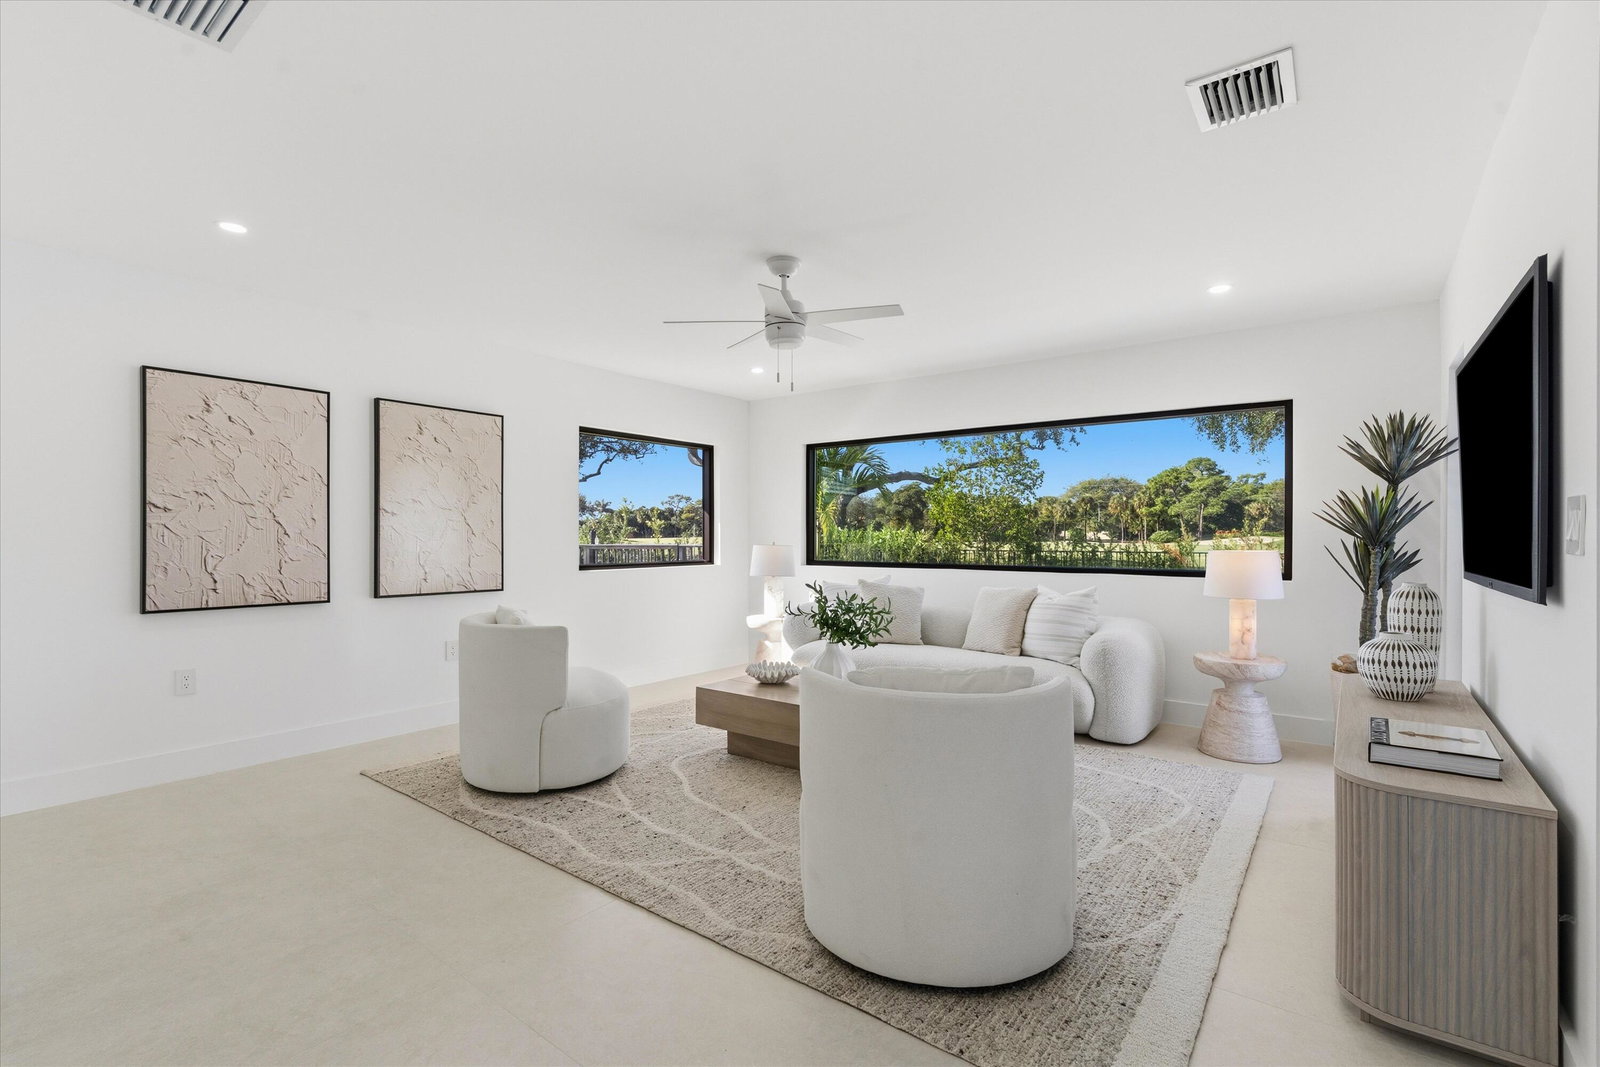
This is truly one of the most spectacular opportunities in all of Delaire Country Club! Perfectly situated on a deep golf-view lot, with the convenience of being just inside the gates for effortless access, this residence has been reimagined with pure sophistication and detail at every turn. From the moment you arrive, the home's stunning curb appeal is undeniable — a charcoal metal roof, modern bronze fencing, custom professional landscaping with irrigation, and a striking driveway of silver tumbled pavers set the stage. Modern wall sconces cast dramatic light against the elegant stucco exterior, while French pattern Gray Pearl pavers lead you toward a warm welcome. Inside, over 4,100 sq. ft. of masterfully designed space unfolds with soaring 9' to 14' tray ceilings and gleaming 48x48 Italian porcelain tile. The expansive floor plan offers 4 ensuite bedrooms, a gracious office/den, and bonus areas that can transform into a media room, gym, or play space. Impact glass windows and sliders ensure both energy efficiency and peace of mind. The chef's kitchen is a work of art, quartz countertops, custom soft-close cabinetry with pull-outs, a massive island, Sub-Zero, Wolf, and Bosch appliances, walk-in pantry, and quartz backsplash with under-cabinet and pendant lighting. The primary suite is a private sanctuary featuring dramatic corner windows with panoramic golf course views, dual commodes, a spa-inspired bath with double vanities, LED mirrors, custom lighting, a soaking tub, and a walk-in shower designed for ultimate relaxation. Step outside to your private resort retreat: a natural gas heated pool with a beach entry sun shelf, surrounded by sleek pavers and lush tropical landscaping. Entertain with ease from the covered lanai and custom outdoor kitchen, complete with natural gas appliances. Evenings glow with designer exterior lighting, while the whole-house generator and pre-wired security system deliver comfort and confidence. A two-car garage plus golf cart garage add practicality without compromising elegance. This home is a statement of luxury living in award-winning Delaire Country Club, a boutique community known for its championship 27-hole golf course (no tee times required). The clubhouse itself is a work of art, offering a 16,000 sq. ft. fitness center, resort-style pool, eight Har-Tru tennis courts, four brand-new pickleball courts, and world-class dining. With Delaire's extended family policy, your loved ones can fully embrace this vibrant, private club lifestyle.
/u.realgeeks.media/tomdayproperties/Tom_Day_Logo_Black.png)
Additional Information
- Garage Spaces
- 2
- Hoa
- Yes
- Hoa Amount
- 465
- Pets Allowed
- Number Limit, Yes
- Construction
- Block
- Cooling
- Central Air, Ceiling Fan(s), Electric
- Furnished
- Unfurnished
- Heating
- Central, Electric
- Restrict
- BuyerApprovalRequired, NoTruck, RentalRestriction
- Membership Equity
- Yes
- Roof
- Metal
- Security
- Gated with Guard, Gated Community, Security Guard
- Taxes
- $19,688
- Utilities
- Cable Available, Natural Gas Available, Sewer Available, Water Available
- View
- Golf Course, Pool
- Private Pool
- Yes
- Amenities
- Clubhouse, Elevator(s), Fitness Center, Gated, Golf Course, Home Owners Association, Pickleball, Playground, Pool, Putting Green(s), Recreation Facilities, Restaurant, Sidewalks, Street Lights, Tennis Court(s)
- Waterfront
- None
- Stories
- 1
- Price Per Sqft
- $888
- Elementary School
- Orchard View
- Middle School
- Omni
- High School
- Spanish River
Mortgage Calculator
Listing courtesy of Lang Realty/Delray Beach. Contact:
Selling Office: Coldwell Banker. All listings featuring the BMLS logo are provided by Beaches MLS Inc. Copyright 2026 Beaches MLS. This information is not verified for authenticity or accuracy and is not guaranteed. © 2026 Beaches Multiple Listing Service, Inc. All rights reserved.
Agent: James "Jim" Pappas | Email: jimpappasrealestate@yahoo.com