501 Lakewood Drive Unit 9d, Jupiter, FL 33458
- $340,000
- 3
- BD
- 2
- BA
- 1,314
- SqFt



- Sold Price
- $340,000
- List Price
- $358,000
- Days on Market
- 26
- Closing Date
- Nov 03, 2025
- MLS#
- R11119291
- Bedrooms
- 3
- Full Bathrooms
- 2
- Sq. Ft
- 1,314
- Subtype
- Condominium
- County
- Palm Beach
- Subdivision
- Jupiter Village Townhomes
- Year Built
- 1984
Property Description
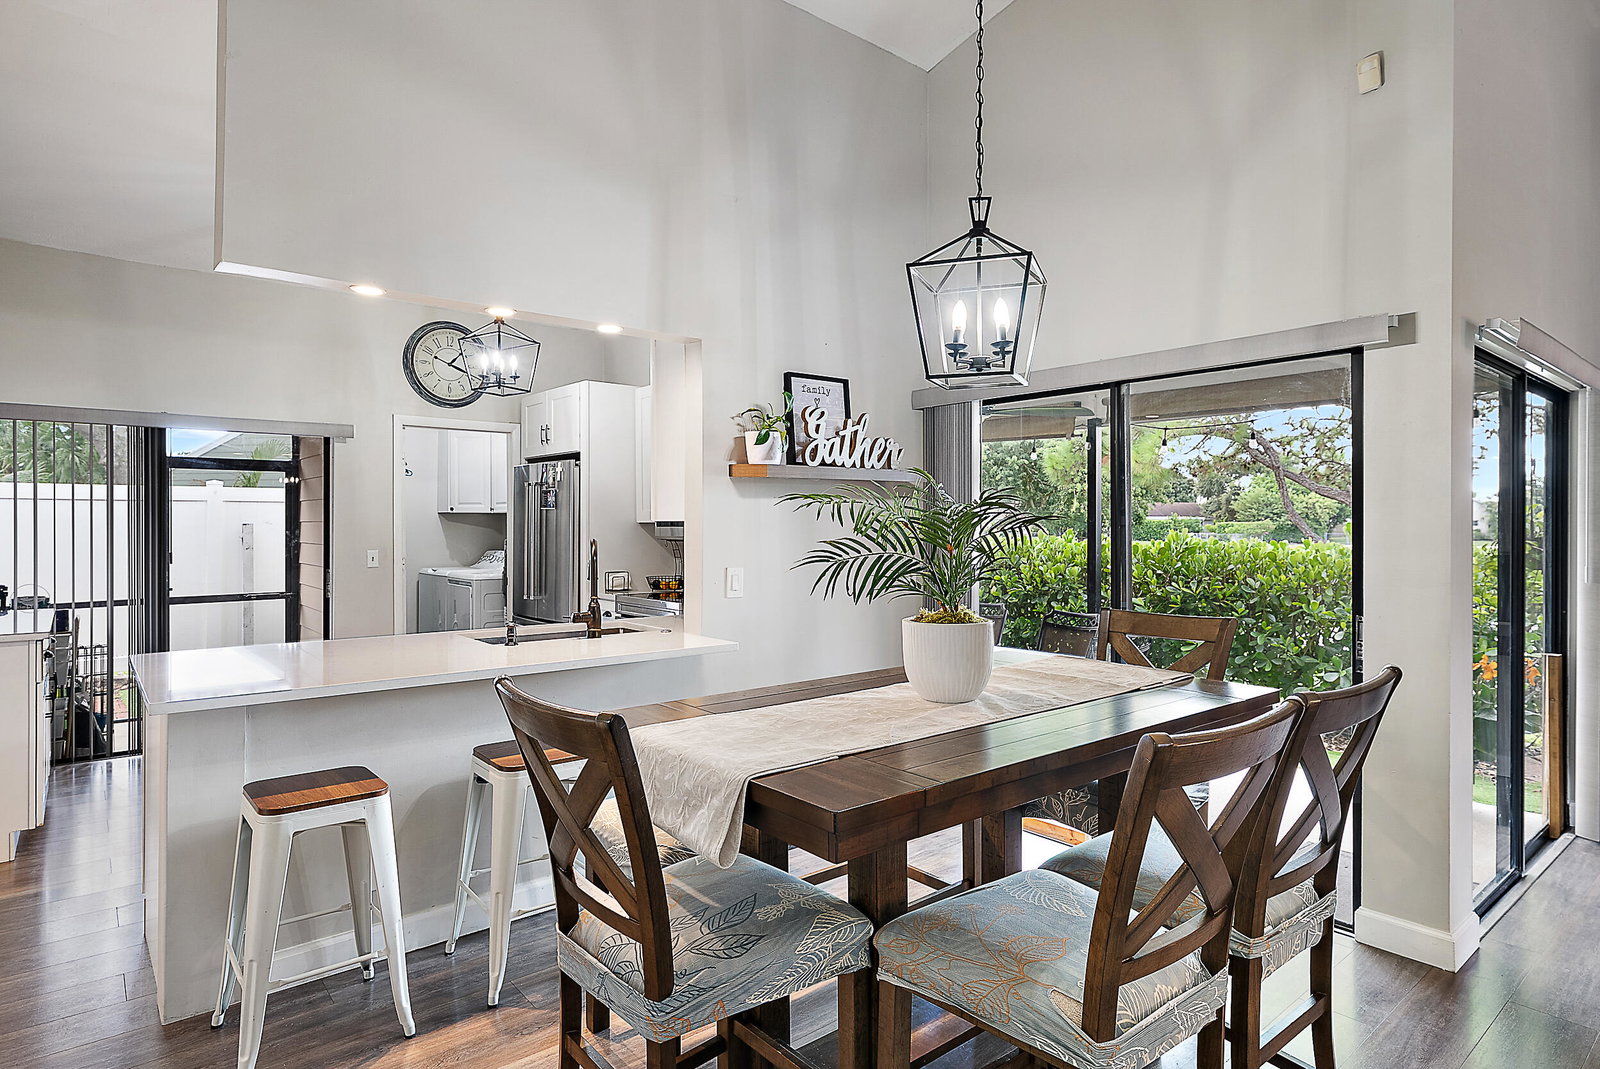
Affordable Living in the Heart of Jupiter! Beautifully updated 3BR/2BA one-story end unit townhome in the sought-after community of Jupiter Village. Perfectly positioned with a (RARE) serene lake view, this home combines style, comfort & convenience. Highlights include remodeled open-concept kitchen w/ white quartz countertops, new flooring throughout, new ceiling fans, split bedroom layout for privacy, screened porch plus a private backyard w/ turf grass for low maintenance living, master suite w/ walk-in closet & remodeled shower. Many updates include a 2019 roof, newer H2O heater & newer appliances. Complete your evening by watching the sunset over the lake from your own backyard retreat. Amenities include community pool, tennis & playground.
/u.realgeeks.media/tomdayproperties/Tom_Day_Logo_Black.png)
Additional Information
- Hoa
- Yes
- Hoa Amount
- 573
- Pets Allowed
- Number Limit, Pet Restrictions, Size Limit, Yes
- Construction
- Frame, Vinyl Siding
- Cooling
- Central Air
- Flooring
- Laminate
- Furnished
- Unfurnished
- Heating
- Central
- Restrict
- BuyerApprovalRequired
- Roof
- Composition, Shingle
- Security
- Security System Owned, None
- Taxes
- $2,460
- Utilities
- Cable Available, Sewer Available, Water Available
- View
- Garden, Lake
- Amenities
- Basketball Court, Park, Parking, Picnic Area, Pool, Street Lights, Tennis Court(s), Trail(s)
- Waterfront
- Lake Front
- Stories
- 1
- Price Per Sqft
- $258
- Elementary School
- Jerry Thomas
- Middle School
- Independence
- High School
- Jupiter
Mortgage Calculator
Listing courtesy of Waterfront Properties & Club C. Contact:
Selling Office: Eb Stone Realty. All listings featuring the BMLS logo are provided by Beaches MLS Inc. Copyright 2026 Beaches MLS. This information is not verified for authenticity or accuracy and is not guaranteed. © 2026 Beaches Multiple Listing Service, Inc. All rights reserved.
Agent: Kelly Marie Schneider | Email: kschneider@wfpcc.com