1015 Ventnor Avenue Unit 3d, Delray Beach, FL 33444
- $580,000
- 3
- BD
- 3
- BA
- 1,674
- SqFt




- Sold Price
- $580,000
- List Price
- $600,000
- Days on Market
- 74
- Closing Date
- Dec 22, 2025
- MLS#
- R11118028
- Bedrooms
- 3
- Full Bathrooms
- 2
- Half Bathrooms
- 1
- Sq. Ft
- 1,674
- Subtype
- Townhouse
- County
- Palm Beach
- Subdivision
- Village At Swinton Square Condominium
- Year Built
- 2006
Property Description
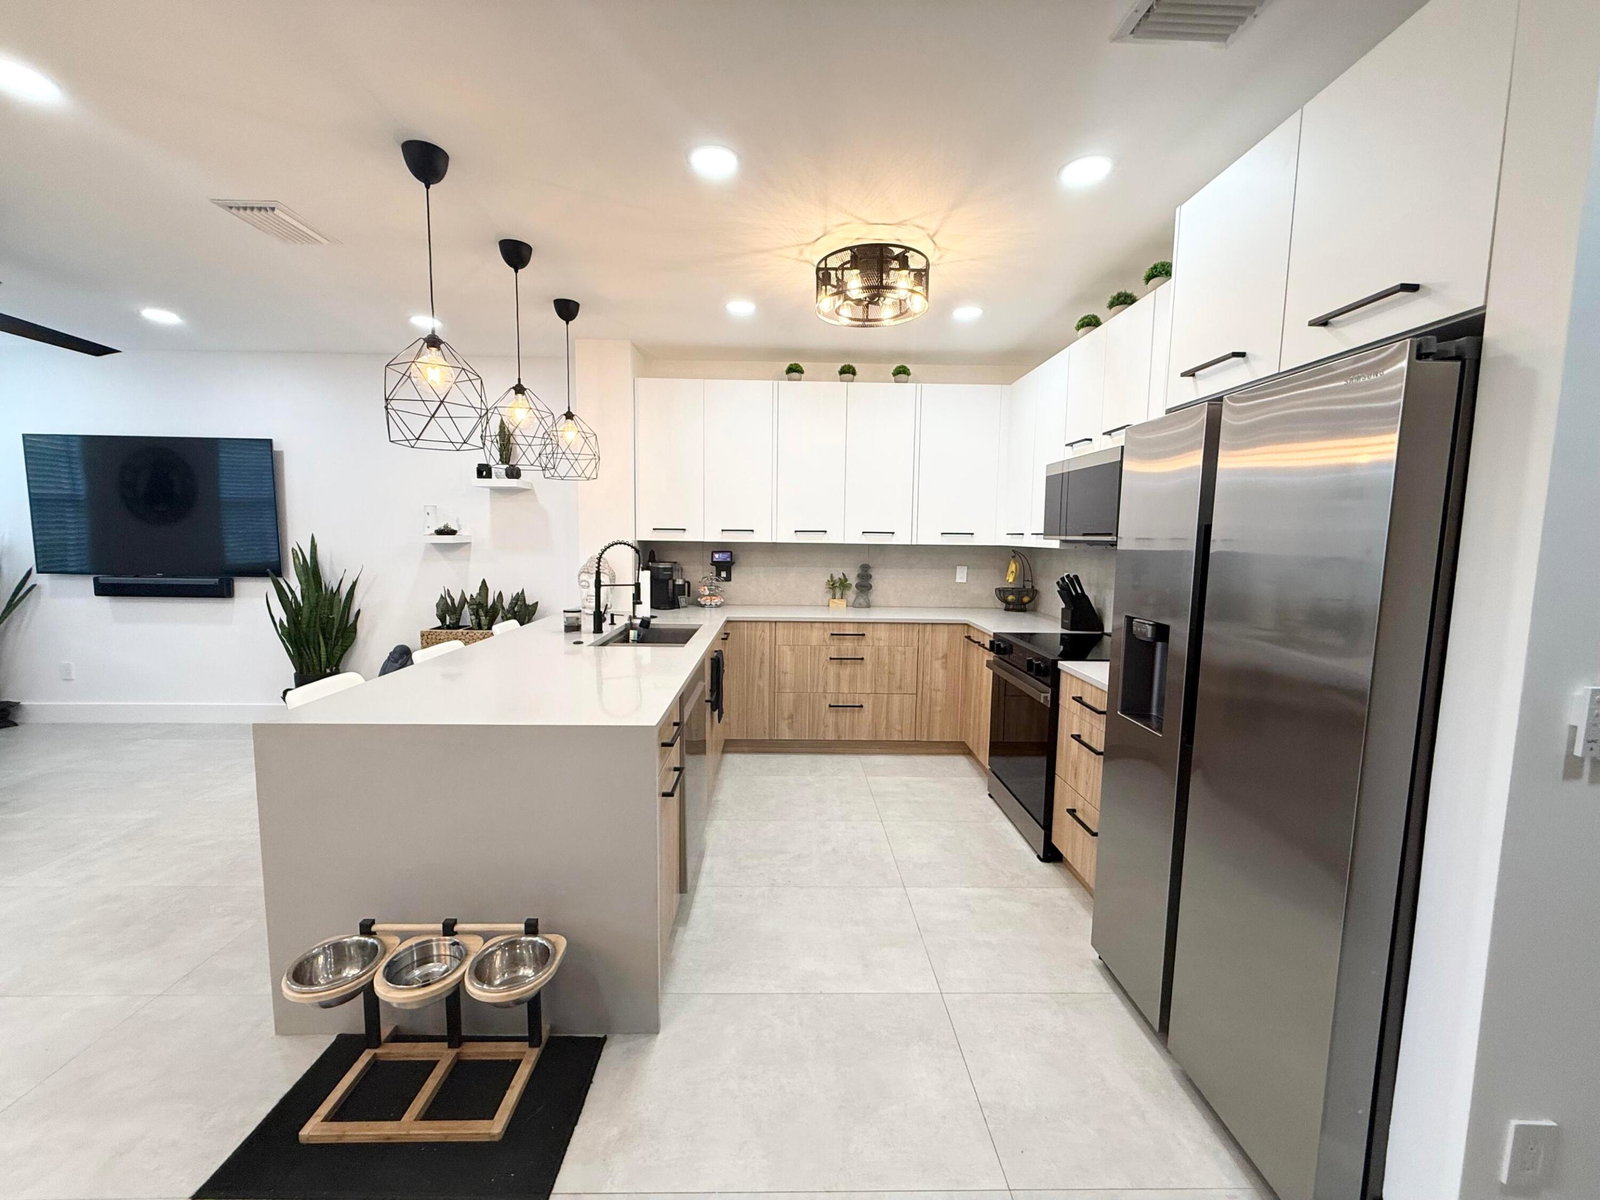
Fully renovated from Top to Bottom! Everything is New, even Roof! Spacious Layout 3 Bed/2.5 Bath/1 Car Garage, with Private Outdoor Patio! Kitchen featuring quartz countertops, self-close European custom cabinets with lazy Susans, spice racks, trash/recycle pullout, workstation sink, large custom shelves double pantry, stainless steel appliances including smart stove/oven with air-fryer. Dimmable recessed LED lighting throughout, smart fans, smart lightings, keyless entries, many more smart features. Custom wood accent walls with hidden closets. Custom closets in all bedrooms. Master Bath with large walk-in shower, rainfall shower head, and luxury stand alone tub. More amazing features, too many to mention! Located just 5 minutes away from Atlantic Ave and just 10 minutes from the beach
/u.realgeeks.media/tomdayproperties/Tom_Day_Logo_Black.png)
Additional Information
- Garage Spaces
- 1
- Hoa
- Yes
- Hoa Amount
- 624
- Pets Allowed
- Breed Restrictions, Number Limit, Size Limit, Yes
- Construction
- Block
- Cooling
- Central Air, Ceiling Fan(s), Electric
- Furnished
- Unfurnished
- Heating
- Central, Electric
- Restrict
- BuyerApprovalRequired, NoLease1stYearOwned, NoCommercialVehicles, RentalRestriction
- Taxes
- $5,586
- Utilities
- Cable Available, Sewer Available, Water Available
- Amenities
- Fitness Center, Parking, Playground, Pool, Sidewalks, Street Lights
- Waterfront
- None
- Stories
- 2
- Price Per Sqft
- $346
- Elementary School
- Pine Grove
- Middle School
- Carver Community
- High School
- Atlantic
Mortgage Calculator
Listing courtesy of Royal Blue Estates Inc.. Contact:
Selling Office: Mastropieri Group LLC. All listings featuring the BMLS logo are provided by Beaches MLS Inc. Copyright 2026 Beaches MLS. This information is not verified for authenticity or accuracy and is not guaranteed. © 2026 Beaches Multiple Listing Service, Inc. All rights reserved.
Agent: Aline W Martins | Email: aline@royalblueestates.com