7131 Ayrshire Lane, Boca Raton, FL 33496
- $6,200,000
- 5
- BD
- 7
- BA
- 6,904
- SqFt




- Sold Price
- $6,200,000
- List Price
- $6,950,000
- Days on Market
- 83
- Closing Date
- Nov 25, 2025
- MLS#
- R11116306
- Bedrooms
- 5
- Full Bathrooms
- 6
- Half Bathrooms
- 1
- Sq. Ft
- 6,904
- Subtype
- Single Family Residence
- County
- Palm Beach
- Subdivision
- St Andrews Country Club
- Year Built
- 2012
Property Description
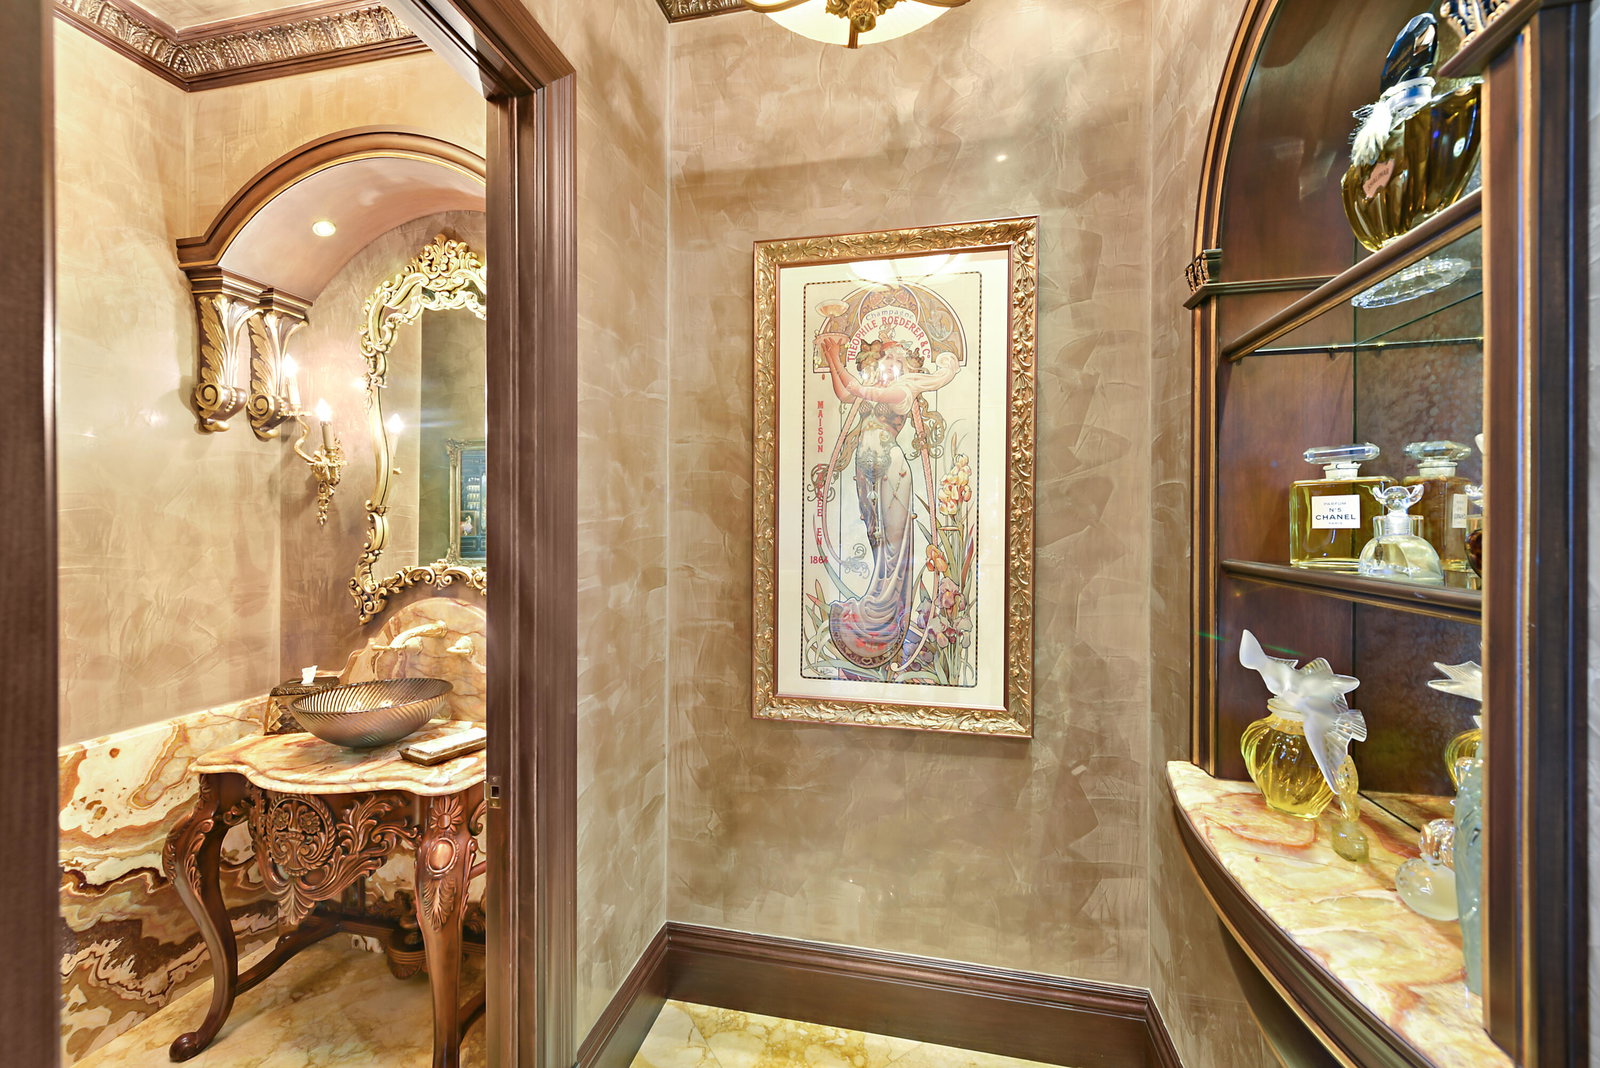
This prestigious estate in St Andrews Country Club, with 5 bedrooms, 6.1 bathrooms and 6,904 living square feet, had an expansion and complete ground-up renovation in 2012 with the world's finest materials and workmanship. Beautiful hand carved woodwork, gold leafed coffers, Venetian plaster and extensive use of stained glass provide amazing attention to details. The stunning living room features a one-of-a-kind Italian light fixture and a custom designed fireplace and mantle. A Gentlemen's club room with custom built onyx bar, the chef's kitchen with Viking range and twin 48'' Sub-Zero refrigerators, and family room with built in wall unit all are designed for effortless entertaining or casual living. The master wing includes a grand master suite with generous his and her high-end custom fitted closets and luxurious master bath. Outside the oversized, half acre lot is lushly landscaped with panoramic golf course views and features a dramatic resort style glass tiled pool with 2 waterfalls and a raised spa. A custom-built gas-powered, remote-controlled fire pit and a covered loggia with summer kitchen complete this amazing outdoor entertainment area. Also included are impact glass throughout, full house generator, Control 4 system, low voltage lighting throughout the house and buried 1000-gallon propane tank. A brand new all metal roof was installed in 2025. The roof has a 10-year structural warranty and a 40-year paint finish warranty. 7131 AYRSHIRE PROPERTY DETAILS AND AMENITIES Entire pool surface is covered with glass tiles Pool has 2 waterfalls, a bubbler feature and a spillway from attached raised spa Custom built gas-powered, remote-controlled fire pit Control4 system for entire house for audio, video, climate control, lighting, and security Hi-end sound system in all rooms as well as pool/patio areas controlled by Control4 All major woodwork was hand carved and imported from Costa Rica All 2x2 marble floor tiles and slabs imported from Spain Impact glass throughout Venetian plaster throughout including walls and ceiling Gas powered remote controlled smokeless fireplace Fireplace and mantle were custom designed, consists of 164 marble pieces and was installed on site Low voltage lighting throughout house House has 4 zone AC Garage has separate 1 zone AC Full house generator Buried 1000-gallon propane tank Gas powered Viking range with 6 cook tops plus full griddle Twin 48" Sub-Zero refrigerators with 4 pull out freezer compartments Built-in wall unit in family room Extensive use of stained glass for windows and ceiling panel Complete custom-built bar with ice maker, refrigerator, wine cooler and sink Onyx bar top is underlit for dramatic nighttime effect Ceiling panel inserts are original from NYC pub Coffers in LR, DR, and Entry are gold leafed Four columns in LR-DR were handmade, consist of solid marble and each column weighs 2000 pounds Light fixture in LR is one of a kind and handmade in Italy Steam shower in Master bathroom Sherle Wagner sinks in Master bathroom A brand new all metal roof was installed in 2025. The roof has a 10-year structural warranty and a 40-year paint finish warranty.
/u.realgeeks.media/tomdayproperties/Tom_Day_Logo_Black.png)
Additional Information
- Garage Spaces
- 3
- Hoa
- Yes
- Hoa Amount
- 657
- Pets Allowed
- Pet Restrictions, Yes
- Construction
- Block
- Cooling
- Central Air, Ceiling Fan(s), Zoned
- Flooring
- Carpet, Marble, Wood
- Furnished
- Unfurnished
- Heating
- Central, Zoned
- Restrict
- BuyerApprovalRequired, RentalRestriction
- Membership Equity
- Yes
- Roof
- Aluminum
- Security
- Gated with Guard, Gated Community, Security Guard
- Taxes
- $19,202
- Utilities
- Cable Available, Sewer Available, Water Available
- View
- Golf Course, Lake, Pool
- Private Pool
- Yes
- Amenities
- Basketball Court, Billiard Room, Clubhouse, Fitness Center, Gated, Golf Course, Home Owners Association, Pickleball, Playground, Pool, Property Manager On-Site, Putting Green(s), Recreation Facilities, Restaurant, Sidewalks, Spa/Hot Tub, Street Lights, Tennis Court(s), Trail(s)
- Waterfront
- None
- Stories
- 2
- Acres
- 0.50
- Price Per Sqft
- $898
Mortgage Calculator
Listing courtesy of Luxury Partners Realty. Contact:
Selling Office: Prime Real Estate Collection. All listings featuring the BMLS logo are provided by Beaches MLS Inc. Copyright 2026 Beaches MLS. This information is not verified for authenticity or accuracy and is not guaranteed. © 2026 Beaches Multiple Listing Service, Inc. All rights reserved.
Agent: Paul Stuart Fishman | Email: pfish3@aol.com