10741 Versailles Boulevard, Wellington, FL 33449
- $1,650,000
- 5
- BD
- 6
- BA
- 5,669
- SqFt




- Sold Price
- $1,650,000
- List Price
- $1,850,000
- Days on Market
- 92
- Closing Date
- Nov 24, 2025
- MLS#
- R11109596
- Bedrooms
- 5
- Full Bathrooms
- 6
- Sq. Ft
- 5,669
- Subtype
- Single Family Residence
- County
- Palm Beach
- Subdivision
- Versailles
- Year Built
- 2004
Property Description
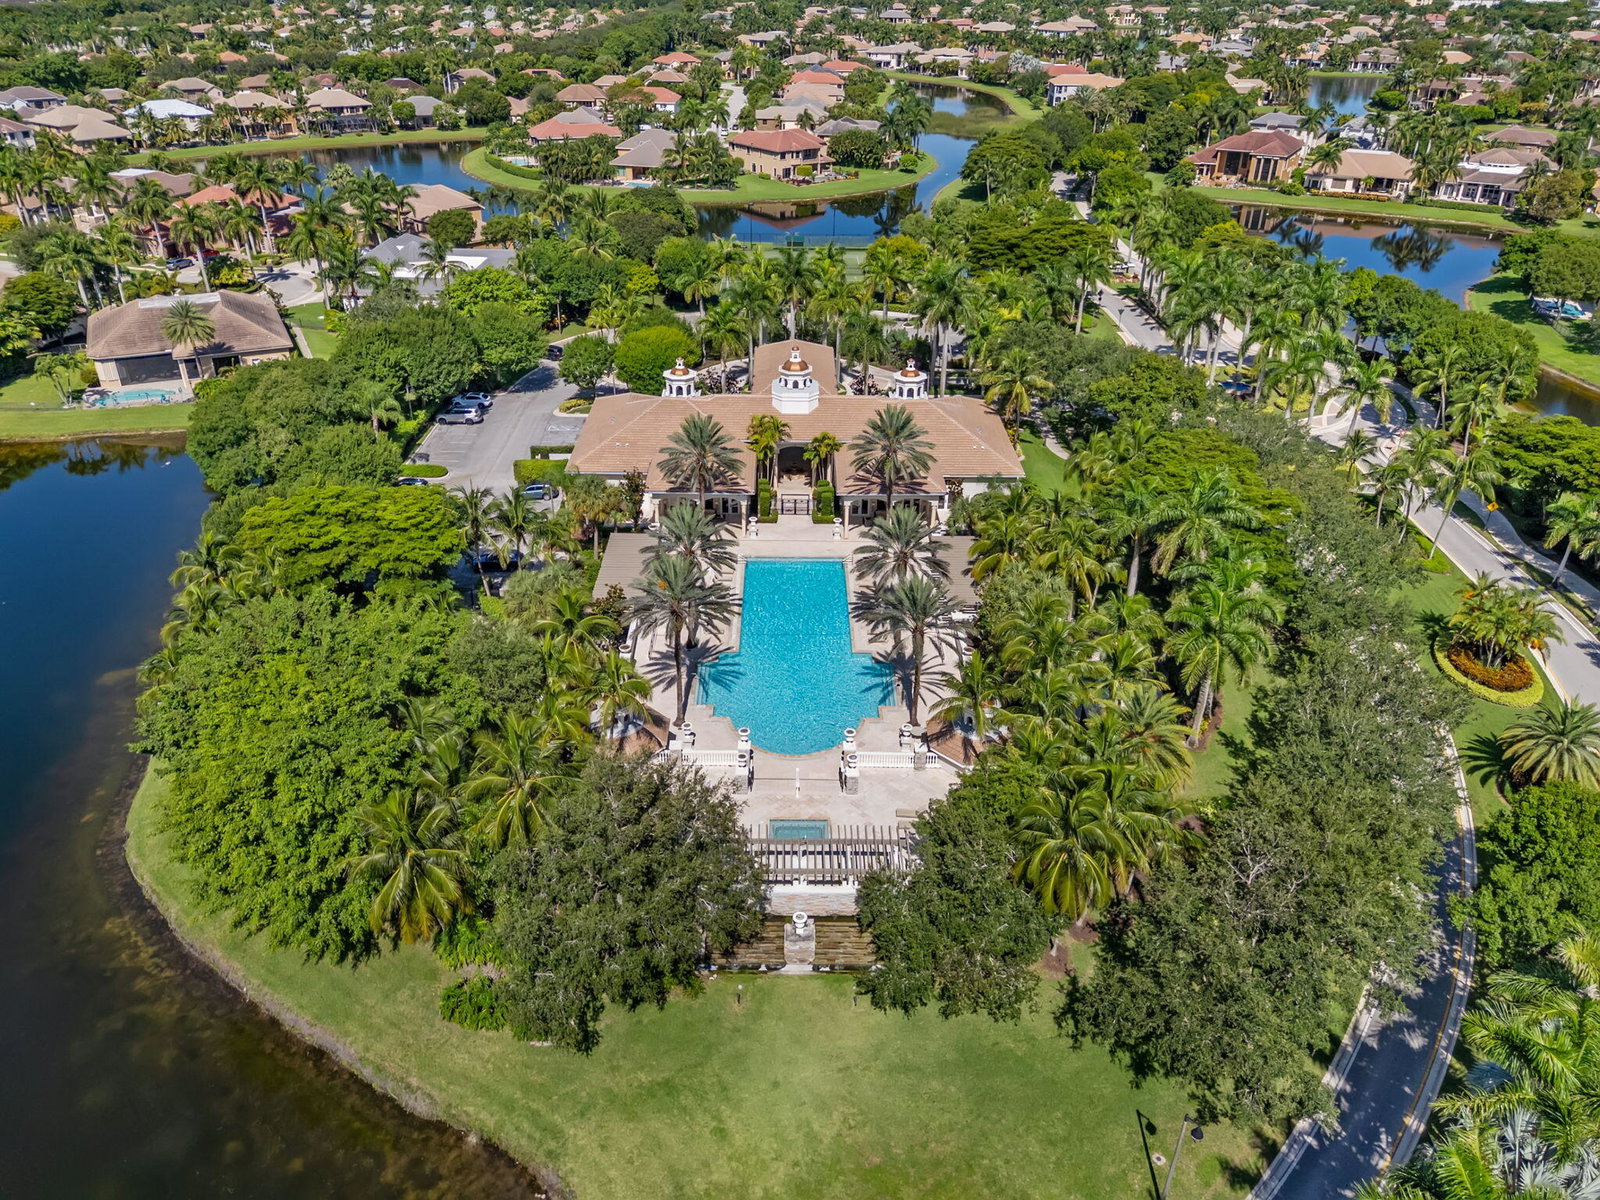
Welcome to 10741 Versailles Blvd., one of the top three homes in the prestigious Versailles community of Wellington, Florida. This custom Haut Brion model offers nearly 5,787 total square feet of luxurious living space on a sprawling .40-acre pie-shaped lot. Originally designed as a 6-bedroom home, one bedroom has been transformed into a custom entertainment bar lounge, adding to the home's distinct character. Featuring 5 bedrooms and 6 bathrooms, this residence is being sold fully furnished and turnkey, with recent upgrades that elevate comfort, design, and smart home living. Inside, you'll find polished Saturnia marble floors, fresh interior paint, and Hunter Douglas remote-controlled blinds in key living spaces. The expansive downstairs master suite includes a sitting area, walk-in closet, and spa-style bath. A main-floor executive office with custom built-ins and a spacious 15x13 layout offers the perfect environment for remote work or a quiet retreat. This home also features a state-of-the-art 8-seat theater with reclining chairs, a full AV system, private bath, and walk-in shower, as well as a fully equipped gym and luxury bar lounge with wine wall, synchronized TVs, and lake views. Additional features include an app-controlled pool and spa, built-in sound system, upgraded Volt landscape lighting, dual Briggs & Stratton 15kW whole-house generators, and a NuTone central vacuum system. The home offers impact-rated windows in front, accordion shutters on the upper level and back, a spacious three-car garage, and a long driveway for added convenience. The property has been extensively updated with sealed pavers, an epoxy-coated garage floor, refreshed landscaping, a new fountain pump with lighting, and a refurbished and newly painted roof with a remaining useful life of 10 years per a licensed Florida inspection report dated July 16, 2025. Located in the exclusive Chapelle Royale section of Versailles, this Mediterranean-inspired estate delivers timeless design with cutting-edge technology in one of Wellington's most sought-after communities.
/u.realgeeks.media/tomdayproperties/Tom_Day_Logo_Black.png)
Additional Information
- Garage Spaces
- 3
- Hoa
- Yes
- Hoa Amount
- 551
- Pets Allowed
- Number Limit, Pet Restrictions, Yes
- Construction
- Block, Stone Veneer
- Cooling
- Central Air, Ceiling Fan(s), Zoned
- Equipment
- Intercom
- Flooring
- Carpet, Ceramic Tile, Marble, Wood
- Furnished
- Unfurnished
- Heating
- Central, Electric, Zoned
- Restrict
- BuyerApprovalRequired, NoLease1stYearOwned
- Roof
- Concrete, Tile
- Security
- Security System Owned, Gated with Guard, Gated Community, Key Card Entry, Motion Detectors, Smoke Detector(s), Security Guard
- Taxes
- $20,692
- Utilities
- Cable Available, Natural Gas Available, Sewer Available, Water Available
- View
- Lake, Pool
- Private Pool
- Yes
- Amenities
- Basketball Court, Clubhouse, Fitness Center, Gated, Home Owners Association, Playground, Pool, Property Manager On-Site, Sidewalks, Spa/Hot Tub, Street Lights, Tennis Court(s), Trail(s)
- Waterfront
- Lake Front
- Stories
- 2
- Acres
- 0.40
- Price Per Sqft
- $291
- Elementary School
- Panther Run (Palm Beach)
- Middle School
- Polo Park
- High School
- Palm Beach Central
Mortgage Calculator
Listing courtesy of Keller Williams Realty - Welli. Contact:
Selling Office: CENTURY 21 Tenace Realty. All listings featuring the BMLS logo are provided by Beaches MLS Inc. Copyright 2026 Beaches MLS. This information is not verified for authenticity or accuracy and is not guaranteed. © 2026 Beaches Multiple Listing Service, Inc. All rights reserved.
Agent: Ryan L Jennings | Email: ryanjennings77@gmail.com