705 Bocce Court, Palm Beach Gardens, FL 33410
- $1,050,000
- 3
- BD
- 3
- BA
- 2,200
- SqFt




- Sold Price
- $1,050,000
- List Price
- $1,195,000
- Days on Market
- 44
- Closing Date
- Sep 30, 2025
- MLS#
- R11109364
- Bedrooms
- 3
- Full Bathrooms
- 2
- Half Bathrooms
- 1
- Sq. Ft
- 2,200
- Subtype
- Single Family Residence
- County
- Palm Beach
- Subdivision
- Evergrene Pcd 2
- Year Built
- 2003
Property Description
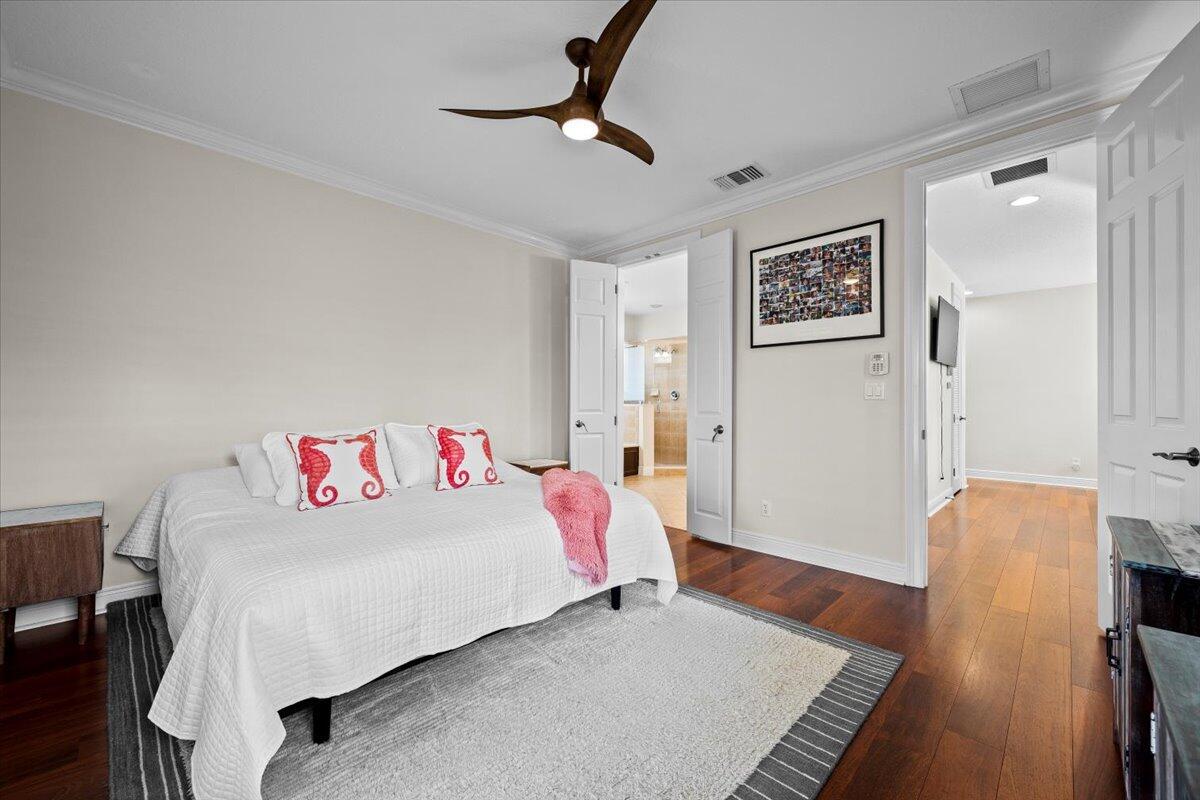
Presenting an exceptional opportunity to live your dream lifestyle in this beautiful two story, 3-bedroom, plus loft, 2.5-bath, lakefront, pool home in the highly desirable neighborhood of Evergrene. Perfectly situated on Bocce Court, this light and bright residence offers unparalleled attention-to-detail throughout, promising a living experience that is both luxurious and comfortable. For added peace of mind and energy efficiency, this home features Impact Windows and Doors throughout, plus a Whole House Generator. Step through the semi-circular foyer that truly sets the stage for this incredible home. The open chef's kitchen is a culinary dream, offering granite countertops, beautiful wood cabinetry, tumbled marble backsplash, stainless steel appliances, a natural gas stove with hood plus a breakfast bar all overlooking the family room with serene views of the lake and pool. The spacious living area is complete with a large built-in entertainment center and French doors that open to an expansive two-story screened patio and custom outdoor kitchen, perfect for entertaining or simply relaxing after a beautiful day at the beach. Enjoy the flexibility of a separate formal dining room and separate living room, a spacious powder room, and a loft upstairs with extra storage ideal for a home office or gym. The primary suite offers a tranquil escape with its own private balcony, luxurious tub, dual sinks, large custom walk-in closet, and beautiful lake and pool views. The two additional light-filled and spacious bedrooms share an upgraded bathroom with solid wood cabinetry and a glass-enclosed tub/shower. Additional features diagonal tile floors on the main level, upgraded laminate flooring upstairs, plantation shutters throughout, ceiling fans throughout, upstairs laundry room with folding station, and a 2-car garage with tiled floors. Located in the prestigious guard-gated community of Evergrene, enjoy world-class amenities including a 20,000+ sq ft clubhouse, Tiki Bar, resort-style heated pool, fitness center, pickleball, basketball courts, splash park, and a full calendar of social activities. All just minutes from the beach, world-class dining, shopping, and top-rated schools in Palm Beach Gardens. Call now to schedule your private showing!
/u.realgeeks.media/tomdayproperties/Tom_Day_Logo_Black.png)
Additional Information
- Garage Spaces
- 2
- Hoa
- Yes
- Hoa Amount
- 577
- Pets Allowed
- Number Limit, Yes
- Construction
- Block, Frame, Stucco
- Cooling
- Central Air
- Flooring
- Wood
- Furnished
- Unfurnished
- Heating
- Central
- Restrict
- BuyerApprovalRequired
- Roof
- Flat
- Security
- Security System Owned, Gated with Guard, Gated Community, Smoke Detector(s), Security Fence, Security Guard
- Taxes
- $15,078
- Utilities
- Cable Available, Natural Gas Available, Sewer Available, Water Available
- View
- Lake, Pool
- Private Pool
- Yes
- Amenities
- Basketball Court, Business Center, Clubhouse, Fitness Center, Gated, Home Owners Association, Library, Pickleball, Playground, Pool, Property Manager On-Site, Recreation Facilities, Restaurant, Sidewalks, Spa/Hot Tub, Trail(s)
- Waterfront
- Lake Front
- Stories
- 2
- Acres
- 0.14
- Price Per Sqft
- $477
- Elementary School
- Marsh Pointe
- Middle School
- Watson B. Duncan
- High School
- William T. Dwyer
Mortgage Calculator
Listing courtesy of Keller Williams Realty Jupiter. Contact:
Selling Office: United Realty Group Inc. All listings featuring the BMLS logo are provided by Beaches MLS Inc. Copyright 2026 Beaches MLS. This information is not verified for authenticity or accuracy and is not guaranteed. © 2026 Beaches Multiple Listing Service, Inc. All rights reserved.
Agent: Kimberly Foster PA | Email: kim@kimsellsflhomes.com