8228 Xanthus Lane, Wellington, FL 33414
- $790,000
- 3
- BD
- 3
- BA
- 2,001
- SqFt






- Sold Price
- $790,000
- List Price
- $799,000
- Days on Market
- 23
- Closing Date
- Sep 23, 2025
- MLS#
- R11107384
- Bedrooms
- 3
- Full Bathrooms
- 3
- Sq. Ft
- 2,001
- Lot Size
- 6,969
- Subtype
- Single Family Residence
- County
- Palm Beach
- Subdivision
- Villagewalk Of Wellington 4
- Year Built
- 2005
Property Description
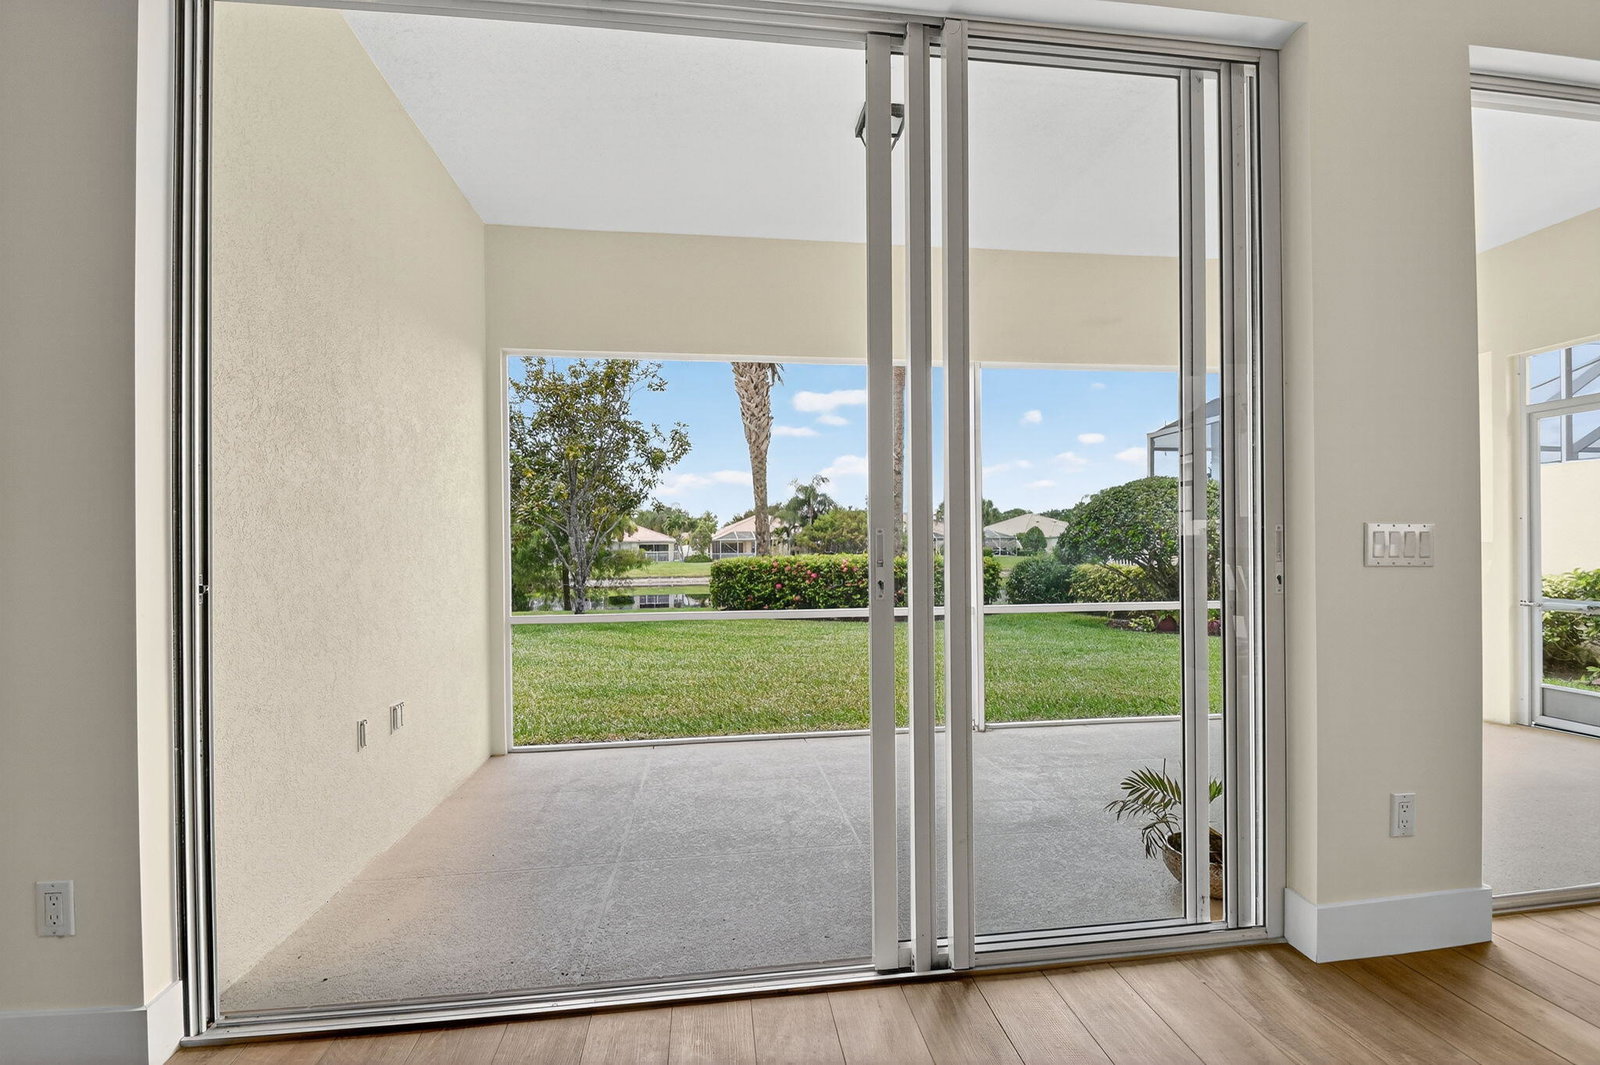
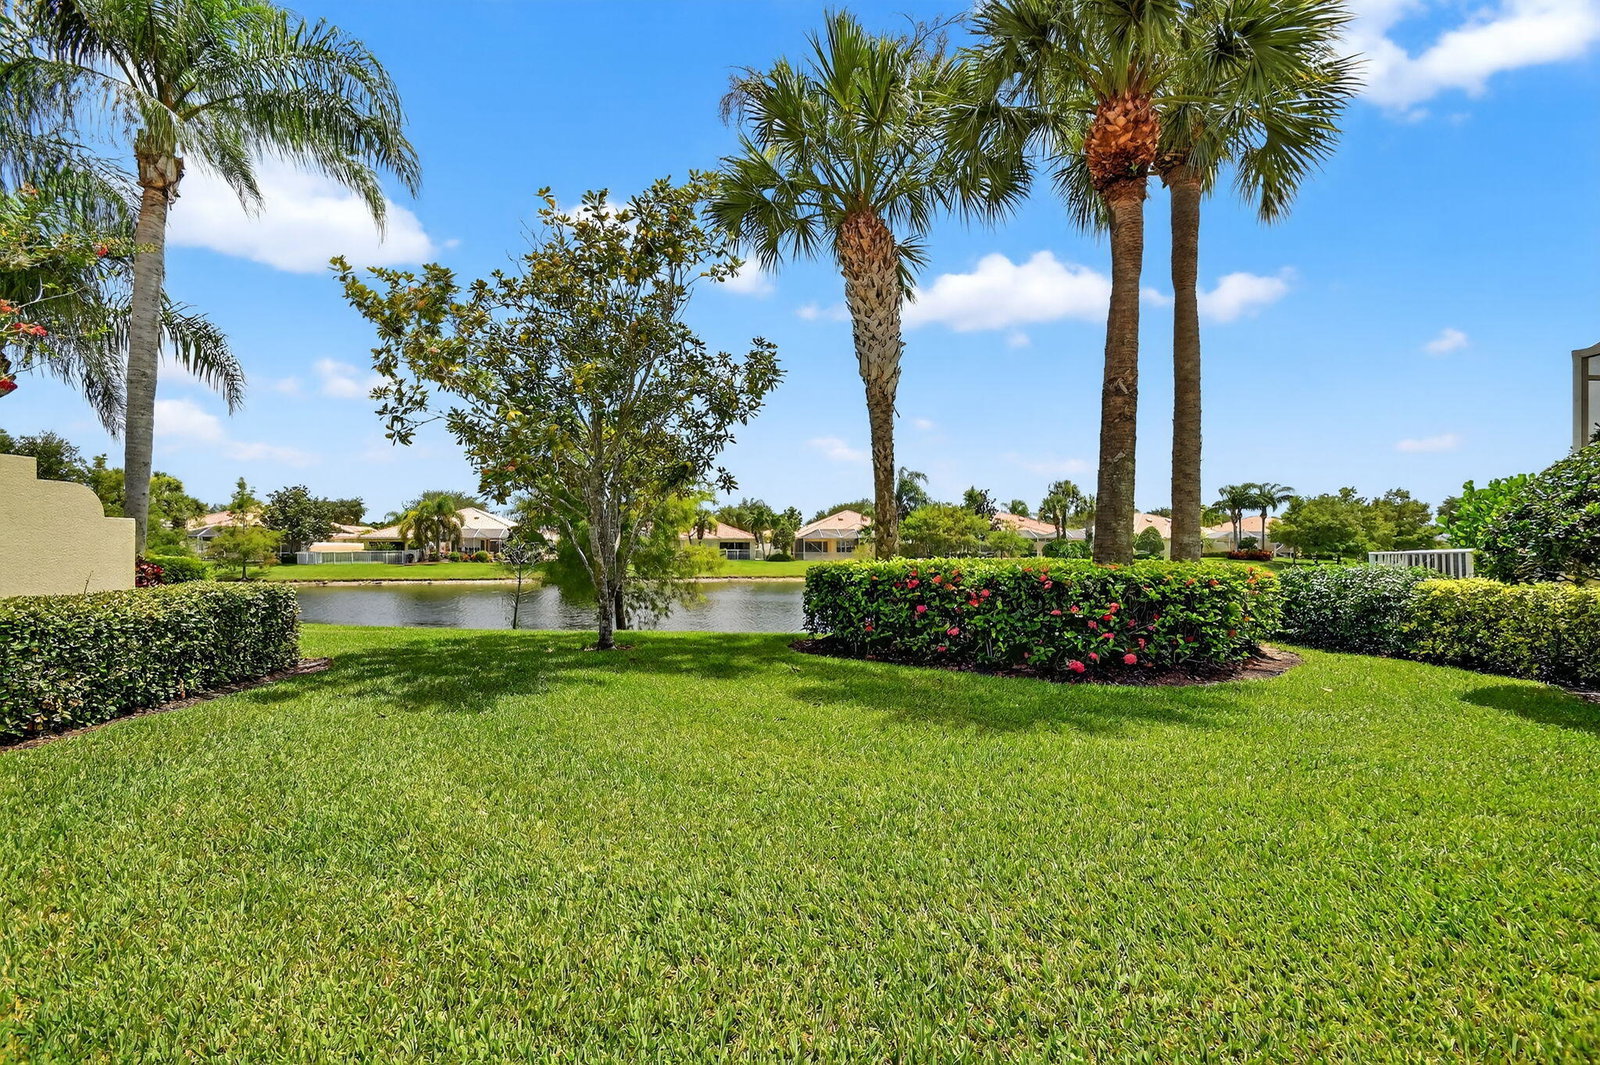
Welcome to 8228 Xanthus Lane located in the beautiful gated resort style community of VillageWalk. This 3 bedroom 3 bath home with a den has been completely renovated from top to bottom. Built by DiVosta with solid poured concrete construction, this home offers exceptional quality style and functionality. Step inside to a spacious open concept layout that seamlessly blends the living dining and kitchen areas, perfect for everyday living and entertaining. As you enter the home, you are immediately drawn to the expansive lake views. Neutral wood look luxury PVC floors run throughout the entire home. The back of the home faces south, offering abundant natural light year round. The kitchen has been fully redesigned with custom cabinetry, large drawers for ease of use, extra storage space, and Cambria style quartz countertops and backsplash. All new appliances, lighting, and fans complete the space. The Oakmont model features a split bedroom floor plan, with the primary suite in its own private wing. The primary suite includes sliding doors to the backyard and serene lake views. It also offers ample closet space with both his and her closets, including a walk-in. The ensuite features dual bathrooms with new cabinetry, tile, lighting, mirrors, and quartz countertops. On the north side of the home are two additional bedrooms and two fully updated bathrooms. This layout is unique, offering a true third full bathroom not commonly found in other Oakmont models. Other important information: AC 2021, Hot Water Heater 2024, all kitchen appliances 2025 with 10 year transferable warranty, Washer & Dryer 2023 with 3 year transferrable warranty, generator outlet in garage (generator will possibly convey), and whole house water treatment system with carbon filter. VillageWalk amenities include a 24 hour manned gate, scenic walking paths, resort style pool, lap pool, fitness center, lighted clay tennis and pickleball courts, basketball courts, bocce ball, library, playground, hair salon, pet spa and more. The community offers a vibrant social calendar with events like BBQs, food truck nights, holiday parties, fitness classes and group outings, creating a true sense of community. HOA dues include premium cable, high speed internet, complete lawn care, alarm monitoring, access to all amenities, periodic exterior house painting and roof cleaning. Zoned for top rated Equestrian Trails Elementary, Emerald Cove Middle School and Palm Beach Central High School. Conveniently located near equestrian venues, shopping, dining, and entertainment.
/u.realgeeks.media/tomdayproperties/Tom_Day_Logo_Black.png)
Additional Information
- Garage Spaces
- 2
- Hoa
- Yes
- Hoa Amount
- 565
- Pets Allowed
- Number Limit, Yes
- Construction
- Concrete
- Cooling
- Central Air, Ceiling Fan(s), Electric
- Flooring
- Vinyl
- Furnished
- Unfurnished
- Heating
- Central, Electric
- Restrict
- BuyerApprovalRequired, NoCommercialVehicles, RentalRestriction
- Roof
- Barrel, Spanish Tile
- Security
- Security System, Gated with Guard, Gated Community, Smoke Detector(s)
- Taxes
- $4,461
- Utilities
- Cable Available, Sewer Available, Water Available
- View
- Lake
- Amenities
- Basketball Court, Bocce Court, Clubhouse, Fitness Center, Gated, Home Owners Association, Library, Pickleball, Playground, Pool, Property Manager On-Site, Sidewalks, Street Lights, Tennis Court(s), Trail(s)
- Stories
- 1
- Acres
- 0.16
- Price Per Sqft
- $394
Mortgage Calculator
Listing courtesy of The Keyes Company - Stuart. Contact:
Selling Office: Lamacchia Realty, Inc.. All listings featuring the BMLS logo are provided by Beaches MLS Inc. Copyright 2026 Beaches MLS. This information is not verified for authenticity or accuracy and is not guaranteed. © 2026 Beaches Multiple Listing Service, Inc. All rights reserved.
Agent: Laurie Barfield | Email: lauriebarfield@keyes.com