1835 Copley Place, Delray Beach, FL 33445
- $1,665,500
- 6
- BD
- 4
- BA
- 4,473
- SqFt








- Sold Price
- $1,665,500
- List Price
- $1,679,000
- Days on Market
- 68
- Closing Date
- Oct 17, 2025
- MLS#
- R11105964
- Bedrooms
- 6
- Full Bathrooms
- 3
- Half Bathrooms
- 1
- Sq. Ft
- 4,473
- Subtype
- Single Family Residence
- County
- Palm Beach
- Subdivision
- Valencia Court
- Year Built
- 2004
Property Description
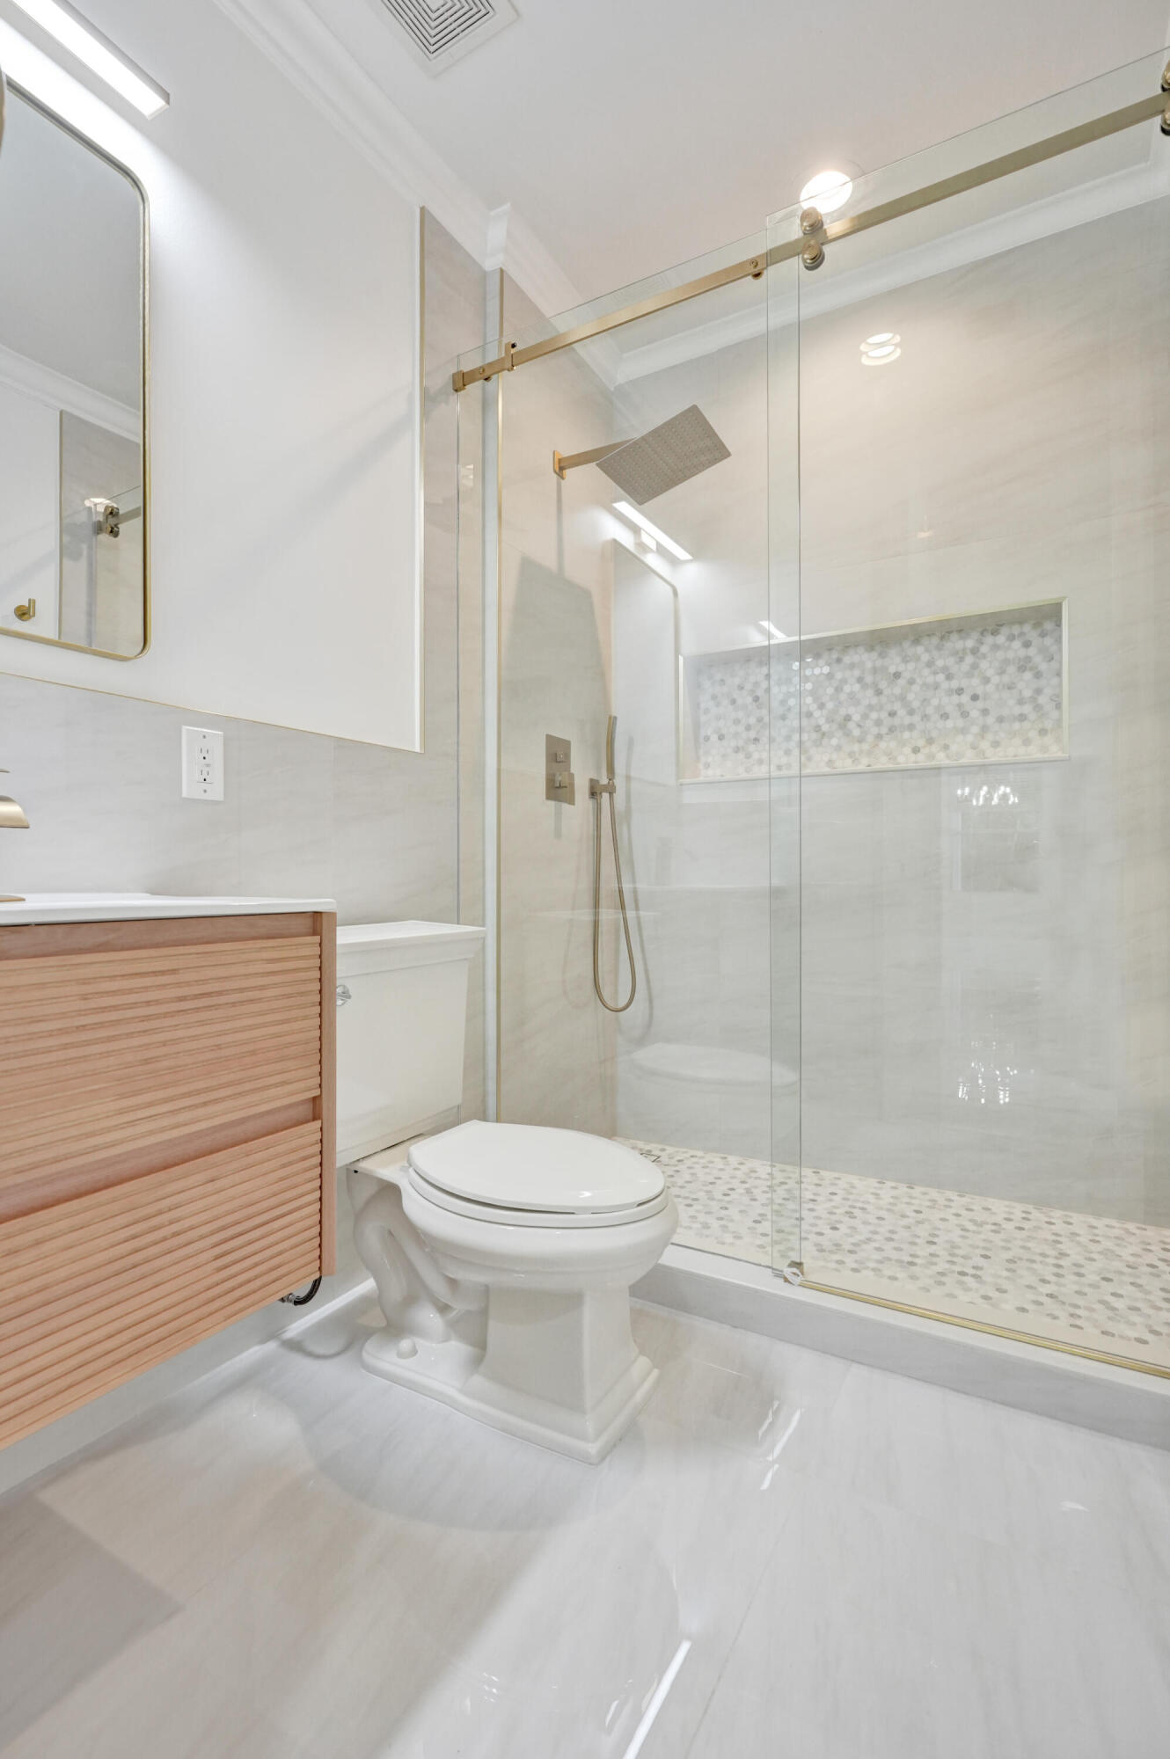
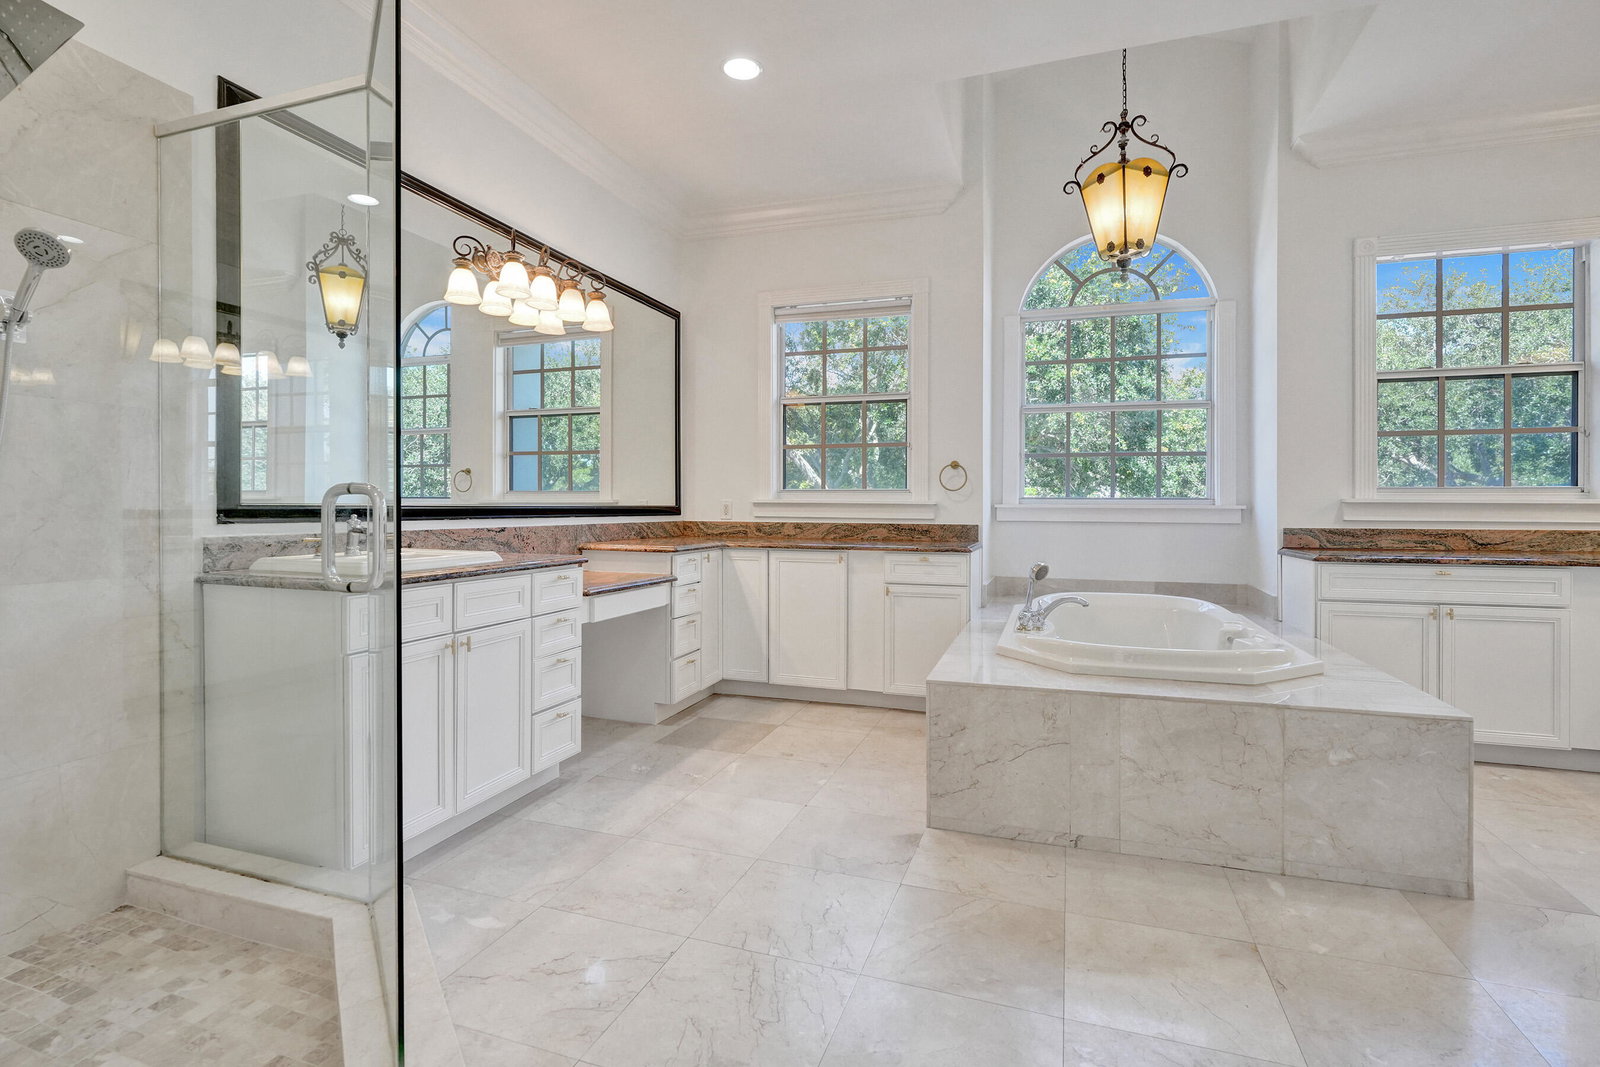
Discover the epitome of Delray living in this stunning Mediterranean masterpiece nestled within the coveted and gated community of Valencia Court. This exquisite 6-bedroom, 4-bathroom estate offers the perfect combination of contemporary design and luxurious amenities that exude timeless grandeur. Spanning across a massive 4,500 sqft of living space under A/C with volume ceilings and 6,000 sqft of total living space, this home provides vast space for comfortable living and entertaining. Every inch of this extraordinary property has been tastefully curated and meticulously updated top-to-bottom in 2025 to elevate your lifestyle, seamlessly blending sophistication and functionality. A true masterpiece, this impressive residence showcases amaz ing attention to detail with nothing left untouched. Upon entering, you will be captivated by the open-concept refined living spaces, flooded with natural light and boasting sleek finishes and millwork throughout. The spacious living room features elegant recessed lighting, and expansive windows that seamlessly blend indoor and outdoor living. It's the perfect space for entertaining guests or simply unwinding after a long day. The custom gourmet kitchen is a chef's dream, equipped with top-of-the-line stainless steel appliances, custom cabinetry, and two large center islands with a breakfast bar. Whether you're hosting a dinner party or preparing a family meal, this kitchen is designed to inspire culinary creativity. The enormous master suite that has custom volume ceilings with built-in lighting is a modern statement piece in itself, exemplifying the tone for the home's sleek, curated aesthetic. 5 additional opulent bedrooms across 3 separate floors and several living domains offer a distinctive touch for everyone's unique taste. Step outside to discover a private tropical outdoor oasis with lush landscaping. The expansive backyard offers a pristine saltwater swimming pool, built-in spa, outdoor shower, TV, and a surround sound speaker system, perfect for relaxing, as well as a spacious patio area for outdoor dining and lounging. The meticulously landscaped grounds create a tranquil atmosphere, providing the ideal setting for relaxation and outdoor gatherings. Located just 2 miles from the award-winning pristine beach and 3 miles from the famous Atlantic Avenue in vibrant downtown with gourmet restaurants, extensive shopping, and active arts and cultural scene, this breathtaking home embodies your dream Florida getaway, redefining modern luxury living, and letting you experience unrivaled luxury and sophistication. NEW roof, NEW kitchen, NEW bathrooms, NEW floors, NEW AC, NEW appliances, NEW lighting, NEW fixtures, NEW finished attic, NEW pool deck, NEW driveway, NEW garage floors, NEW landscaping, NEW paint, IMPACT windows and doors, ultra-low HOA fee, elevator that serves 3 floors, 4 car garage, and much much more!! UNBEATABLE VALUE OF JUST $375/sqft!! PRICED TO SELL FAST!!
/u.realgeeks.media/tomdayproperties/Tom_Day_Logo_Black.png)
Additional Information
- Garage Spaces
- 6
- Hoa
- Yes
- Hoa Amount
- 350
- Pets Allowed
- Yes
- Construction
- Concrete
- Cooling
- Central Air, Electric
- Equipment
- Intercom
- Flooring
- Concrete, Ceramic Tile, Marble, Wood
- Furnished
- Unfurnished
- Heating
- Central, Electric
- Restrict
- NoRestrictions
- Security
- Gated Community, Smoke Detector(s)
- Taxes
- $20,304
- Utilities
- Cable Available, Sewer Available, Water Available
- Private Pool
- Yes
- Amenities
- Gated, Home Owners Association, Sidewalks, Street Lights
- Waterfront
- None
- Stories
- 3
- Acres
- 0.17
- Price Per Sqft
- $372
Mortgage Calculator
Listing courtesy of Beycome of Florida LLC. Contact:
Selling Office: LPT Realty, LLC. All listings featuring the BMLS logo are provided by Beaches MLS Inc. Copyright 2026 Beaches MLS. This information is not verified for authenticity or accuracy and is not guaranteed. © 2026 Beaches Multiple Listing Service, Inc. All rights reserved.
Agent: Steven T Koleno | Email: contact@beycome.com