9265 Seahorse Bay Drive, Boynton Beach, FL 33473
- $1,287,500
- 3
- BD
- 4
- BA
- 2,735
- SqFt






- Sold Price
- $1,287,500
- List Price
- $1,449,000
- Days on Market
- 140
- Closing Date
- Jan 29, 2026
- MLS#
- R11101220
- Bedrooms
- 3
- Full Bathrooms
- 3
- Half Bathrooms
- 1
- Sq. Ft
- 2,735
- Subtype
- Single Family Residence
- County
- Palm Beach
- Subdivision
- Valencia Sound
- Year Built
- 2021
Property Description
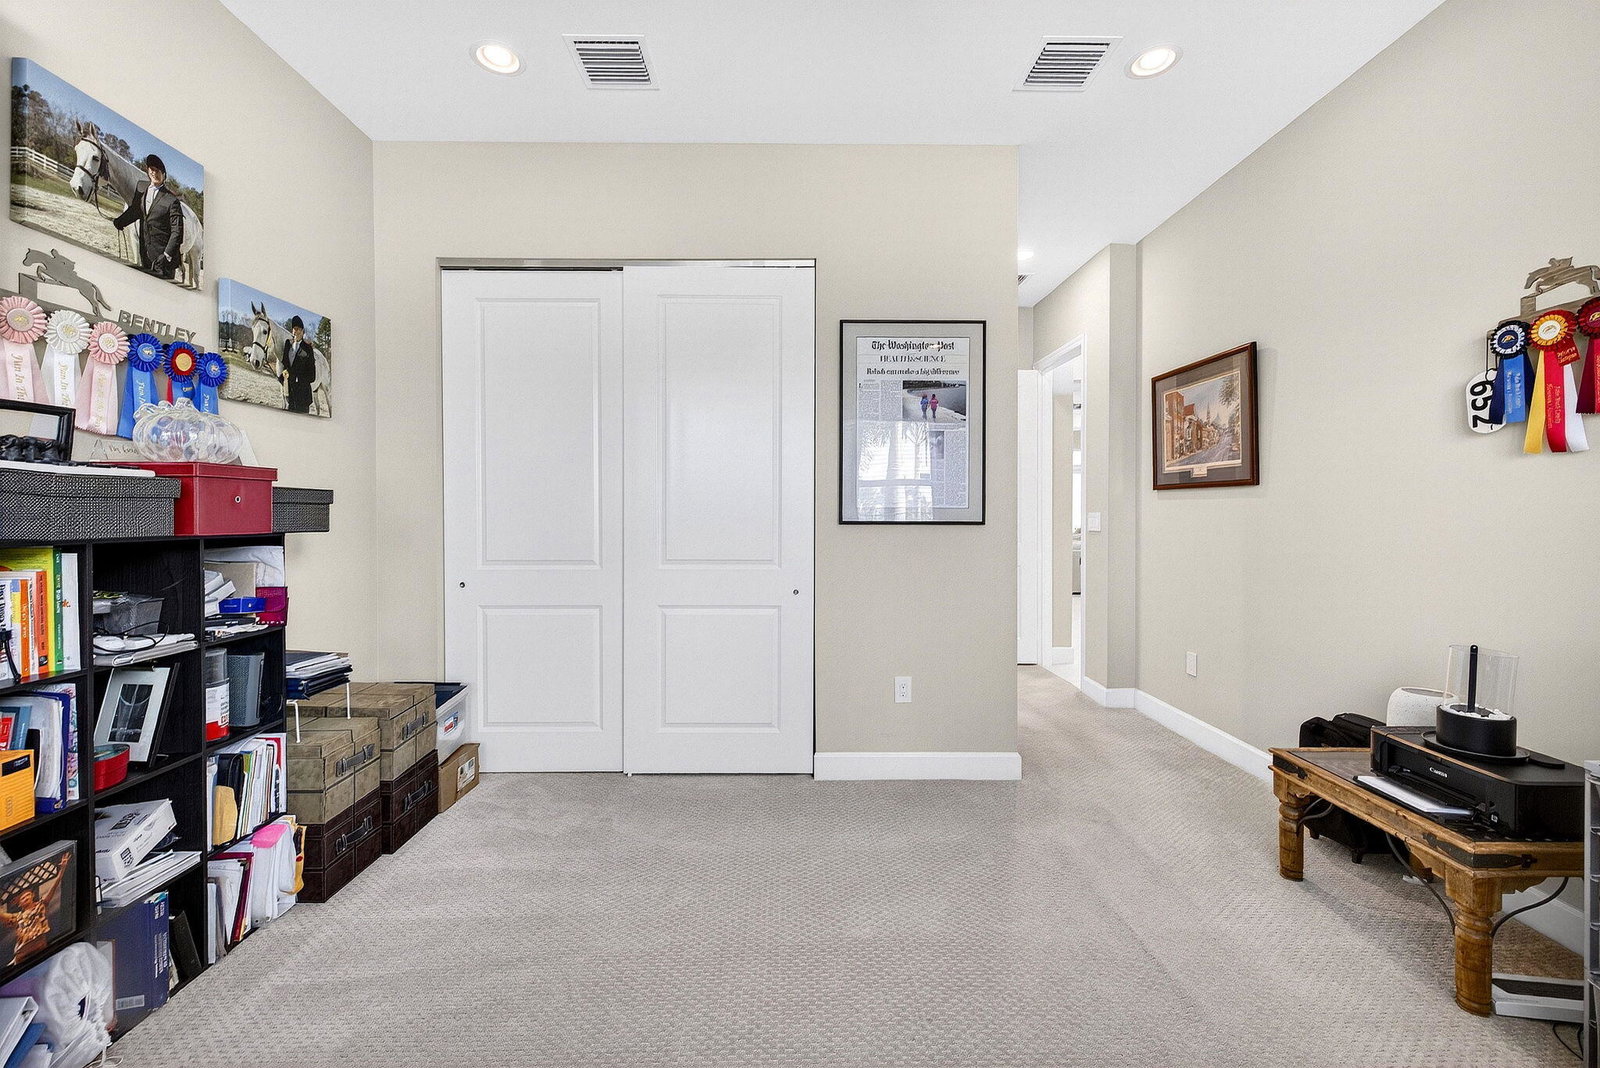
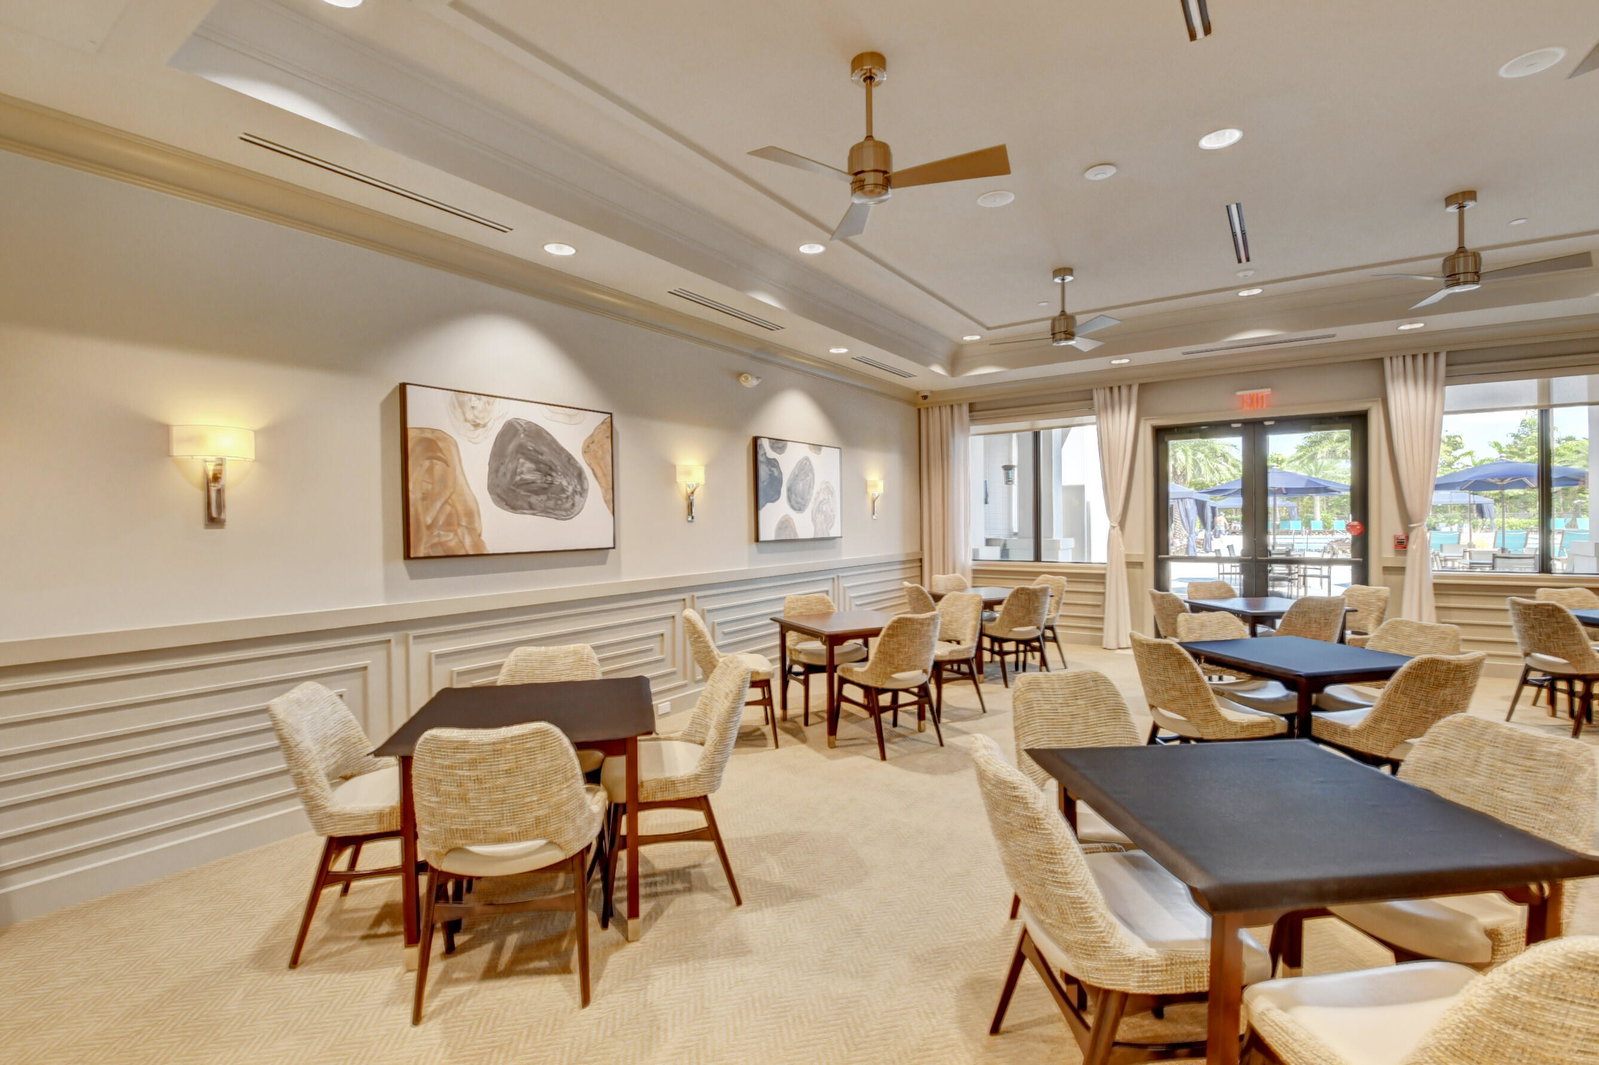
Welcome to your dream home in Valencia Sound, Boynton Beach's premier energetic and vibrant 55+ community! This stunning 4-bedroom, 3.5-bath residence offers the perfect blend of luxury, comfort, and smart design. Nestled on a premium oversized lot with an elongated driveway and a massive, buildable backyard, this home is ideal for entertaining or creating the private oasis you've always imagined. Inside, you'll find high ceilings, top-tier designer upgrades, and the convenience of a smart home system for modern living. The open-concept layout flows beautifully from the gourmet kitchen to the spacious living and dining areas. Every detail has been thoughtfully curated for elegance and functionality. What truly sets this home apart is the oversized backyard—one of the largest in the communityoffering endless possibilities. Sellers have collaborated with architects and pool designers to create custom plans for a luxury outdoor entertaining space, complete with a pool and patio area, which will be included for future buyers. Valencia Sound offers an impressive list of amenities, all included for residents to enjoy. At the heart of the community is a 38,000 sq. ft. clubhouse featuring a full-service restaurant with both indoor and outdoor seating, a poolside bar, and a sports lounge. The grand ballroom includes a dance floor and stage with dressing rooms, perfect for live shows and events. Additional indoor amenities include Multiple card rooms, a catering kitchen, a cooking studio, and an arts and crafts center. The state-of-the-art fitness facility is equipped with physical therapy rooms, an exercise studio, a ping pong room, steam rooms, and a massage room. Outdoor amenities are just as impressive, with a resort-style pool, lap pool, resistance walking pool, children's pool, whirlpool, and shaded cabanas. Sports enthusiasts will appreciate the six lighted tennis courts, eleven lighted pickleball courts, four lighted clay bocce ball courts, and an on-site tennis pro shop. Residents also benefit from convenient access to nearby restaurants, theaters, golf courses, shopping, airports, and medical facilitiesall just a short drive away.
/u.realgeeks.media/tomdayproperties/Tom_Day_Logo_Black.png)
Additional Information
- Garage Spaces
- 3
- Hoa
- Yes
- Hoa Amount
- 897
- Pets Allowed
- Breed Restrictions, Pet Restrictions, Yes
- Construction
- Block
- Cooling
- Central Air
- Flooring
- Carpet
- Furnished
- Unfurnished
- Heating
- Central
- Restrict
- RentalRestriction
- Security
- Security System Owned, Security System, Gated with Guard, Gated Community, Smoke Detector(s)
- Taxes
- $12,201
- Utilities
- Cable Available, Natural Gas Available, Sewer Available, Water Available
- View
- Garden
- Amenities
- Basketball Court, Bocce Court, Clubhouse, Fitness Center, Gated, Home Owners Association, Pickleball, Pool, Property Manager On-Site, Restaurant, Sidewalks, Spa/Hot Tub, Tennis Court(s)
- Waterfront
- None
- Stories
- 1
- Acres
- 0.23
- Price Per Sqft
- $470
- Elementary School
- Hagen Road
- Middle School
- Carver Community
- High School
- Olympic Heights
Mortgage Calculator
Listing courtesy of KW Innovations. Contact:
Selling Office: Century 21 Stein Posner. All listings featuring the BMLS logo are provided by Beaches MLS Inc. Copyright 2026 Beaches MLS. This information is not verified for authenticity or accuracy and is not guaranteed. © 2026 Beaches Multiple Listing Service, Inc. All rights reserved.
Agent: Laurie Susan Scherer | Email: laurie@activeluxury.com