369 Avila Road, West Palm Beach, FL 33405
- $4,750,000
- 5
- BD
- 8
- BA
- 4,108
- SqFt


- Sold Price
- $4,750,000
- List Price
- $4,995,000
- Days on Market
- 259
- Closing Date
- Feb 23, 2026
- MLS#
- R11097808
- Bedrooms
- 5
- Full Bathrooms
- 5
- Half Bathrooms
- 3
- Sq. Ft
- 4,108
- Subtype
- Single Family Residence
- County
- Palm Beach
- Subdivision
- El Cid Court
- Year Built
- 2025
Property Description
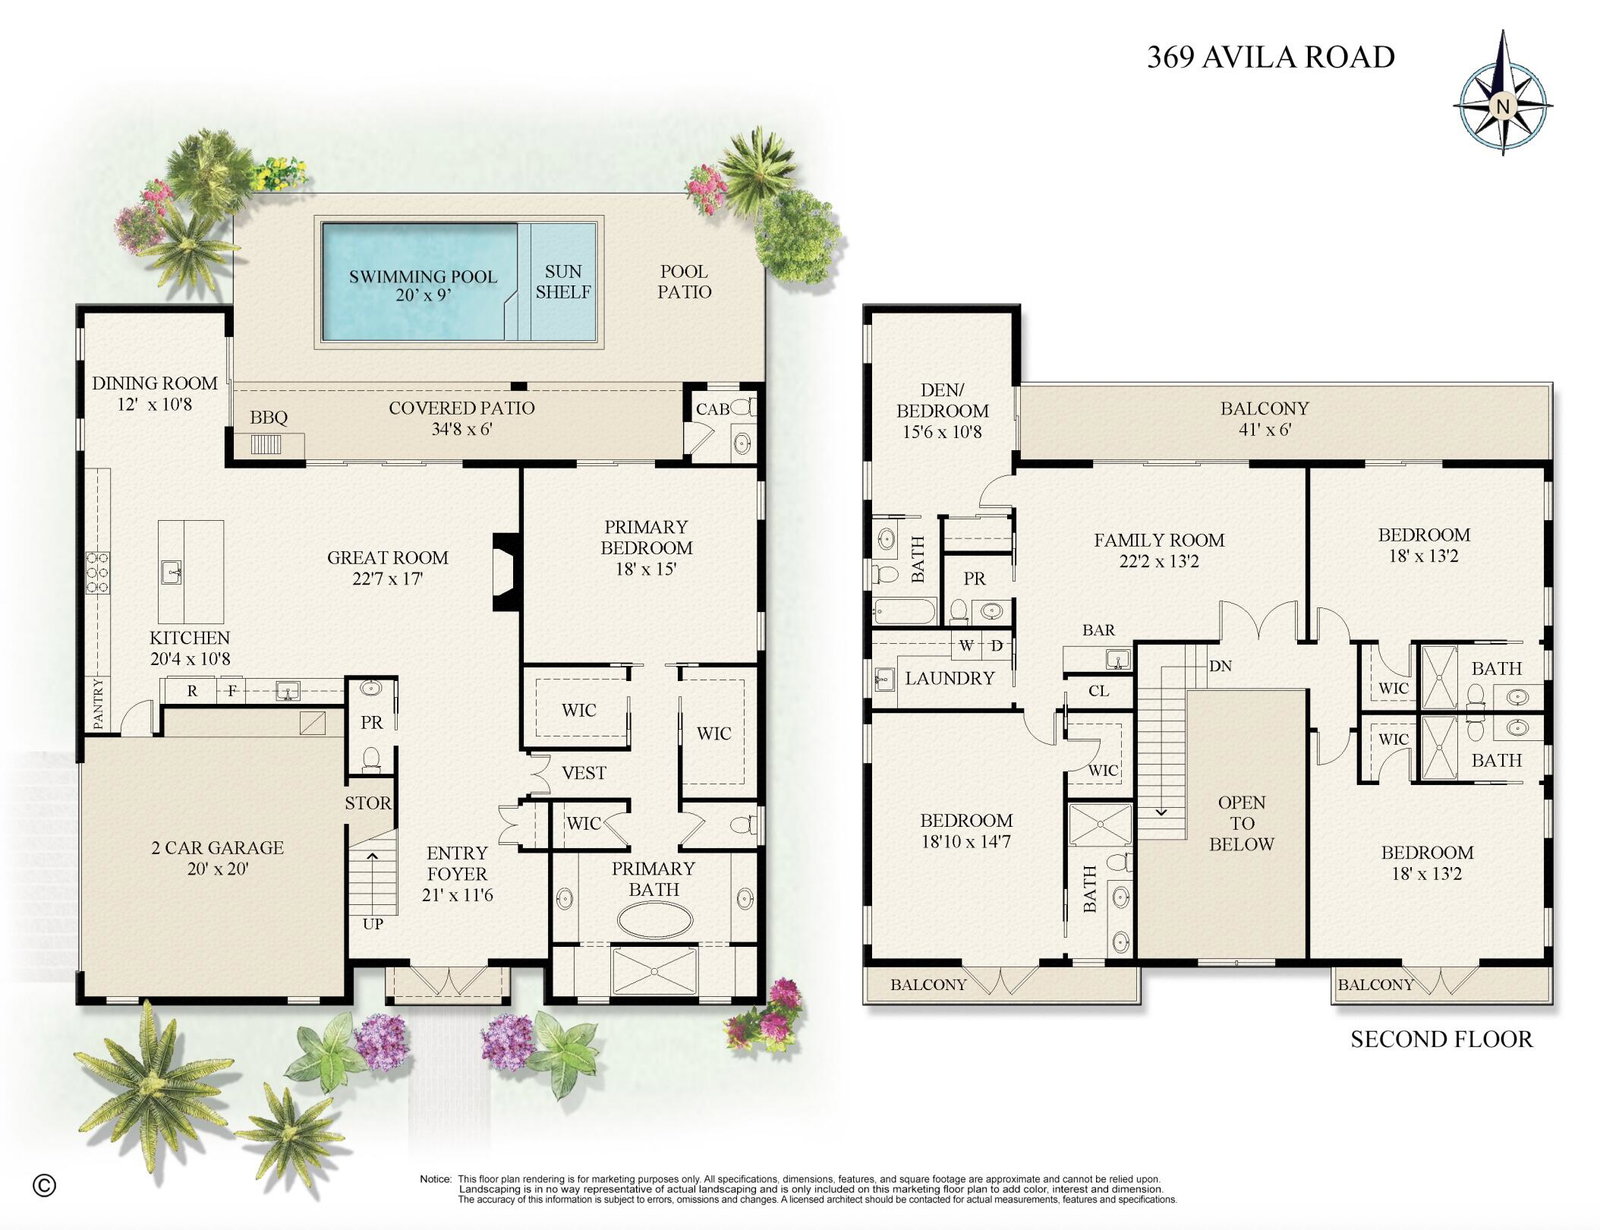
Welcome home!!! This exquisite luxury new construction residence is a true showpiece offering 5 bedrooms, 5 full baths, and 3 half baths across 4,844 sq ft of refined living space. Thoughtfully designed with soaring ceilings, abundant natural light, and a seamless open layout connecting the living, dining, and chef's kitchen with six burner gas range, custom cabinetry, fully equipped wet bar and expansive Taj Mahal quartzite island—perfect for everyday living and entertaining. Located in the coveted coastal neighborhood, this stunning home features a grand foyer with 25ft ceilings, a first-floor primary suite with spa-like bath and dual walk-in closets, and four spacious upstairs bedrooms- one is ideal for a home office, another as a second floor primary. Each bedroom has an en-suite bath and private walkout balcony. A large upstairs media room offers the perfect space to unwind with wet bar, surround sound home theatre system and HDTV. The covered travertine loggia is designed for indoor-outdoor living, overlooking a sparkling heated pool with water features, cabana bath, lush landscaping, and a summer kitchen with built-in grill. Additional features include 2 car garage, large laundry room, linear electric fireplace, 1st floor 4 zone sound system with Wi-Fi enabled control, security system and custom landscape lighting. Centrally located in beautiful Prospect Park near Flagler Drive, downtown WPB, PBI airport and just minutes from Palm Beach, this home is the epitome of luxury details, convenience, and ease of use. A rare combination of luxury, comfort, and style...call us today to make this your dream home! DISCLAIMER: The written and verbal information provided including but not limited to prices, measurements, square footages, lot sizes, calculations and statistics have been obtained and conveyed from third parties such as the applicable Multiple Listing Service, public records as well as other sources. All information including that produced by the Sellers or Listing Company are subject to errors, omissions or changes without notice and should be independently verified by any prospect for the purchase of a Property. The Sellers and Listing Company expressly disclaim any warranty or representation regarding all information. Prospective purchasers' use of this or any written and verbal information is acknowledgement of this disclaimer and that Prospects shall perform their own due diligence. Prospective purchasers shall not rely on any written or verbal information provided when entering a contract for sale and purchase. Some affiliations may not be applicable to certain geographic areas. Copyright 2023 Listing Company. All Rights Reserved.
/u.realgeeks.media/tomdayproperties/Tom_Day_Logo_Black.png)
Additional Information
- Garage Spaces
- 2
- Pets Allowed
- No Pet Restrictions, Yes
- Construction
- Block, Stucco
- Cooling
- Central Air, Electric, Zoned
- Flooring
- Marble, Wood
- Furnished
- Unfurnished
- Heating
- Central, Electric, Zoned
- Restrict
- NoRestrictions
- Roof
- Concrete, Tile
- Security
- Security System Owned, Closed Circuit Camera(s), Smoke Detector(s)
- Taxes
- $15,040
- Utilities
- Natural Gas Available, Sewer Available, Water Available
- View
- Garden, Pool
- Private Pool
- Yes
- Amenities
- None, Sidewalks
- Waterfront
- None
- Stories
- 2
- Acres
- 0.16
- Price Per Sqft
- $1,156
- Elementary School
- Palm Beach Public
- High School
- Forest Hill
Mortgage Calculator
Listing courtesy of Douglas Elliman. Contact:
Selling Office: William Raveis Real Estate. All listings featuring the BMLS logo are provided by Beaches MLS Inc. Copyright 2026 Beaches MLS. This information is not verified for authenticity or accuracy and is not guaranteed. © 2026 Beaches Multiple Listing Service, Inc. All rights reserved.
Agent: Lisa Haisfield Wilkinson | Email: lisawilkinsonrealestate@gmail.com