11226 Osprey Lake Lane, Palm Beach Gardens, FL 33412
- $785,000
- 4
- BD
- 4
- BA
- 3,791
- SqFt



- Sold Price
- $785,000
- List Price
- $830,000
- Days on Market
- 44
- Closing Date
- Aug 28, 2025
- MLS#
- R11096906
- Bedrooms
- 4
- Full Bathrooms
- 3
- Half Bathrooms
- 1
- Sq. Ft
- 3,791
- Subtype
- Single Family Residence
- County
- Palm Beach
- Subdivision
- Osprey Isles Pud
- Year Built
- 2006
Property Description
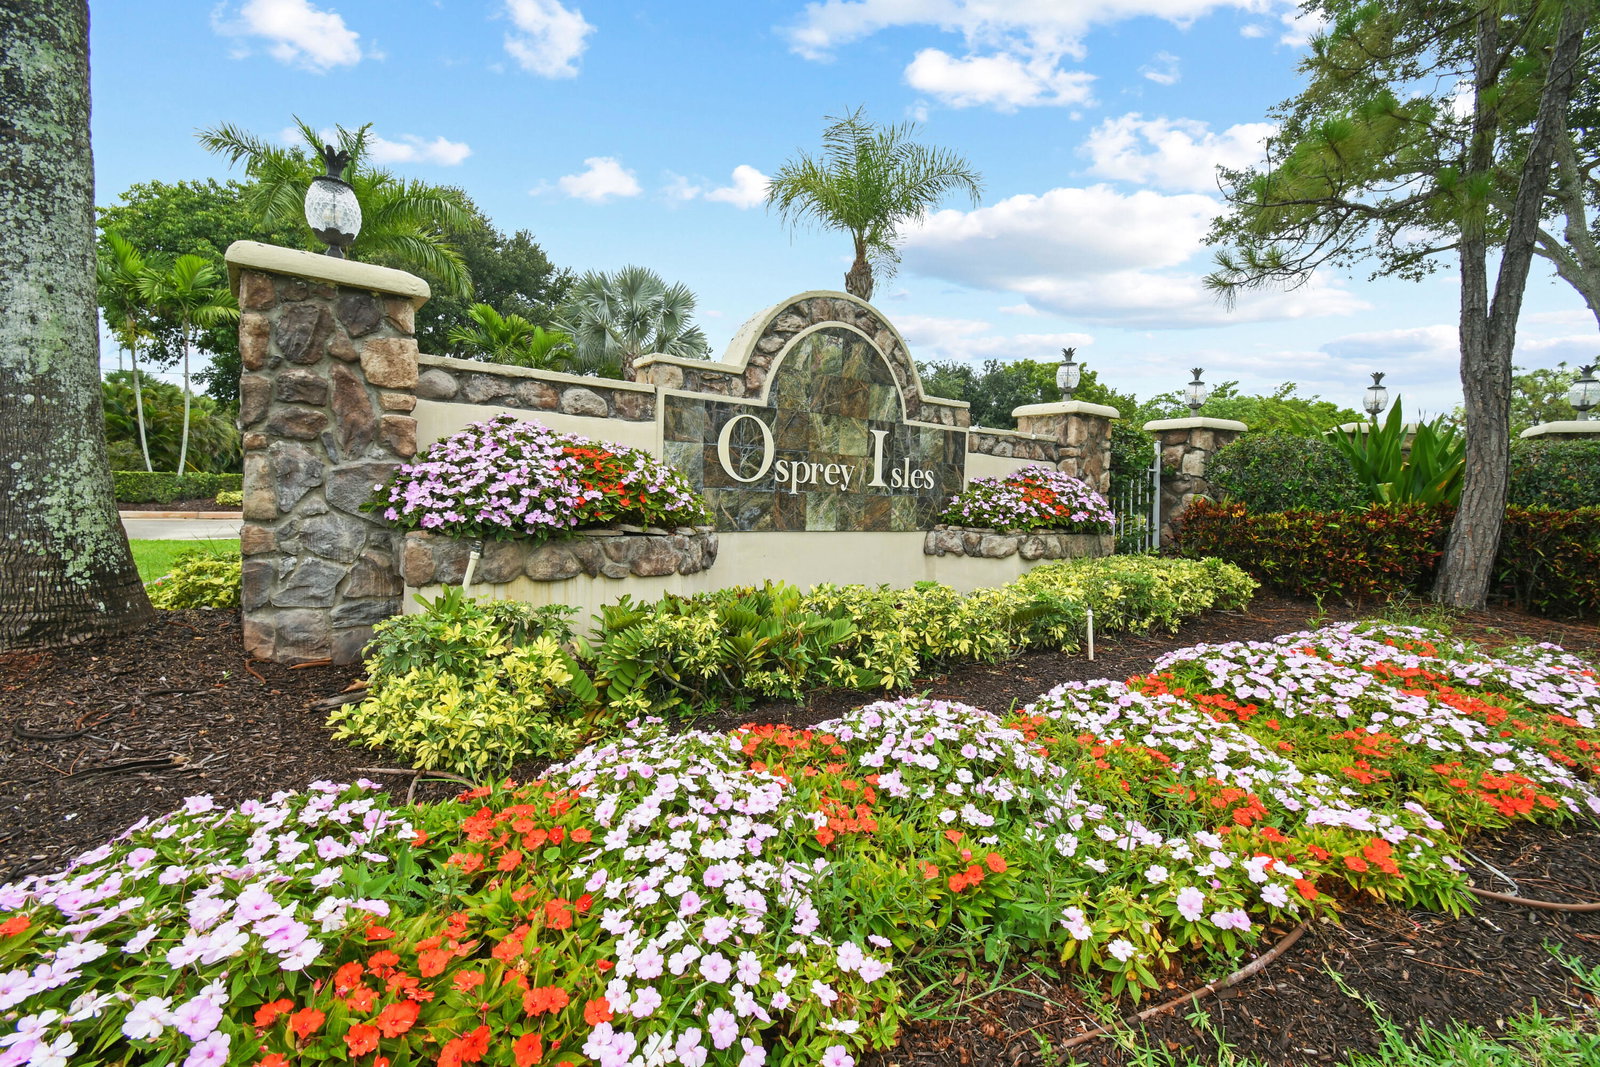
Step into Luxury in Palm Beach Garden's Gated Premier Community, OSPREY ISLES, overlooking the Sandhill Crane golf course and the preserve. LARGEST Floorplan in Osprey. The moment you step inside, you'll be captivated by 12 ft high volume ceilings, creating a grand & airy ambiance. Travertine floors throughout the first floor. The kitchen features SS appliances, granite countertops, large island, and 42' inch solid wood cabinetry. Flex room used as the office. LOFT upstairs. The main-level primary suite offers an abundance of space seamlessly blending indoor and outdoor living. Well-maintained yard surround the PRIVATE pool, overlooking the course. NEW ROOF 2024! A-rated schools. Osprey Isles offers a peaceful oasis and convenience in a prime location. Minutes from VA and St.Marys hospita
/u.realgeeks.media/tomdayproperties/Tom_Day_Logo_Black.png)
Additional Information
- Garage Spaces
- 2
- Hoa
- Yes
- Hoa Amount
- 292
- Pets Allowed
- Breed Restrictions, Pet Restrictions, Yes
- Construction
- Block, Stucco
- Cooling
- Central Air, Ceiling Fan(s), Electric
- Flooring
- Carpet, Marble, Other
- Furnished
- Unfurnished
- Heating
- Central, Electric
- Restrict
- BuyerApprovalRequired
- Roof
- Slate
- Security
- Gated Community, Smoke Detector(s)
- Taxes
- $6,753
- Utilities
- Cable Available, Sewer Available, Water Available
- View
- Golf Course, Pool, Preserve
- Private Pool
- Yes
- Amenities
- Gated, Home Owners Association, Parking, Playground, Sidewalks, Street Lights, Tennis Court(s), Trail(s)
- Waterfront
- None
- Stories
- 2
- Acres
- 0.16
- Price Per Sqft
- $207
- Elementary School
- Pierce Hammock
- Middle School
- Western Pines
- High School
- Palm Beach Gardens
Mortgage Calculator
Listing courtesy of Sheehan Realty Corp. Contact:
Selling Office: LoKation. All listings featuring the BMLS logo are provided by Beaches MLS Inc. Copyright 2026 Beaches MLS. This information is not verified for authenticity or accuracy and is not guaranteed. © 2026 Beaches Multiple Listing Service, Inc. All rights reserved.
Agent: Tiffany Salvador Acevedo | Email: tiffany@sheehanrealty.com