10469 Whitewind Circle, Boynton Beach, FL 33473
- $915,000
- 4
- BD
- 3
- BA
- 2,762
- SqFt




- Sold Price
- $915,000
- List Price
- $995,000
- Days on Market
- 153
- Closing Date
- Nov 21, 2025
- MLS#
- R11096280
- Bedrooms
- 4
- Full Bathrooms
- 2
- Half Bathrooms
- 1
- Sq. Ft
- 2,762
- Subtype
- Single Family Residence
- County
- Palm Beach
- Subdivision
- Valencia Reserve
- Year Built
- 2011
Property Description
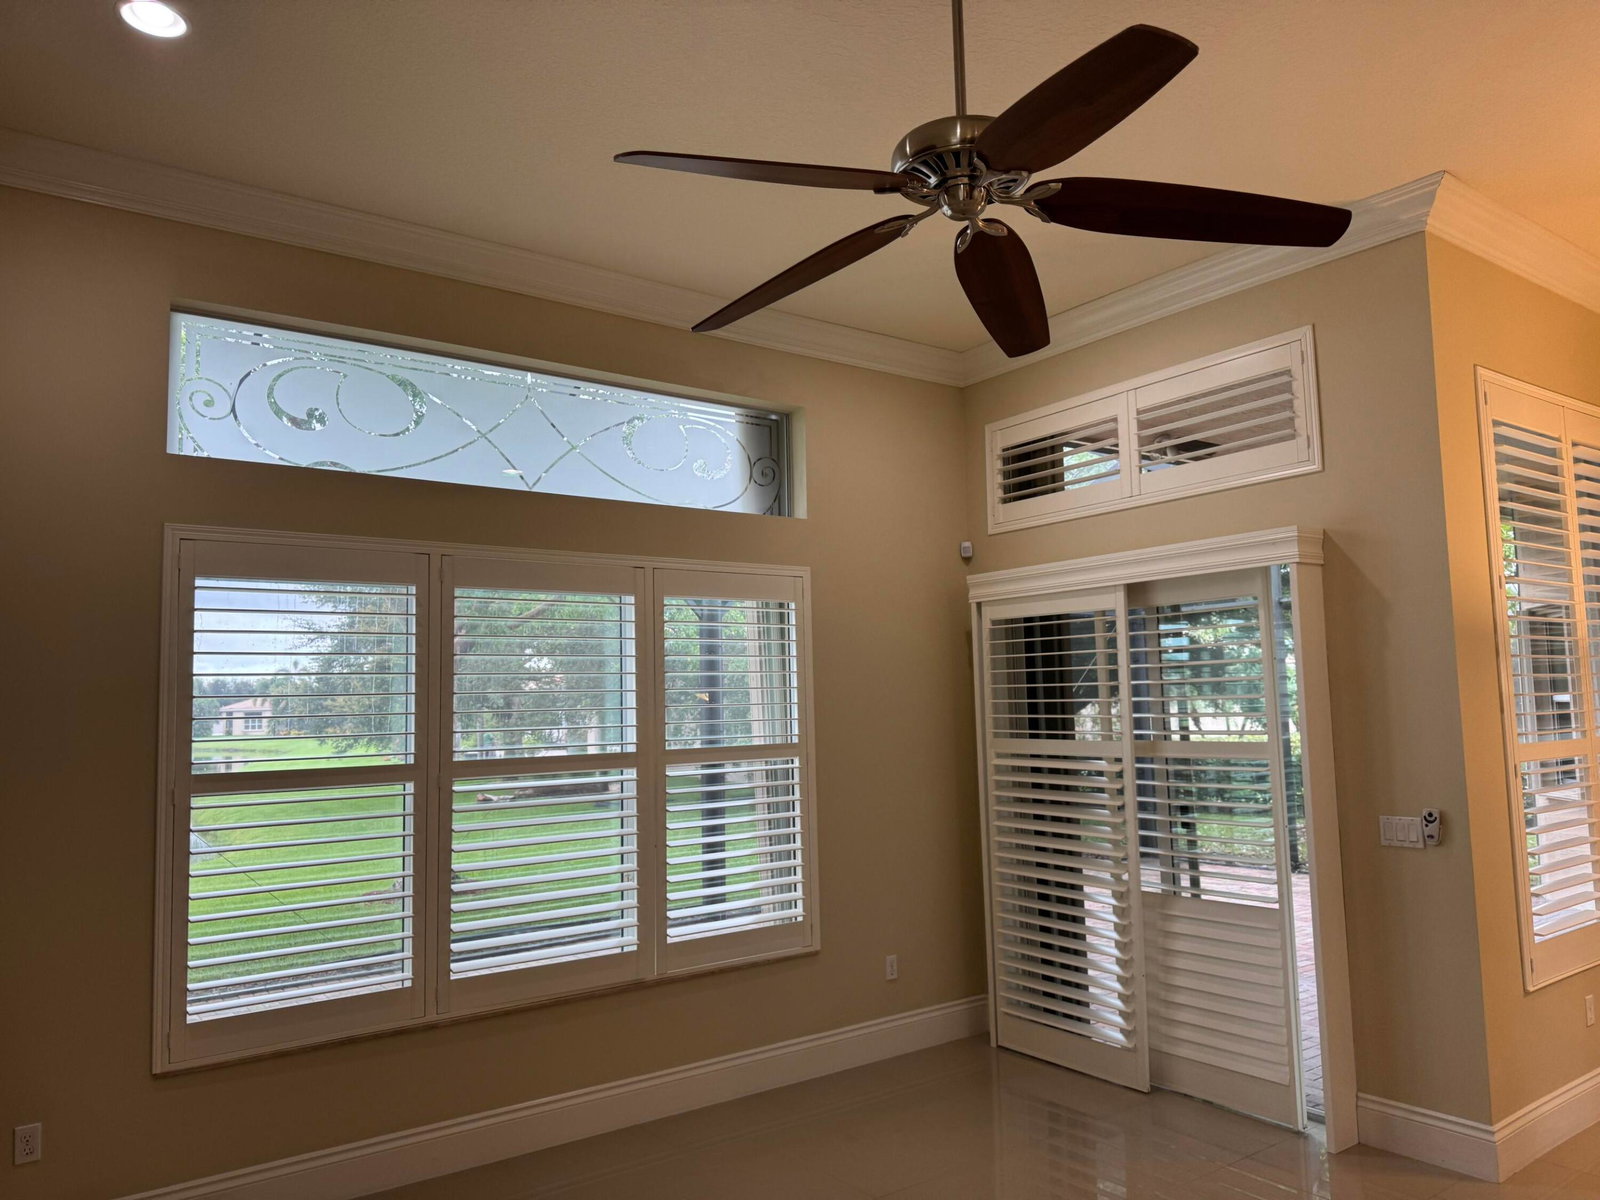
Stunning Avila Model Home perfectly situated on a tranquil and serene water lot in the highly sought-after community of Valencia Reserve. This immaculate residence offers as exceptional blend of comfort, style and functionality with premium finishes and thoughtful upgrades throughout. Step inside to find gorgeous upgraded flooring, plantation shutters, gourmet kitchen with top-tier appliances and custom cabinetry, elegant crown molding, custom millwork and built-ins, expansive fitted closets for smart storage, beautifully appointed bathrooms, a lavish screened-in lanai perfect for entertaining or relaxing, accordion shutters for full storm protection, and more. Don't miss this opportunity to own a slice of paradise in one of South Florida's premier active adult communities. Welcome Home!
/u.realgeeks.media/tomdayproperties/Tom_Day_Logo_Black.png)
Additional Information
- Garage Spaces
- 2
- Hoa
- Yes
- Hoa Amount
- 751
- Pets Allowed
- Breed Restrictions, Pet Restrictions, Yes
- Construction
- Block
- Cooling
- Electric
- Furnished
- Unfurnished
- Heating
- Electric
- Restrict
- BuyerApprovalRequired, NoCommercialVehicles, NoRv, RentalRestriction
- Roof
- Spanish Tile
- Security
- Security System Owned, Security System, Fire Alarm, Gated with Guard, Gated Community, Smoke Detector(s)
- Taxes
- $9,228
- Utilities
- Sewer Available, Water Available
- View
- Lake
- Amenities
- Basketball Court, Billiard Room, Bocce Court, Clubhouse, Fitness Center, Gated, Home Owners Association, Pickleball, Pool, Property Manager On-Site, Restaurant, Sidewalks, Spa/Hot Tub, Street Lights, Tennis Court(s)
- Waterfront
- Lake Front
- Stories
- 1
- Acres
- 0.22
- Price Per Sqft
- $331
Mortgage Calculator
Listing courtesy of HomeRep Inc. Contact:
Selling Office: EXP Realty LLC. All listings featuring the BMLS logo are provided by Beaches MLS Inc. Copyright 2026 Beaches MLS. This information is not verified for authenticity or accuracy and is not guaranteed. © 2026 Beaches Multiple Listing Service, Inc. All rights reserved.
Agent: Kathy G Grand | Email: KGrand@homerep.com