843 Niemen Drive, Palm Beach Gardens, FL 33410
- $900,000
- 3
- BD
- 2
- BA
- 2,226
- SqFt




- Sold Price
- $900,000
- List Price
- $900,000
- Days on Market
- 7
- Closing Date
- Jul 24, 2025
- MLS#
- R11094584
- Bedrooms
- 3
- Full Bathrooms
- 2
- Sq. Ft
- 2,226
- Subtype
- Single Family Residence
- County
- Palm Beach
- Subdivision
- Isles At Palm Beach Gardens
- Year Built
- 2003
Property Description
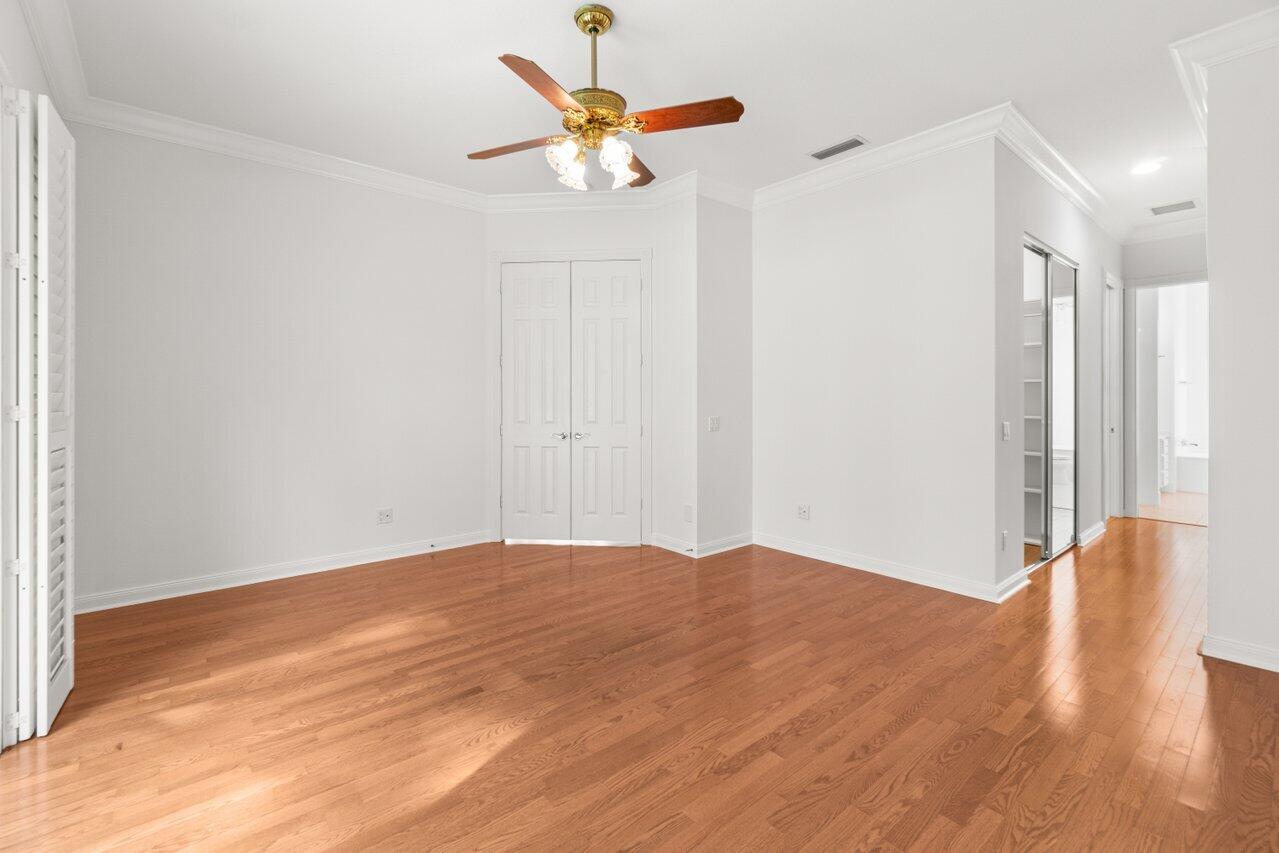
Welcome to The Isles, where luxury meets livability in this beautiful Oakmont Extended home—set on a premium long lakefront lot with tranquil water views and year-round sunsets. This meticulously maintained 3-bedroom + den, 2-bath home offers flexible living for both growing families and those looking to downsize in style. The spacious split floorplan is filled with natural light, soaring ceilings, and timeless finishes—creating a warm, inviting atmosphere from the moment you enter. Enjoy resort-style living with a screened-in pool, epoxy-coated deck, and retractable awning, perfect for al fresco dining and weekend entertaining. The open-concept great room flows seamlessly outdoors through double sliding glass doors, while the private master suite offers a serene retreat with its own pool access, a hallway of closets (including a walk-in), and a luxurious dual-bath layout with two vanities, two water closets, a shared shower, and soaking tub. The versatile den can flex to fit your lifestyleas a home office, formal dining room, art studio, or playroom. The kitchen features Corian countertops, newer appliances, and a smart layout designed for both casual meals and special occasions. Additional highlights include plantation shutters, a freshly painted interior, new LED lighting, and a pristine 2-car garage. Located in an A-rated school district, this is the perfect place to plant rootsor relax in refined comfort. Homes with this combination of upgrades, location, and curb appeal don't come along often soschedule your private showing and make it yours.
/u.realgeeks.media/tomdayproperties/Tom_Day_Logo_Black.png)
Additional Information
- Garage Spaces
- 2
- Hoa
- Yes
- Hoa Amount
- 590
- Pets Allowed
- Yes
- Construction
- Concrete
- Cooling
- Central Air, Ceiling Fan(s)
- Flooring
- Ceramic Tile, Wood
- Furnished
- Unfurnished
- Heating
- Central
- Restrict
- NoBoats, NoRv
- Roof
- Barrel
- Security
- Security System Leased, Security System, Closed Circuit Camera(s), Smoke Detector(s)
- Taxes
- $6,485
- Utilities
- Cable Available, Sewer Available, Water Available
- View
- Lake
- Private Pool
- Yes
- Amenities
- Bocce Court, Clubhouse, Fitness Center, Home Owners Association, Pickleball, Pool, Sidewalks, Tennis Court(s)
- Waterfront
- Lake Front
- Stories
- 1
- Acres
- 0.19
- Price Per Sqft
- $404
- Elementary School
- Timber Trace
- Middle School
- Watson B. Duncan
- High School
- William T. Dwyer
Mortgage Calculator
Listing courtesy of Illustrated Properties. Contact: 404-849-3708
Selling Office: Waterfront Properties & Club C. All listings featuring the BMLS logo are provided by Beaches MLS Inc. Copyright 2026 Beaches MLS. This information is not verified for authenticity or accuracy and is not guaranteed. © 2026 Beaches Multiple Listing Service, Inc. All rights reserved.
Agent: Janet Matheson Gerds | Email: jannie.matheson@corcoran.com