10601 Keystone Court, Wellington, FL 33414
- $850,000
- 5
- BD
- 3
- BA
- 3,142
- SqFt






- Sold Price
- $850,000
- List Price
- $919,900
- Days on Market
- 27
- Closing Date
- Jun 23, 2025
- MLS#
- R11091626
- Bedrooms
- 5
- Full Bathrooms
- 3
- Sq. Ft
- 3,142
- Subtype
- Single Family Residence
- County
- Palm Beach
- Subdivision
- Black Diamond Ph 2
- Year Built
- 2004
Property Description
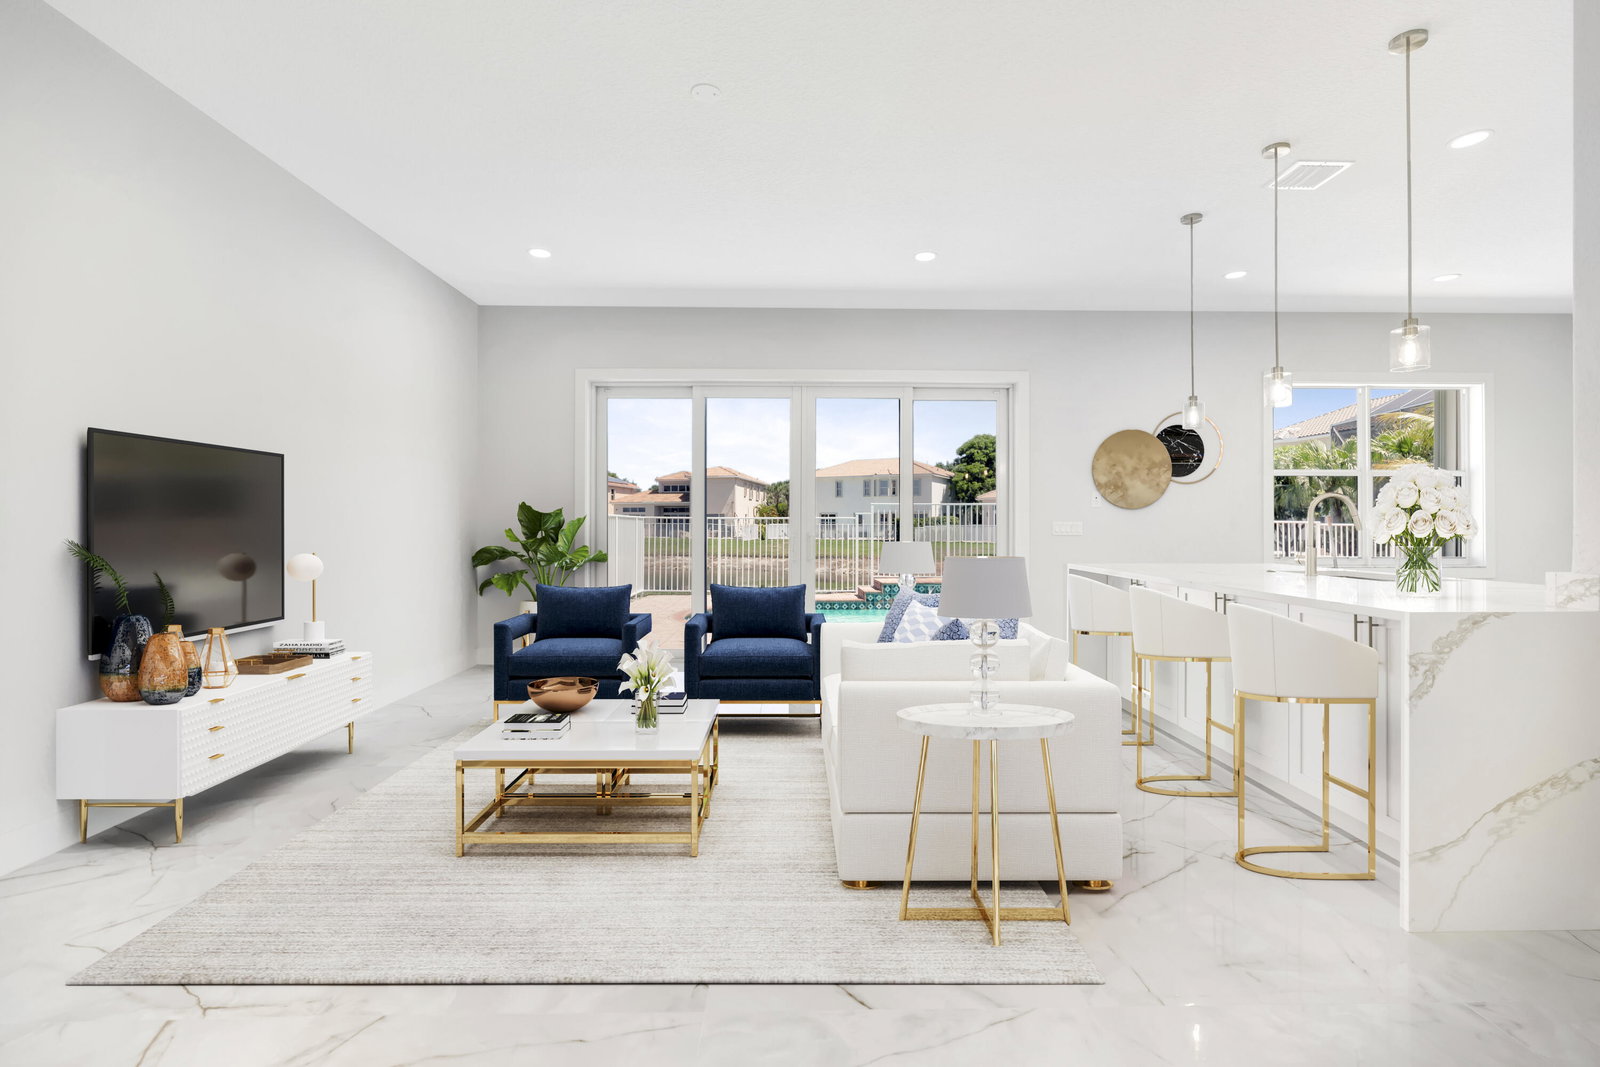
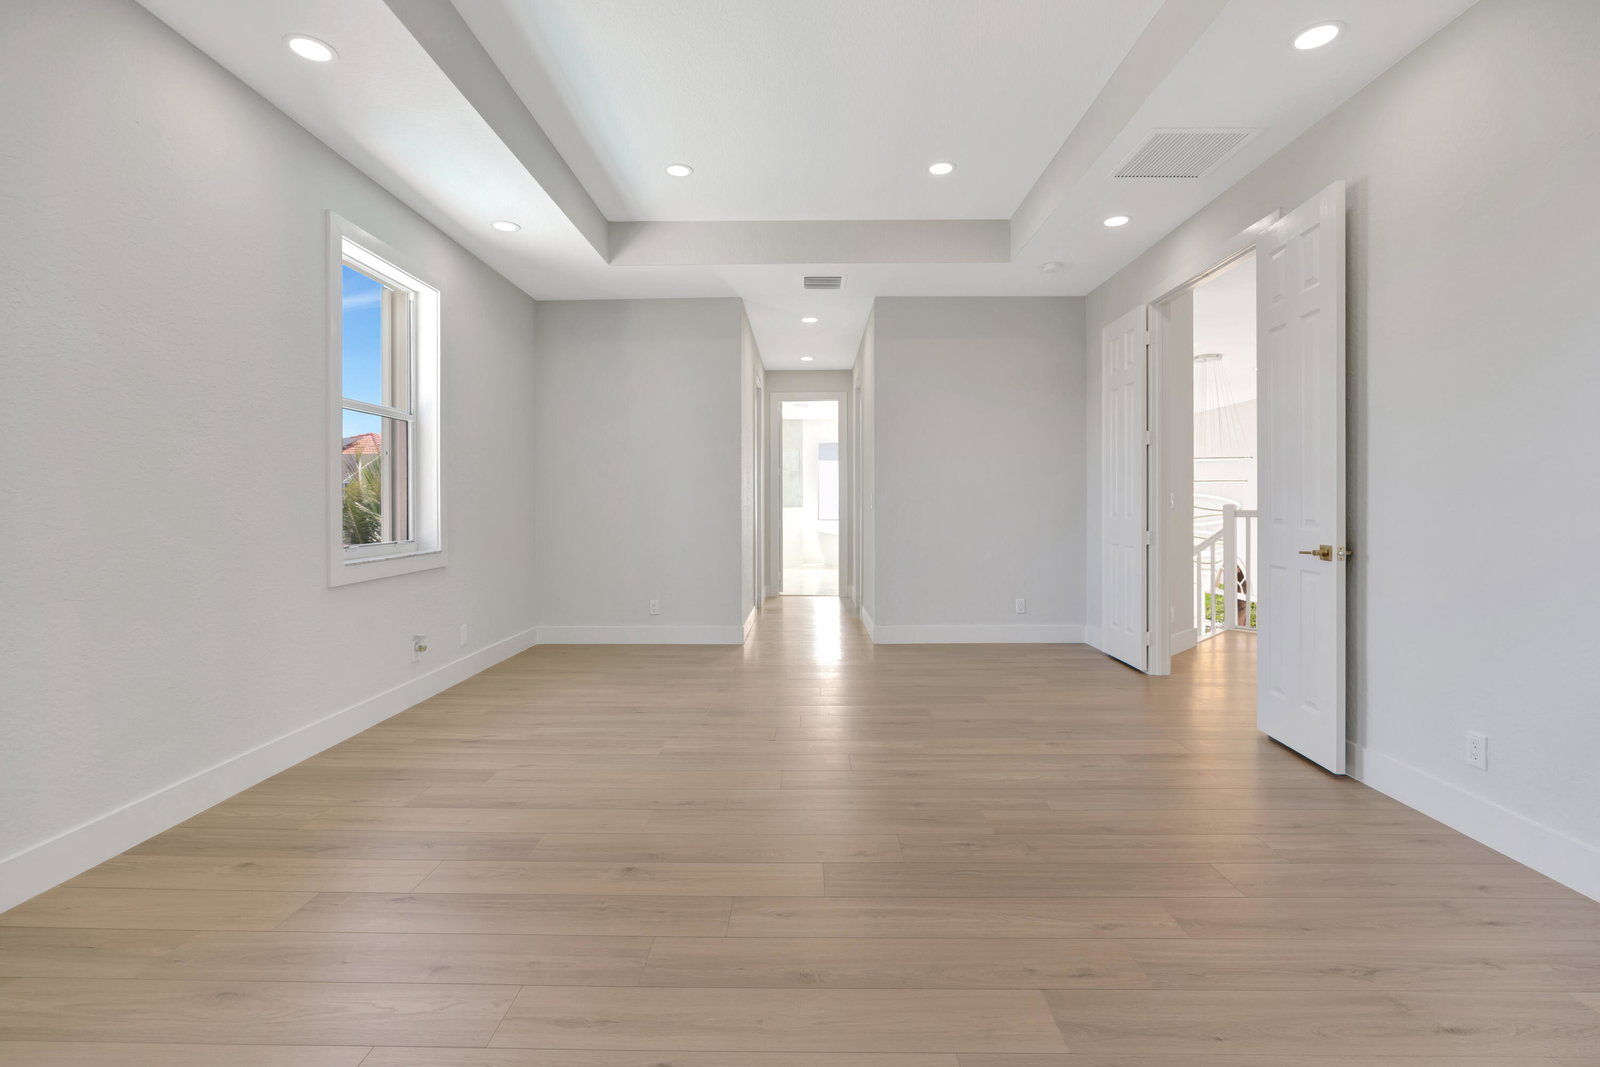
Luxury Remodeled Two Story 5-Bedroom, 3-Bathroom with total of 3,850 Sqft Located in a desirable Black Diamond Community in Wellington. Features 22ft ceilings and sleek Ceramic Tile Flooring and Water proof Vinyl flooring on the 2nd floor creating a bright and airy ambiance. The brand-new Kitchen boasts Stainless Steel Appliances, Custom 42'' Kitchen Cabinets, Quartz Countertops, and Premium Finishes. Bathrooms are Elegantly updated to match the home's Modern Style, New 5 Ton AC unit replaced in 2025, the Master Bedroom has Two big Walk in Closets, the Exterior of the house was recently painted. Accordion shutters throughout, Natural gas for your brand New Range, Dryer and Water Heater is connected to the house. Very close to A-rated schools and major Shopping Plazas
/u.realgeeks.media/tomdayproperties/Tom_Day_Logo_Black.png)
Additional Information
- Garage Spaces
- 3
- Hoa
- Yes
- Hoa Amount
- 384
- Pets Allowed
- No Pet Restrictions, Yes
- Construction
- Block, Stucco
- Cooling
- Central Air, Electric
- Flooring
- Ceramic Tile, Vinyl
- Furnished
- Unfurnished
- Heating
- Central, Electric
- Restrict
- NoRestrictions
- Roof
- Concrete, Tile
- Security
- Gated with Guard, Gated Community
- Taxes
- $5,707
- Utilities
- Cable Available, Natural Gas Available, Sewer Available, Water Available
- View
- Lake
- Private Pool
- Yes
- Amenities
- Basketball Court, Business Center, Clubhouse, Fitness Center, Gated, Home Owners Association, Pickleball, Playground, Pool, Property Manager On-Site, Tennis Court(s)
- Waterfront
- Lake Front
- Stories
- 2
- Acres
- 0.17
- Price Per Sqft
- $270
- Elementary School
- Elbridge Gale
- Middle School
- Emerald Cove
- High School
- Palm Beach Central
Mortgage Calculator
Listing courtesy of 5 Star Realty Inc. Contact:
Selling Office: 5 Star Realty Inc. All listings featuring the BMLS logo are provided by Beaches MLS Inc. Copyright 2026 Beaches MLS. This information is not verified for authenticity or accuracy and is not guaranteed. © 2026 Beaches Multiple Listing Service, Inc. All rights reserved.
Agent: Tony Agulansky | Email: tagulansky@gmail.com