1207 Bay View Way, Wellington, FL 33414
- $800,000
- 5
- BD
- 4
- BA
- 3,216
- SqFt




- Sold Price
- $800,000
- List Price
- $825,000
- Days on Market
- 38
- Closing Date
- Jul 31, 2025
- MLS#
- R11088149
- Bedrooms
- 5
- Full Bathrooms
- 3
- Half Bathrooms
- 1
- Sq. Ft
- 3,216
- Subtype
- Single Family Residence
- County
- Palm Beach
- Subdivision
- Black Diamond Ph 2
- Year Built
- 2004
Property Description
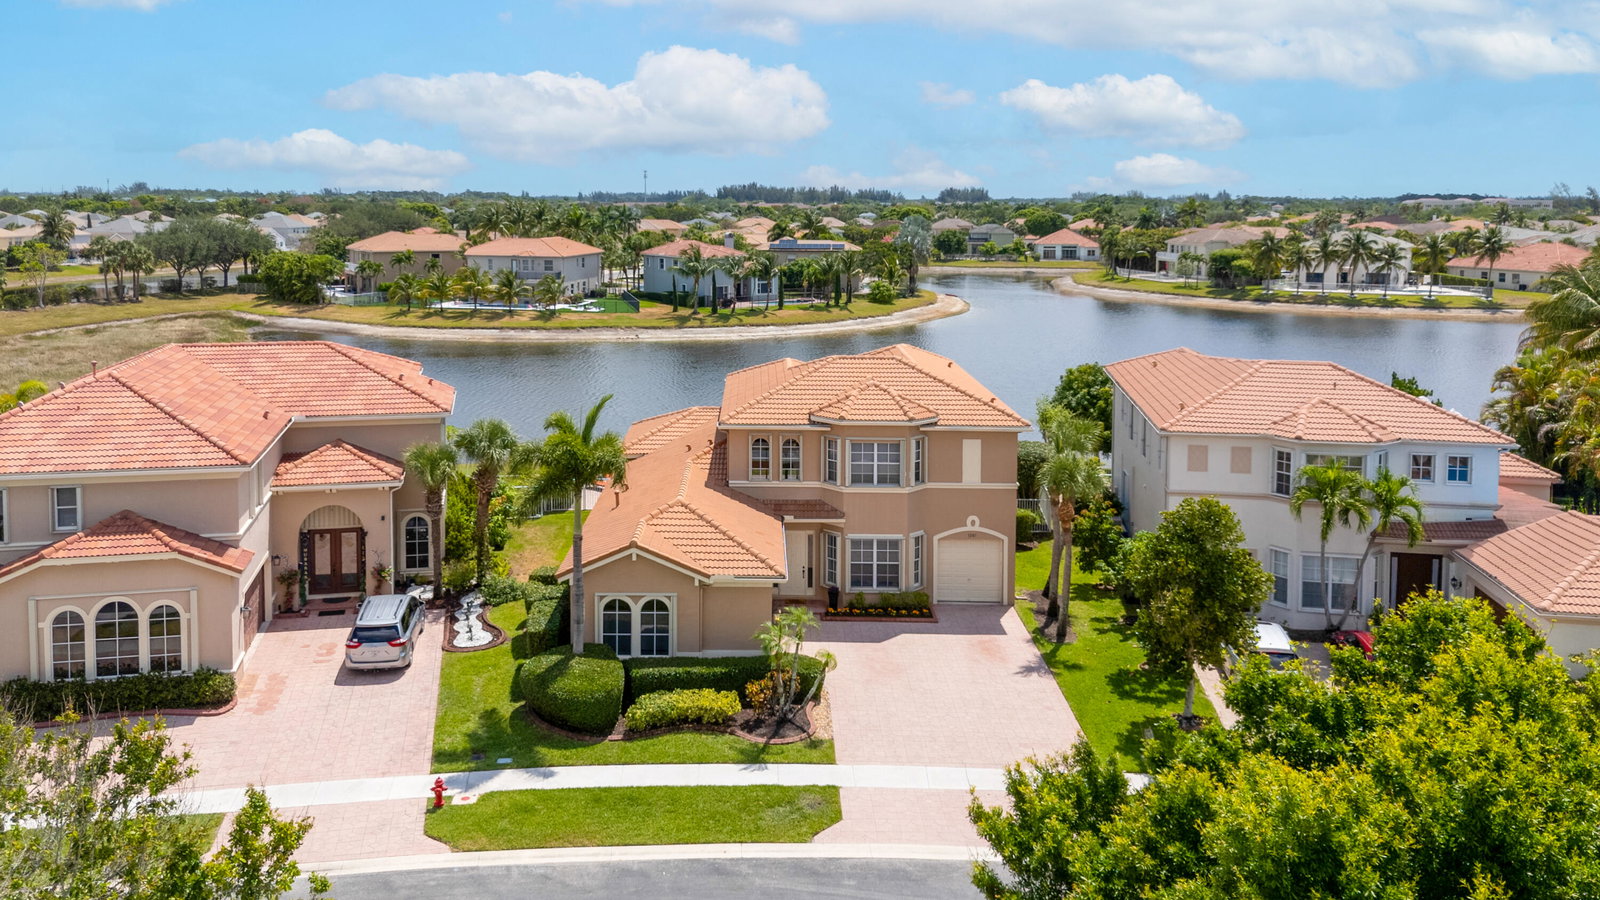
Exceptional Value! Your dream home awaits you at 1207 Bay View Way. This 5 Bedroom 3.5 bath with over 4,000 TOTAL square feet home with OWNERS SUITE ON 1ST FLOOR is the most desirable model in one of Wellingtons finest communities. This exquisite home sits on a PREMIUM LAKEFRONT lot with a long gorgeous LAKE VIEW. CBS concrete built on both levels including the 2nd level floor. Enjoy the sunny days swimming in the recently resurfaced Pool (2023). The pool gets lots of sun to naturally heat it. Completely fenced backyard perfect for kids and pets to play. No zero lot line here. Accordion shutters installed in 2022 throughout the home for storm protection and peace of mind. You will love the 22 feet high ceilings as you enter. New 5 Ton AC unit replaced in 2025. 2nd AC unit replaced in 2020 The elegant kitchen went through a renovation in 2016. Upgraded cabinets, granite, backsplash, small bar area, stainless steel kitchen appliances including an expensive Jennair Range purchased in 2022. Upgraded tiles in living area and carpet replaced in 2020 is in almost new condition. Crown moulding in some areas. Frameless shower door in master. Another half bathroom located on 1st floor. Custom plantation shutters and zebra shades. Exterior and interior painted in 2018. 75 Gallon natural gas water heater. Both garage doors are impact rated. Both garage door opener systems were replaced in 2022. Garage fridge stays. LG laundry appliances . Dining room, living room and master bedroom furniture negotiable. Natural Gas for your Range, Dryer and Water Heater. Tile roof has been professionally inspected and maintained. It was recently pressure cleaned and in excellent condition. No issues with getting insurance. Excellent location close to everything but tucked away from all the noise. HOA fees and amenities include 24 hour manned security, patrol 3x a week, high speed internet service, your lawn mowed along with common areas, ADT security service, monthly residence activities, lawn irrigation, tennis courts, pickleball, heated pool, fitness center, game room, playground, jogging/running/cycling paths and more. This is the best location in Wellington right in the middle of new developments being built Lotus Wellington and Tuttle Royale which will bring many new restaurants and entertainment options right next door and Wellingtons A rated schools.
/u.realgeeks.media/tomdayproperties/Tom_Day_Logo_Black.png)
Additional Information
- Garage Spaces
- 3
- Hoa
- Yes
- Hoa Amount
- 384
- Pets Allowed
- Breed Restrictions, Yes
- Construction
- Block, Concrete
- Cooling
- Central Air, Ceiling Fan(s)
- Flooring
- Carpet, Ceramic Tile
- Heating
- Central
- Restrict
- BuyerApprovalRequired
- Roof
- Spanish Tile
- Security
- Security System Owned, Gated with Guard, Gated Community
- Taxes
- $5,669
- Utilities
- Cable Available, Natural Gas Available, Sewer Available, Water Available
- View
- Lake
- Private Pool
- Yes
- Amenities
- Clubhouse, Fitness Center, Gated, Home Owners Association, Playground, Pool, Recreation Facilities, Sidewalks, Street Lights, Tennis Court(s), Trail(s)
- Waterfront
- Lake Front
- Stories
- 2
- Acres
- 0.19
- Price Per Sqft
- $248
- Elementary School
- Elbridge Gale
- Middle School
- Emerald Cove
- High School
- Palm Beach Central
Mortgage Calculator
Listing courtesy of RE/MAX Direct. Contact:
Selling Office: RE/MAX Direct. All listings featuring the BMLS logo are provided by Beaches MLS Inc. Copyright 2026 Beaches MLS. This information is not verified for authenticity or accuracy and is not guaranteed. © 2026 Beaches Multiple Listing Service, Inc. All rights reserved.
Agent: Yuri Joseph Skutnik | Email: yjshomes@yahoo.com