16330 Vintage Oaks Lane, Delray Beach, FL 33484
- $2,575,000
- 5
- BD
- 7
- BA
- 5,512
- SqFt




- Sold Price
- $2,575,000
- List Price
- $2,990,000
- Days on Market
- 44
- Closing Date
- Sep 12, 2025
- MLS#
- R11088074
- Bedrooms
- 5
- Full Bathrooms
- 6
- Half Bathrooms
- 1
- Sq. Ft
- 5,512
- Subtype
- Single Family Residence
- County
- Palm Beach
- Subdivision
- Vintage Oaks / Polo Club
- Year Built
- 1995
Property Description
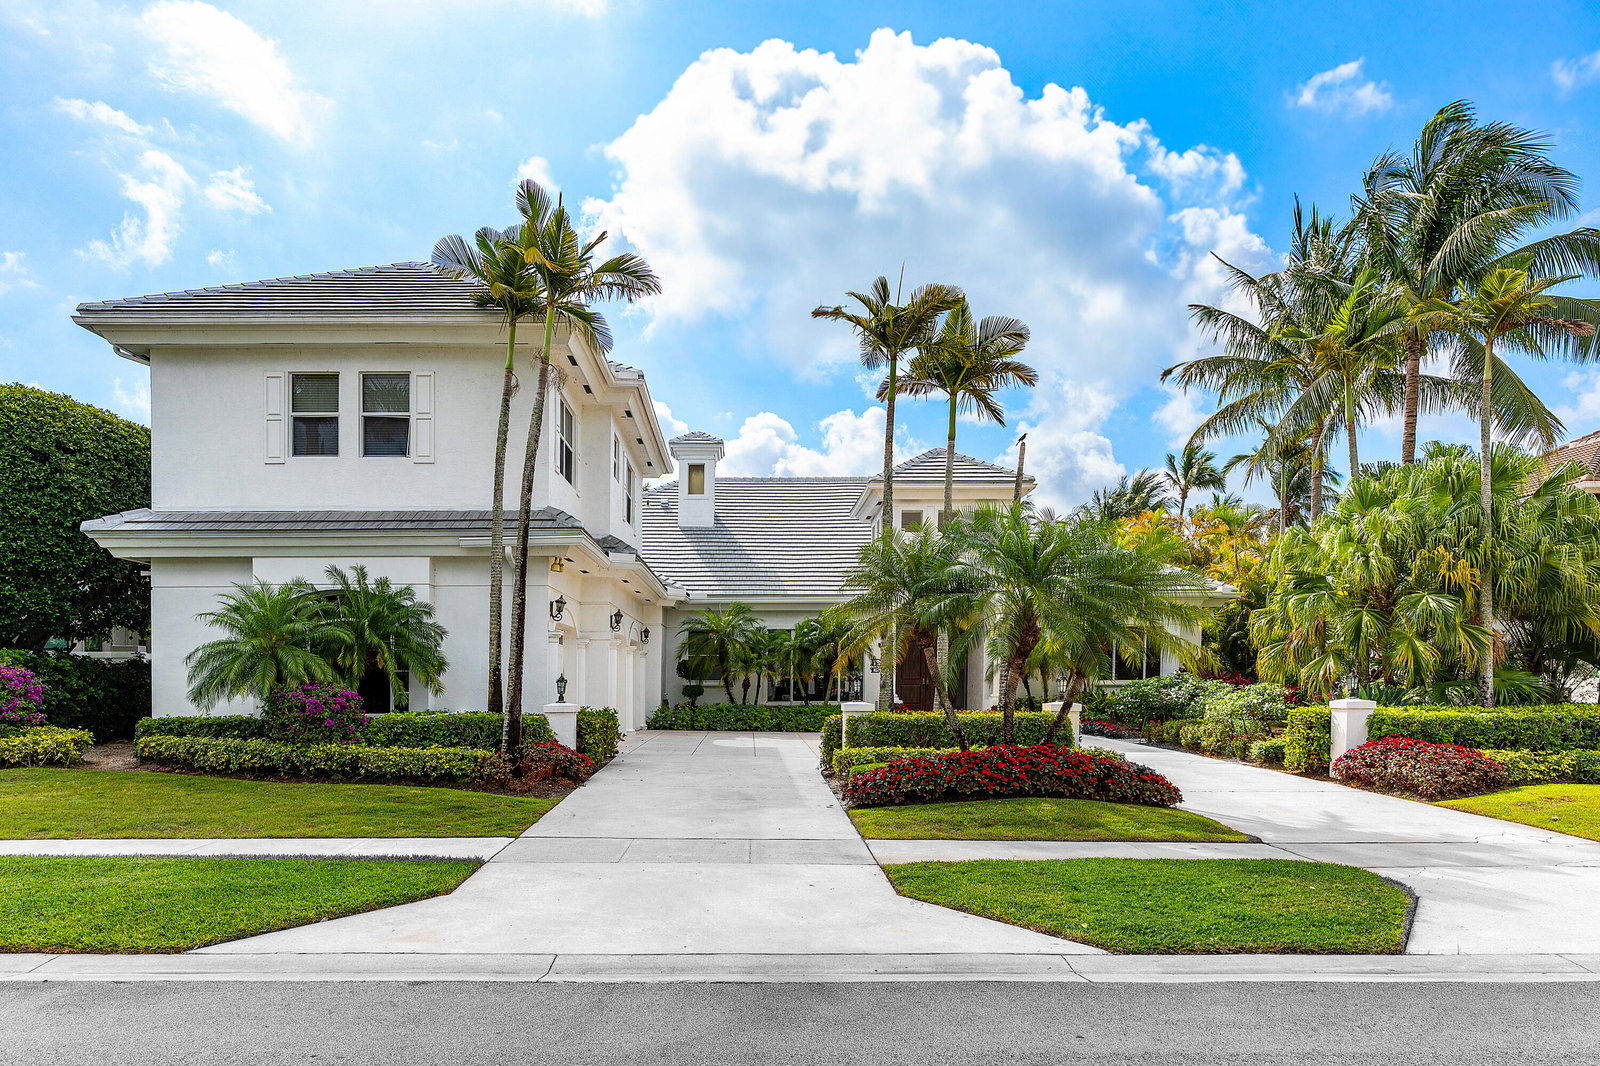
Welcome to a stunning estate that blends timeless elegance with modern functionality, nestled on the 16th hole of the prestigious Equestrian Course in The Polo Club. As you step through the front door, you are immediately greeted by abundant natural light streaming through expansive windows and sliding glass doors, offering captivating views of the lush backyard and drawing you into the spacious living room. The living area is thoughtfully designed for entertaining, featuring a stylish wet bar with extensive cabinetry and a beverage refrigerator. Adjacent to the living room, a formal dining space awaits under the soft glow of a beautiful chandelier, creating an ideal setting for intimate dinners and special occasions. Nearby, a sophisticated powder room and a well-appointed office with built-in cabinetry provide additional functionality and convenience. The primary suite is a luxurious retreat with an oversized bedroom filled with natural light, private access to the backyard, a cozy sitting area, and two expansive walk-in closets. The suite also features two luxurious separate primary bathrooms. One of the bathrooms includes a relaxing whirlpool soaking tub and a bidet, offering a spa-like experience. On the opposite wing of the home, the expansive kitchen is equipped with a large center island with a built-in cooktop, abundant counter and cabinet space, and a charming eat-in breakfast area. The kitchen flows seamlessly into the spacious family room, perfect for casual gatherings and everyday living. This wing also includes two generously sized bedrooms, each with its own ensuite bathroom and walk-in closet, offering comfort and privacy for all. Upstairs, two additional bedrooms share a well-appointed Jack-and-Jill bathroom, making it a flexible space for guests or extra family members. Step outside to your private backyard oasis, where a resort-style swimming pool, spa, and patio area with a full cabana bath showcase the expansive golf course views, creating a perfect setting for outdoor entertaining and relaxation. This exceptional home offers an unmatched lifestyle in one of Boca Raton's most prestigious country club communities. Located in the Polo Club, this rare opportunity combines luxury, space, and location. Don't miss your chance to experience the lifestyle and amenities of The Polo Club in this stunning home!
/u.realgeeks.media/tomdayproperties/Tom_Day_Logo_Black.png)
Additional Information
- Garage Spaces
- 2
- Hoa
- Yes
- Hoa Amount
- 258
- Pets Allowed
- Yes
- Construction
- Block
- Cooling
- Central Air, Electric
- Flooring
- Carpet, Marble
- Furnished
- Unfurnished
- Heating
- Central, Electric
- Restrict
- BuyerApprovalRequired, NoCommercialVehicles
- Membership Equity
- Yes
- Roof
- Concrete, Flat, Tile
- Security
- Security System Owned, Fire Alarm, Gated with Guard, Gated Community, Smoke Detector(s), Security Guard
- Taxes
- $18,639
- Utilities
- Cable Available, Sewer Available, Underground Utilities, Water Available
- View
- Golf Course, Pool
- Private Pool
- Yes
- Amenities
- Basketball Court, Clubhouse, Fitness Center, Gated, Golf Course, Home Owners Association, Pickleball, Pool, Property Manager On-Site, Putting Green(s), Recreation Facilities, Restaurant, Sauna, Sidewalks, Spa/Hot Tub, Tennis Court(s), Trail(s)
- Waterfront
- None
- Stories
- 2
- Acres
- 0.34
- Price Per Sqft
- $467
- Elementary School
- Orchard View
- Middle School
- Omni
- High School
- Spanish River
Mortgage Calculator
Listing courtesy of Engel & Volkers Boca Raton. Contact:
Selling Office: Engel & Volkers Boca Raton. All listings featuring the BMLS logo are provided by Beaches MLS Inc. Copyright 2026 Beaches MLS. This information is not verified for authenticity or accuracy and is not guaranteed. © 2026 Beaches Multiple Listing Service, Inc. All rights reserved.
Agent: Michael Ledwitz | Email: Michael@Ledwitz.com