338 Caravelle Drive, Jupiter, FL 33458
- $1,650,000
- 5
- BD
- 4
- BA
- 2,947
- SqFt








- Sold Price
- $1,650,000
- List Price
- $1,799,999
- Days on Market
- 15
- Closing Date
- May 05, 2025
- MLS#
- R11075328
- Bedrooms
- 5
- Full Bathrooms
- 3
- Half Bathrooms
- 1
- Sq. Ft
- 2,947
- Subtype
- Single Family Residence
- County
- Palm Beach
- Subdivision
- Martinique At Abacoa 2
- Year Built
- 2006
Property Description
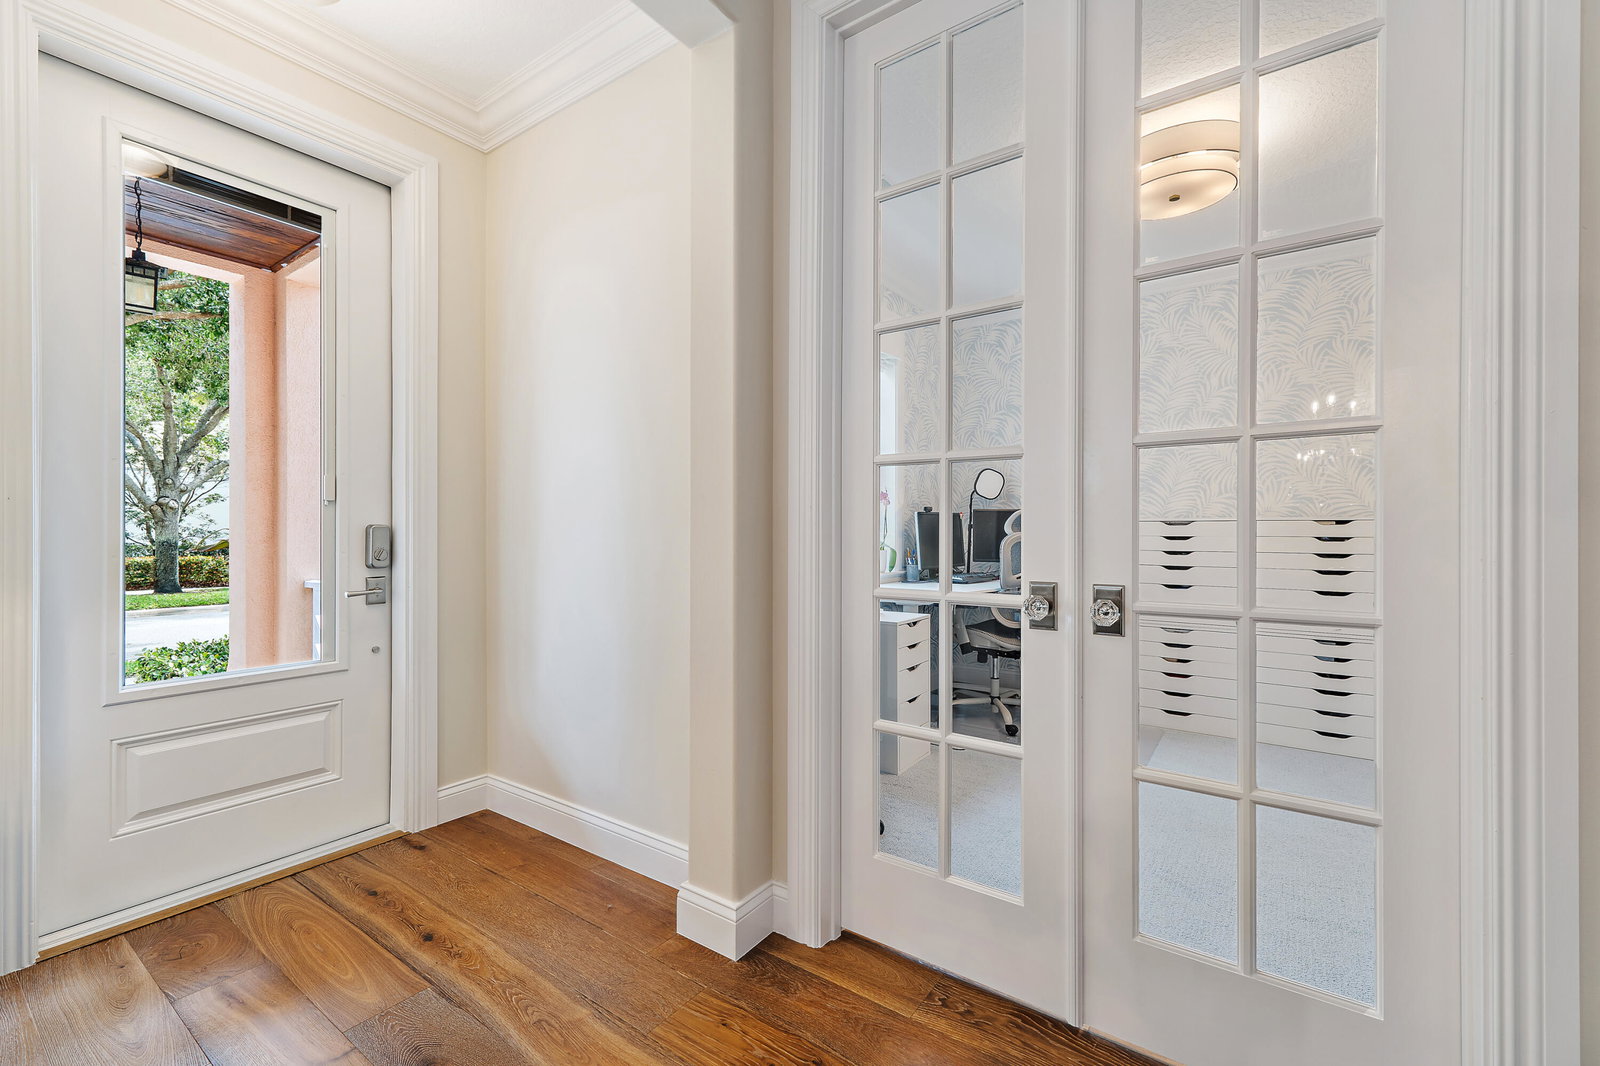
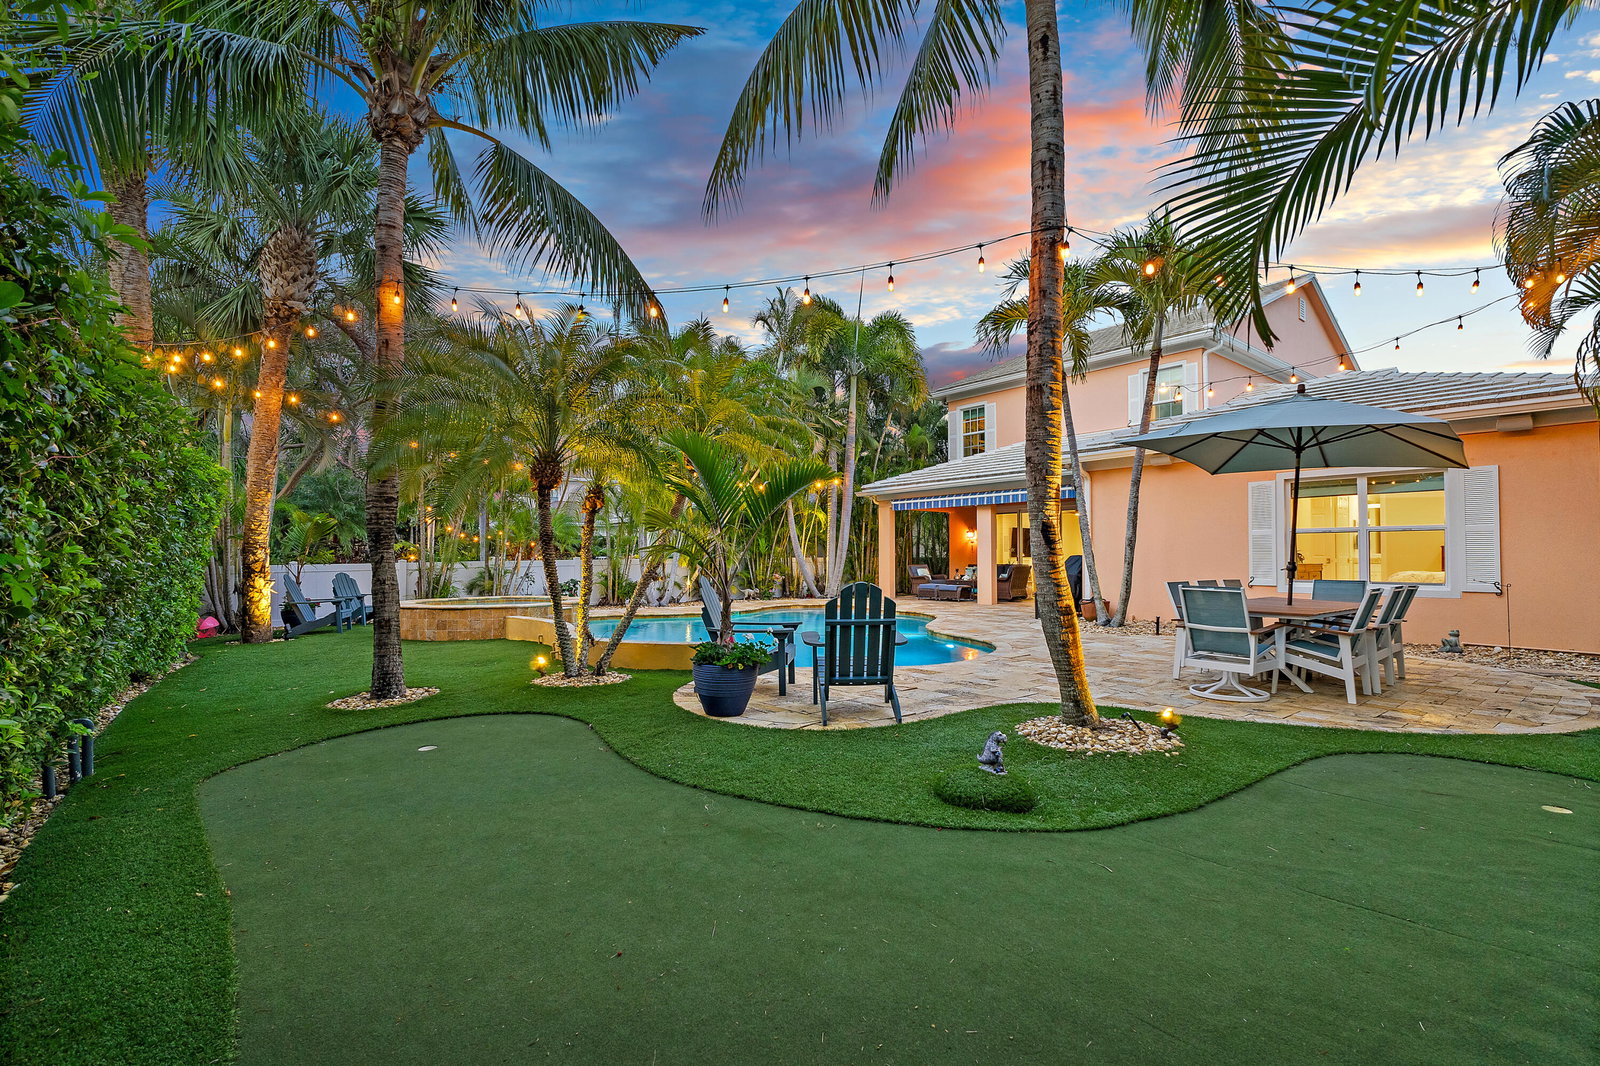
Welcome Home to Effortless Luxury and Timeless Style! This exquisite 5-bedroom, 3.5-bathroom residence with a dedicated office/den is the definition of turnkey perfection. Impeccably maintained and thoughtfully upgraded, this home radiates warmth, elegance, and modern sophistication. Truly a showpiece that lives like a model. From the moment you enter, you'll be struck by the attention to detail: engineered hardwood flooring flows seamlessly throughout the main level and staircase, paired with custom wall accents and crown molding that elevate every space. THERE'S MORE KEEP READING... The heart of the home, an oversized gourmet kitchen, is a chef's dream. Outfitted with custom white shaker cabinetry, a spacious quartz island, chevron tile backsplash, stylish pendant lighting, and stainless-steel appliances (including an induction cooktop with a vented hood), this kitchen is both functional and stunning. A dedicated coffee, wine, and beverage bar, ample storage, and a generous pantry complete the space. Designed for connection and comfort, the open-concept living area features a custom-built entertainment center and an upgraded integrated sound system, perfect for hosting game nights or relaxing with loved ones. Retreat to the luxurious primary suite, complete with a serene seating area overlooking the lush backyard. The spa-like ensuite bath boasts dual sinks, a custom vanity with an elegant mirror, soaking tub, and a frameless glass shower. Two custom walk-in closets provide both beauty and organization. Upstairs, four generously sized bedrooms are bathed in natural light, offering comfort and versatility for family or guests. French doors open to a charming private balcony with serene views of the Martinique neighborhood. Two elegantly renovated bathrooms showcase designer cabinetry, luxury tilework, seamless glass showers, premium Brizo fixtures, and sleek ceramic flooring. The cabana bath, with direct outdoor access, adds extra convenience and keeps your hardwood floors protectedperfect for pool days. Even the laundry room has been elevated, with a built-in sink, custom storage, and a smart landing zone designed for busy families. Step outside to your own resort-style backyard, one of the largest in the community. Relax under the expansive covered lanai with decorative wood ceiling or unwind in the custom heated saltwater pool and spa surrounded by elegant travertine pavers. Practice your golf skills on the private putting green, enjoy the lush maintenance-free turf, soak in the ambiance of tropical landscaping, and ambient lighting. All enhanced by the whole-house sound system. Key Features Include: Full impact windows and doors New decorative impact front door Updated hardware throughout New HVAC (2022) and hot water heater (2022) Saltwater pool with new pump (2024), clarifier, AquaLink, and New LED lighting Integrated whole-house sound system Induction cooktop with externally vented hood 9' ceilings, 8' doors, elegant crown and custom wall molding Engineered hardwood floors on the main level, staircase, and upstairs hall This home offers a rare blend of elegance, comfort, and functionality within a beautifully curated space. Your dream lifestyle starts here. Schedule your private tour today! 3D Virtual Tour is available in the picture section.
/u.realgeeks.media/tomdayproperties/Tom_Day_Logo_Black.png)
Additional Information
- Garage Spaces
- 2
- Hoa
- Yes
- Hoa Amount
- 354
- Pets Allowed
- Breed Restrictions, Pet Restrictions, Yes
- Construction
- Block
- Cooling
- Central Air, Ceiling Fan(s), Electric
- Flooring
- Carpet, Ceramic Tile, Wood
- Furnished
- Furnished
- Heating
- Central, Electric
- Restrict
- BuyerApprovalRequired, NoCommercialVehicles, RentalRestriction
- Roof
- Concrete, Tile
- Security
- None, Smoke Detector(s)
- Taxes
- $19,110
- Utilities
- Cable Available, Sewer Available, Water Available
- View
- Garden, Pool
- Private Pool
- Yes
- Amenities
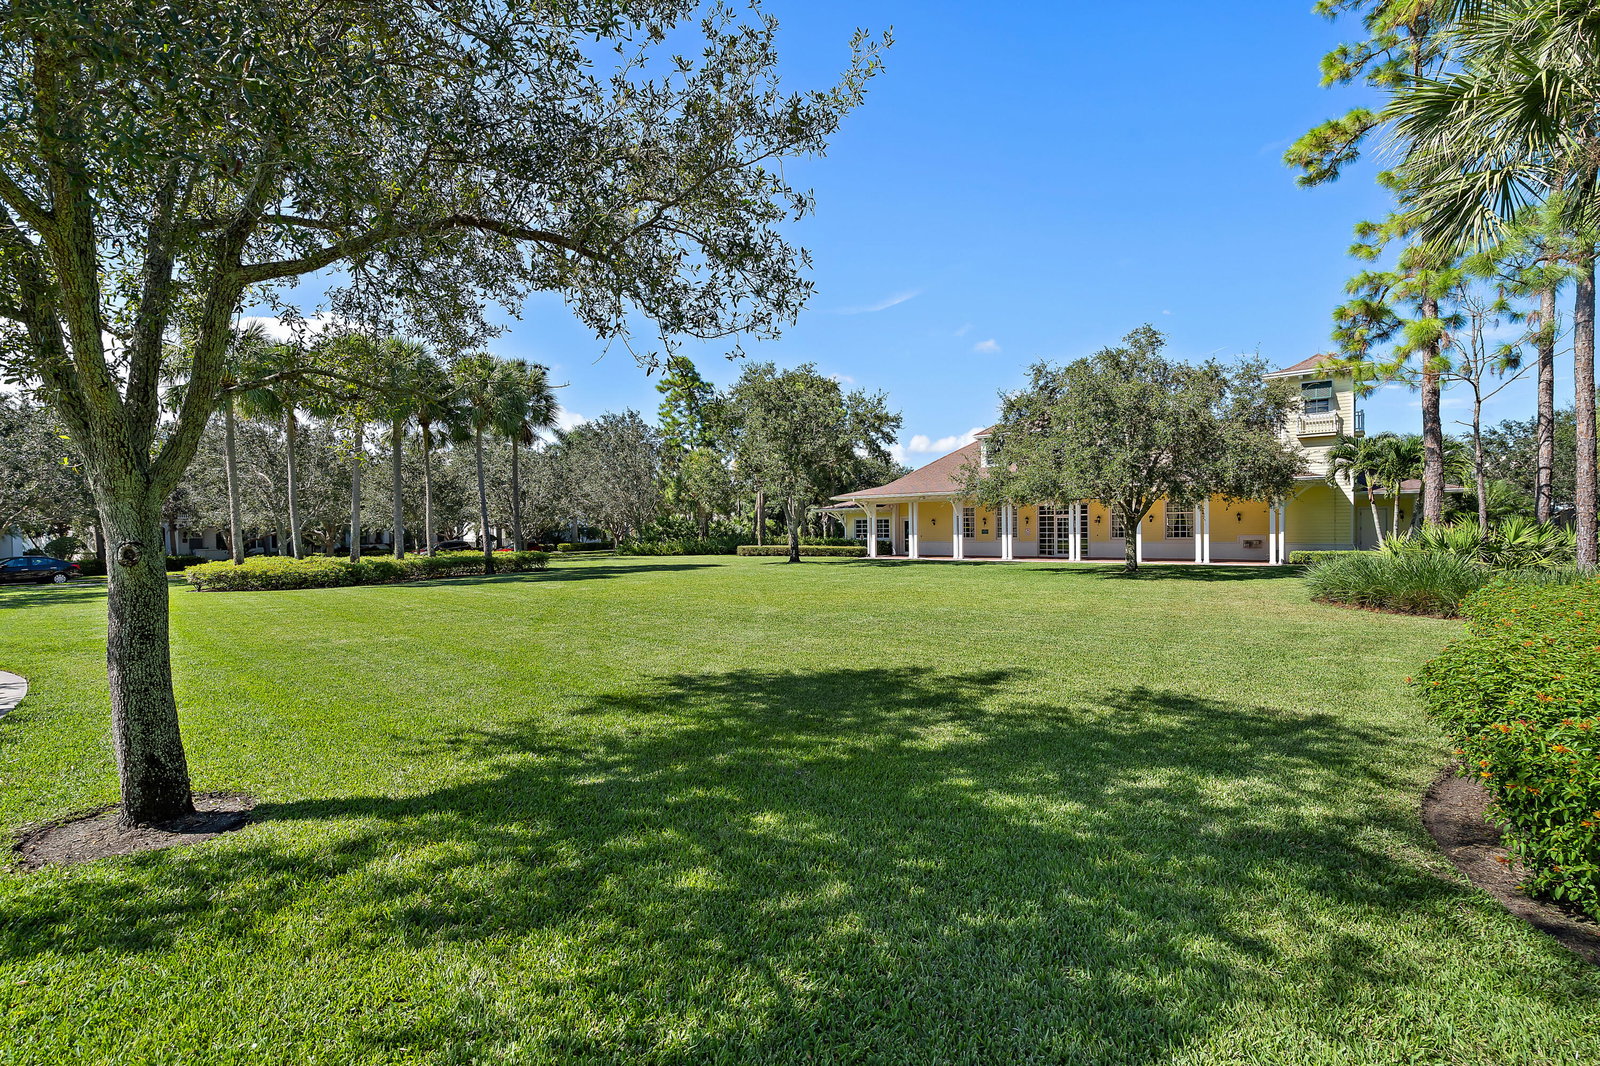
- Clubhouse, Fitness Center, Home Owners Association, Playground, Pool, Sidewalks, Street Lights, Trail(s)
- Waterfront
- None
- Stories
- 2
- Acres
- 0.18
- Price Per Sqft
- $559
- Elementary School
- Beacon Cove Intermediate
- High School
- William T. Dwyer
Mortgage Calculator
Listing courtesy of Compass Florida LLC. Contact:
Selling Office: Nicklaus Vance. All listings featuring the BMLS logo are provided by Beaches MLS Inc. Copyright 2026 Beaches MLS. This information is not verified for authenticity or accuracy and is not guaranteed. © 2026 Beaches Multiple Listing Service, Inc. All rights reserved.
Agent: Wendy Lehman | Email: Wendy@Aheegroup.com