128 Gramercy Square Drive, Delray Beach, FL 33484
- $480,000
- 3
- BD
- 3
- BA
- 1,911
- SqFt




- Sold Price
- $480,000
- List Price
- $475,000
- Days on Market
- 4
- Closing Date
- Apr 21, 2025
- MLS#
- R11068934
- Bedrooms
- 3
- Full Bathrooms
- 2
- Half Bathrooms
- 1
- Sq. Ft
- 1,911
- Subtype
- Townhouse
- County
- Palm Beach
- Subdivision
- Gramercy Square
- Year Built
- 2013
Property Description
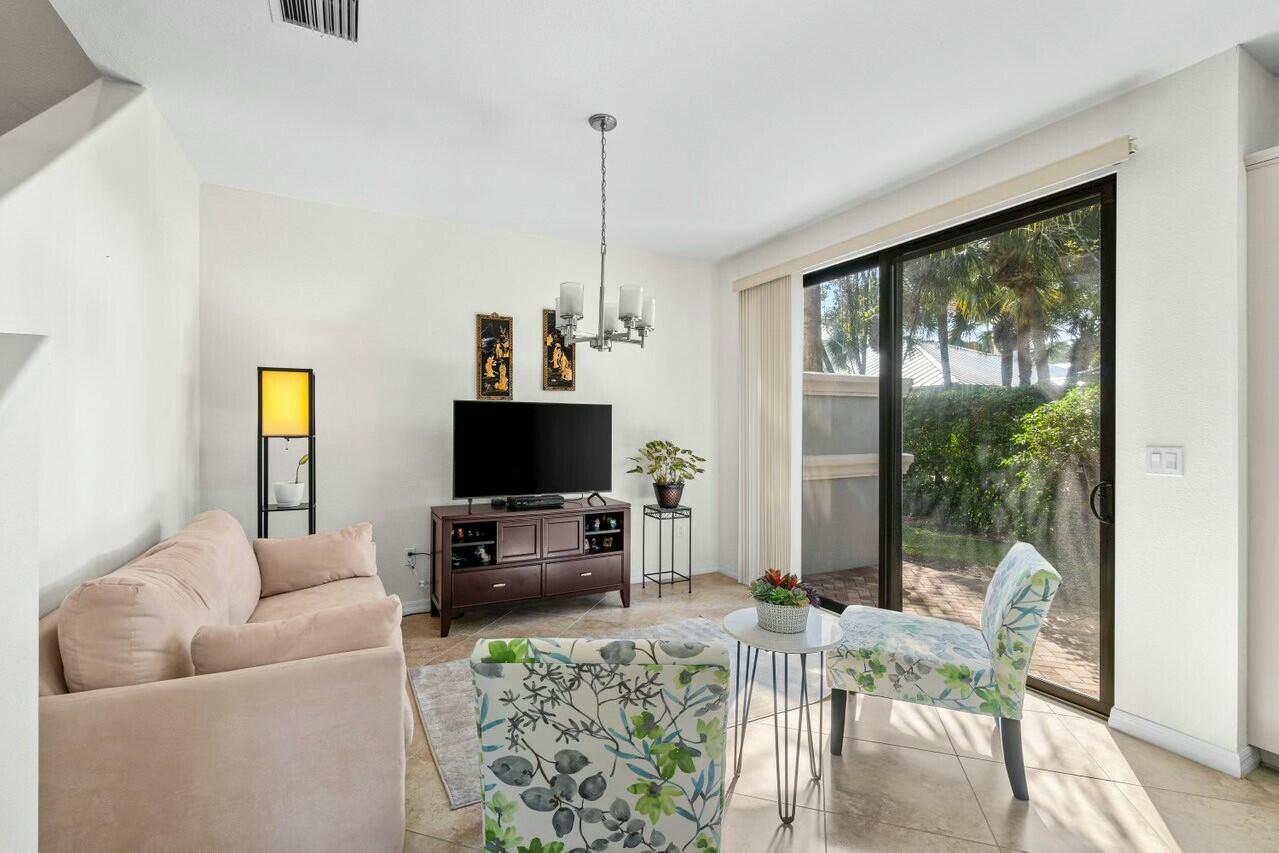
Spacious & well maintained 3 bedroom, 2.5 bath corner townhome w/ over 1900 living sq.ft in Gramercy Square, located in the heart of Delray Beach. This home features an updated kitchen w/ stainless steel appliances, granite countertops, & lots of cabinet space, neutral tile throughout the first floor, & an inviting open floor plan. Oversized primary bedroom w/ sitting area, large walk-in closet & en-suite bathroom & two additional bedrooms & full bath upstairs. Additional upgrades include ALL impact windows & sliders, a new 2024 a/c unit, a large laundry room w/ storage, a private outdoor patio, & an attached 1-car garage. HOA fee includes lawn care, roof & exterior maintenance, cable tv, & internet. Beautiful community pool & gym. Conveniently located near shops, beaches, & restaurants
/u.realgeeks.media/tomdayproperties/Tom_Day_Logo_Black.png)
Additional Information
- Garage Spaces
- 1
- Hoa
- Yes
- Hoa Amount
- 490
- Pets Allowed
- Number Limit, Yes
- Construction
- Block
- Cooling
- Central Air, Ceiling Fan(s), Electric
- Flooring
- Carpet
- Furnished
- Unfurnished
- Heating
- Central, Electric
- Restrict
- RentalRestriction
- Roof
- Barrel
- Security
- None
- Taxes
- $7,016
- Utilities
- Cable Available, Sewer Available, Water Available
- View
- Garden
- Amenities
- Fitness Center, Home Owners Association, Playground, Pool, Sidewalks
- Waterfront
- None
- Stories
- 2
- Price Per Sqft
- $251
- Elementary School
- Orchard View
- Middle School
- Carver Community
- High School
- Spanish River
Mortgage Calculator
Listing courtesy of Keller Williams Realty Boca Raton. Contact:
Selling Office: PIP Realty Inc.. All listings featuring the BMLS logo are provided by Beaches MLS Inc. Copyright 2026 Beaches MLS. This information is not verified for authenticity or accuracy and is not guaranteed. © 2026 Beaches Multiple Listing Service, Inc. All rights reserved.
Agent: Karen R Anderson | Email: HappyK7096@aol.com