13088 Anthorne Lane, Boynton Beach, FL 33436
- $510,000
- 3
- BD
- 3
- BA
- 1,755
- SqFt







- Sold Price
- $510,000
- List Price
- $535,000
- Days on Market
- 59
- Closing Date
- Jun 06, 2025
- MLS#
- R11067475
- Bedrooms
- 3
- Full Bathrooms
- 2
- Half Bathrooms
- 1
- Sq. Ft
- 1,755
- Subtype
- Townhouse
- County
- Palm Beach
- Subdivision
- Flavor Pict Townhomes Pud
- Year Built
- 2020
Property Description
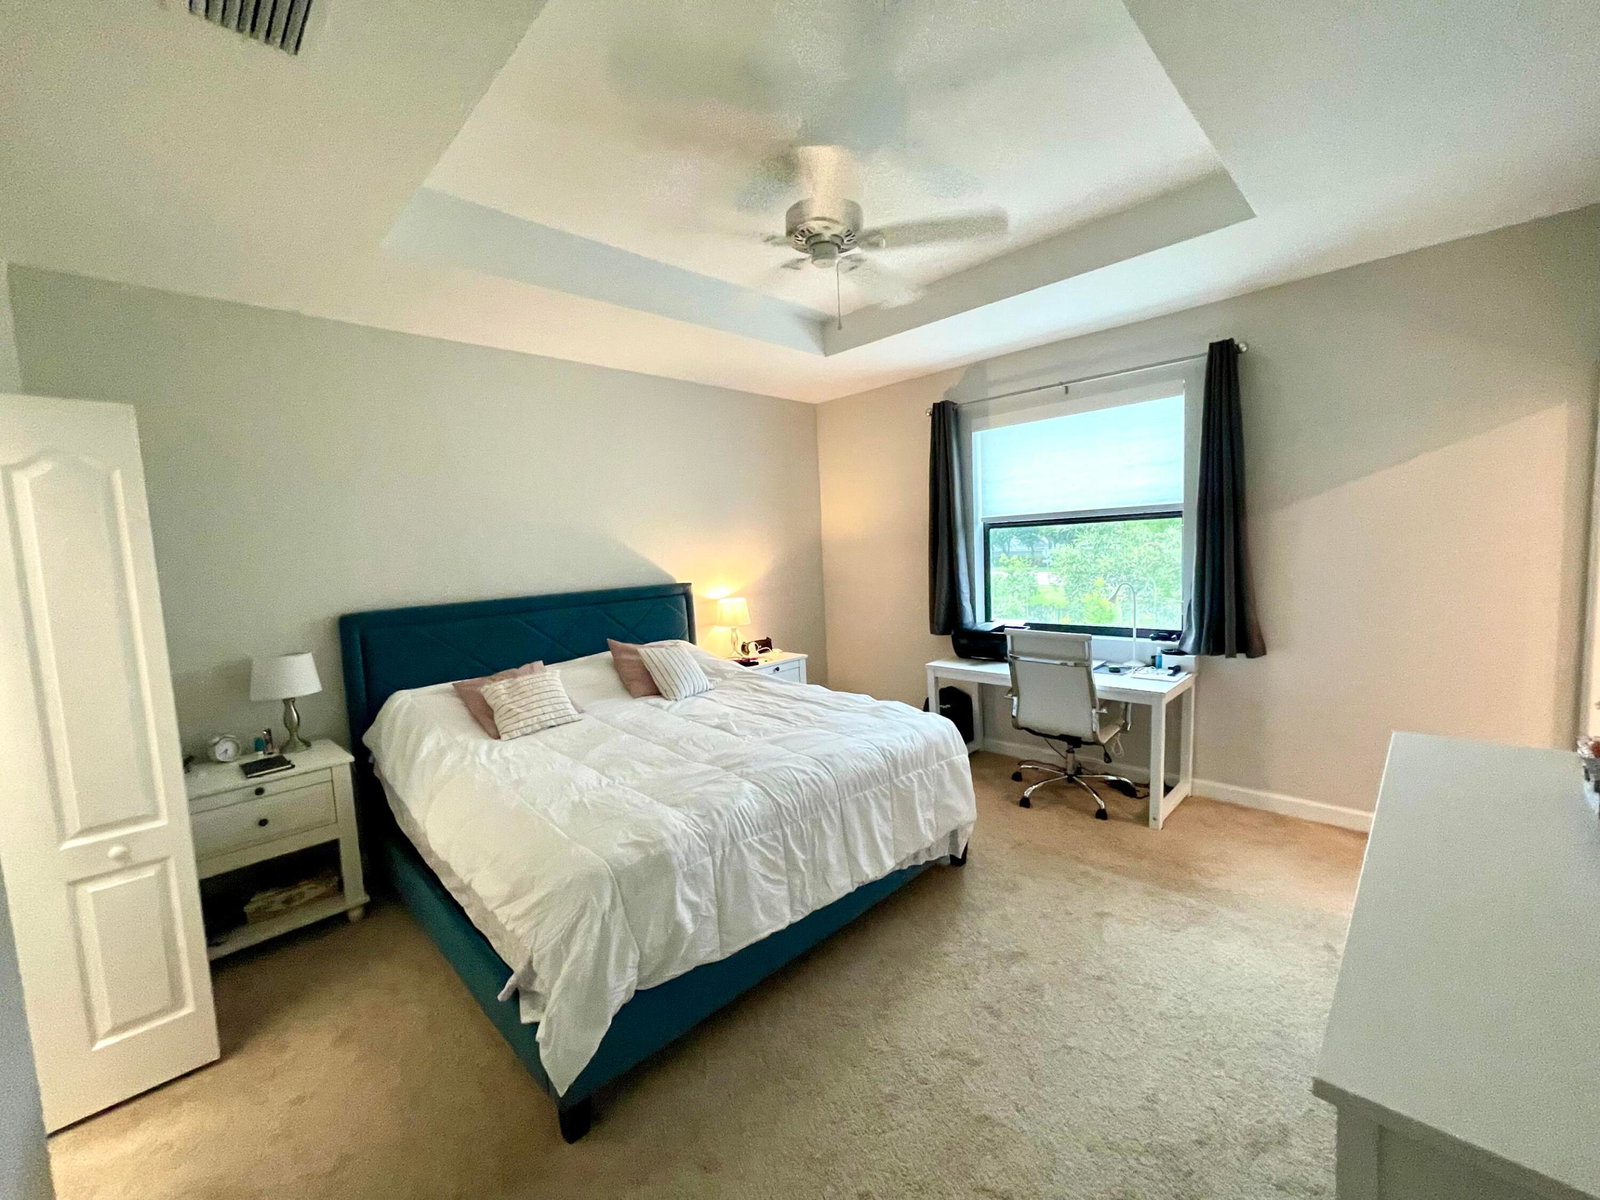
CAMBRIA PARC IS A GATE TOWNHOME COMMUNITY. BUILT IN 2020 THIS LOVELY 3 BEDRM 2.5 BATH TOWNHOME OFFERS 1ST FLR PORCELAIN TILE FLOORING, VOLUME CEILINGS, GRANITE APPOINTED KITCHEN WITH 48'' SOLID WOOD CABINETRY AND PANTRY. ALL IMPACT GLASS WINDOWS AND SLIDER. WIRED FOR CAT 5. ALL BEDROOMS UPSTAIRS. PRIMARY BEDRM FEATURES A TRAY CEILING & HUGE WALK IN CLOSET. WASHER & DRYER IS UPSTAIRS. PAVER BRICK PATIO AND FENCED YARD. PET FRIENDLY COMMUNITY. COMMUNITY POOL, PLAYGROUND, WALKING/RUNNING TRAIL, SIDEWALKS.
/u.realgeeks.media/tomdayproperties/Tom_Day_Logo_Black.png)
Additional Information
- Garage Spaces
- 1
- Hoa
- Yes
- Hoa Amount
- 185
- Pets Allowed
- Yes
- Construction
- Block
- Cooling
- Central Air, Electric
- Flooring
- Carpet, Concrete
- Furnished
- Unfurnished
- Heating
- Central, Electric
- Restrict
- BuyerApprovalRequired, NoLease2ndYearOwned
- Roof
- Spanish Tile
- Rooms
- Dining Room, Florida Room
- Security
- Gated Community, Phone Entry, Smoke Detector(s)
- Taxes
- $7,405
- Utilities
- Cable Available, Sewer Available, Water Available
- View
- Garden
- Amenities
- Gated, Home Owners Association, Playground, Pool, Sidewalks
- Waterfront
- None
- Stories
- 2
- Acres
- 0.05
- Price Per Sqft
- $290
Mortgage Calculator
Listing courtesy of Elevate Real Estate Brokers of. Contact:
Selling Office: Century 21 Realty Professionals. All listings featuring the BMLS logo are provided by Beaches MLS Inc. Copyright 2026 Beaches MLS. This information is not verified for authenticity or accuracy and is not guaranteed. © 2026 Beaches Multiple Listing Service, Inc. All rights reserved.
Agent: Mary M.Peg Delp | Email: MMPDLLC@gmail.com