8646 Rodeo Drive, Lake Worth, FL 33467
- $1,125,000
- 3
- BD
- 4
- BA
- 2,195
- SqFt




- Sold Price
- $1,125,000
- List Price
- $1,225,000
- Days on Market
- 10
- Closing Date
- Apr 03, 2025
- MLS#
- R11064856
- Bedrooms
- 3
- Full Bathrooms
- 3
- Half Bathrooms
- 1
- Sq. Ft
- 2,195
- Subtype
- Single Family Residence
- County
- Palm Beach
- Subdivision
- Palm Beach Ranchettes
- Year Built
- 1984
Property Description
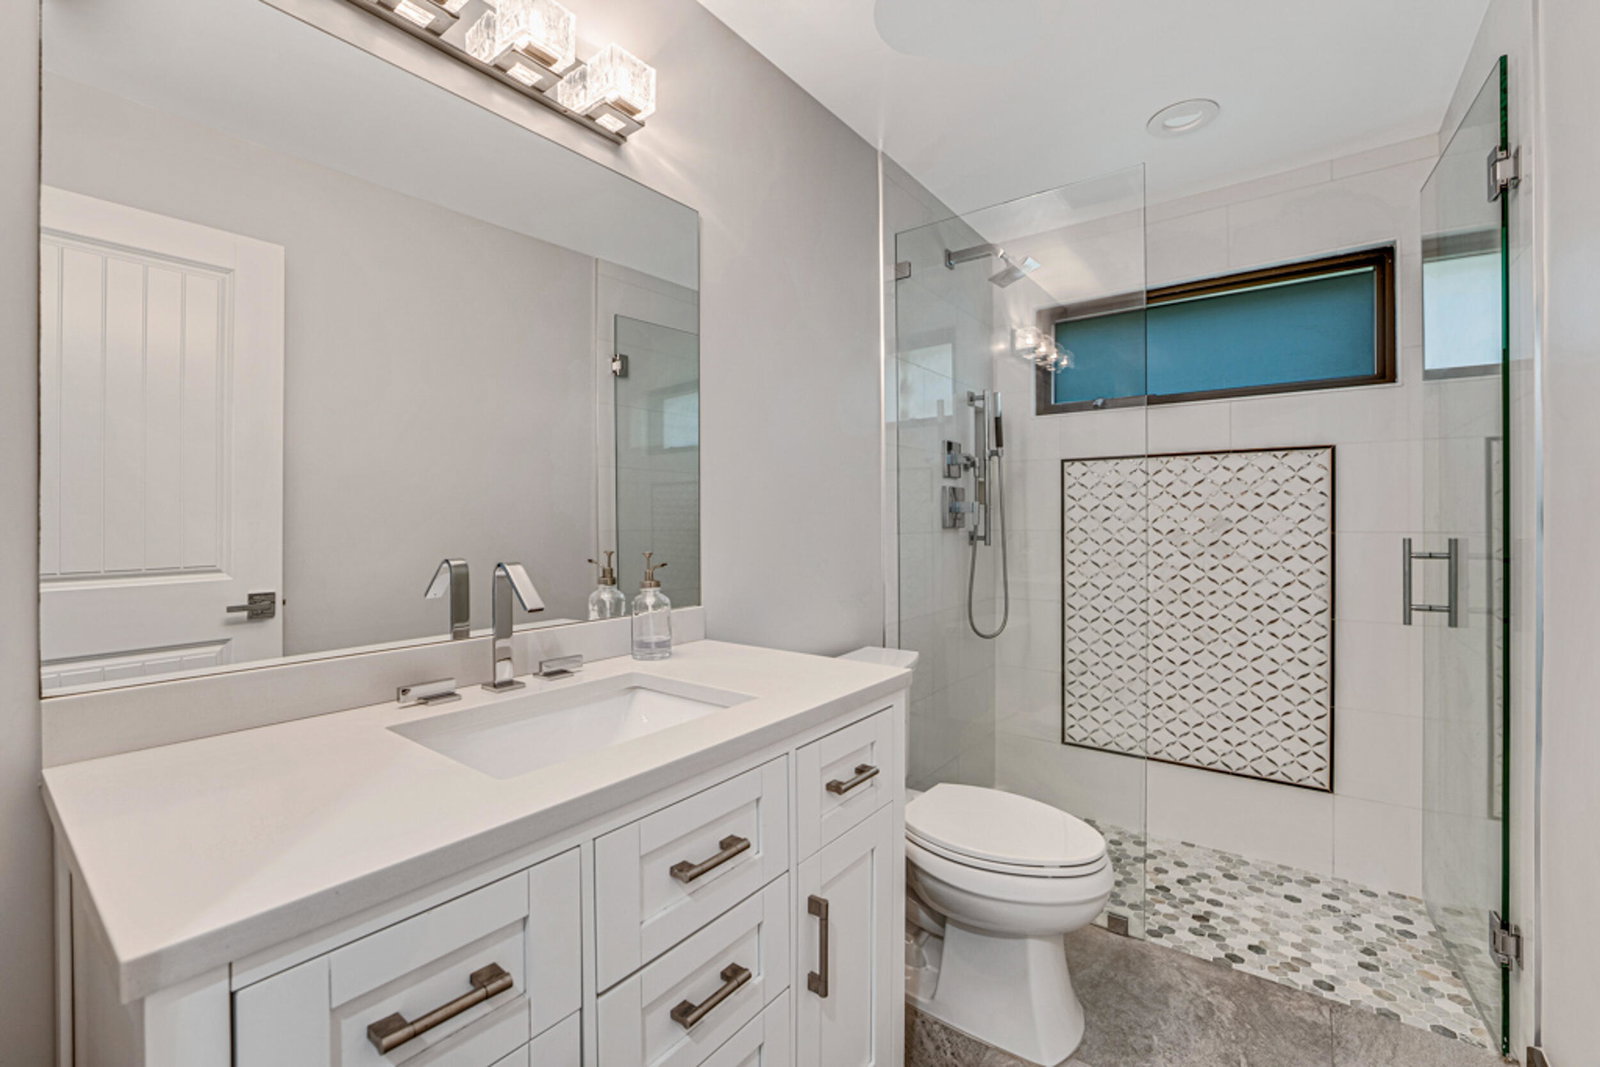
This stunning, fully remodeled home offers the perfect blend of modern luxury & practicality, sitting on over an acre of land in a prime central location. Built with durability in mind, the home features a new aluminum frame (2019) with pressure-treated wood frame throughout, ensuring it meets all current building codes. The aluminum roof is top-of-the-line, & a whole-house generator with a 1,000-gallon gas tank guarantees uninterrupted power. Inside, the home boasts an open floor plan with elegant tile flooring, a huge family room, & a chef's kitchen equipped with a top of the line stainless steel Thermador appliances, including a gas range with pot filler faucet, large island, & ample storage. The commercial-grade impact windows provide uninterrupted views, storm protection & (cont) This stunning, fully remodeled home offers the perfect blend of modern luxury & practicality, sitting on over an acre of land in a prime central location. Built with durability in mind, the home features a new aluminum frame (2019) with pressure-treated wood frame throughout, ensuring it meets all current building codes. The aluminum roof is top-of-the-line, & a whole-house generator with a 1,000-gallon gas tank guarantees uninterrupted power. Inside, the home boasts an open floor plan with elegant tile flooring, a huge family room, & a chef's kitchen equipped with a top of the line stainless steel Thermador appliances, including a gas range with pot filler faucet, large island, & ample storage. The commercial-grade impact windows provide uninterrupted views, storm protection & energy efficiency throughout the home. The entire house is insulated with foam insulation, ensuring year-round comfort. Every bedroom has custom closets, a remodeled bathroom, & an exterior door for outdoor access. For vehicle enthusiasts, the massive 2,400 sq. ft. garage with 22 ft ceilings features impact windows, heavy duty red iron frame, three large garage doors, & ample space for boats, RVs, trucks, & a workshop. There is also a full bathroom & room with laundry hookup. The huge driveway includes two electric entry gates with abundant parking. Step outside to a huge covered patio, an outdoor summer kitchen with gas grill, a fire pit, & multiple entertainment spaces, with plenty of room to add a pool. The new sprinkler system keeps the property lush, while the fenced yard includes a large dog house/storage shed. Additional highlights include city water with a whole-house filtration system, a new drain field (updated last month), & a prime locationenjoy the peace of living in the country on a sprawling lot while remaining conveniently close to shopping, entertainment, & major highways (east of 441, west of the Turnpike). This home truly offers the best of both worldsmodern construction, high-end finishes, & a spacious layout, all in an unbeatable location. Be sure to check out the 3D walkthrough tour!
/u.realgeeks.media/tomdayproperties/Tom_Day_Logo_Black.png)
Additional Information
- Garage Spaces
- 14
- Pets Allowed
- No Pet Restrictions, Yes
- Construction
- Frame
- Cooling
- Central Air, Ceiling Fan(s), Electric
- Furnished
- Unfurnished
- Heating
- Central, Electric
- Restrict
- NoRestrictions
- Roof
- Metal
- Security
- Security System Owned, Security System, Closed Circuit Camera(s), Smoke Detector(s)
- Taxes
- $10,995
- Utilities
- Cable Available, Water Available
- View
- Garden
- Amenities
- None
- Waterfront
- None
- Stories
- 1
- Acres
- 1.01
- Price Per Sqft
- $512
- Elementary School
- Discovery Key
- Middle School
- Emerald Cove
- High School
- Dr. Joaquin Garcia
Mortgage Calculator
Listing courtesy of Reliant Realty ERA Powered. Contact:
Selling Office: LoKation. All listings featuring the BMLS logo are provided by Beaches MLS Inc. Copyright 2026 Beaches MLS. This information is not verified for authenticity or accuracy and is not guaranteed. © 2026 Beaches Multiple Listing Service, Inc. All rights reserved.
Agent: Sonia Angel | Email: sangel2104@gmail.com