7575 Seacoast Drive, Parkland, FL 33067
- $985,000
- 3
- BD
- 3
- BA
- 2,192
- SqFt








- Sold Price
- $985,000
- List Price
- $998,000
- Days on Market
- 327
- Closing Date
- Feb 17, 2026
- MLS#
- R11062999
- Bedrooms
- 3
- Full Bathrooms
- 2
- Half Bathrooms
- 1
- Sq. Ft
- 2,192
- Subtype
- Single Family Residence
- County
- Broward
- Subdivision
- The Falls At Parkland
- Year Built
- 2022
Property Description
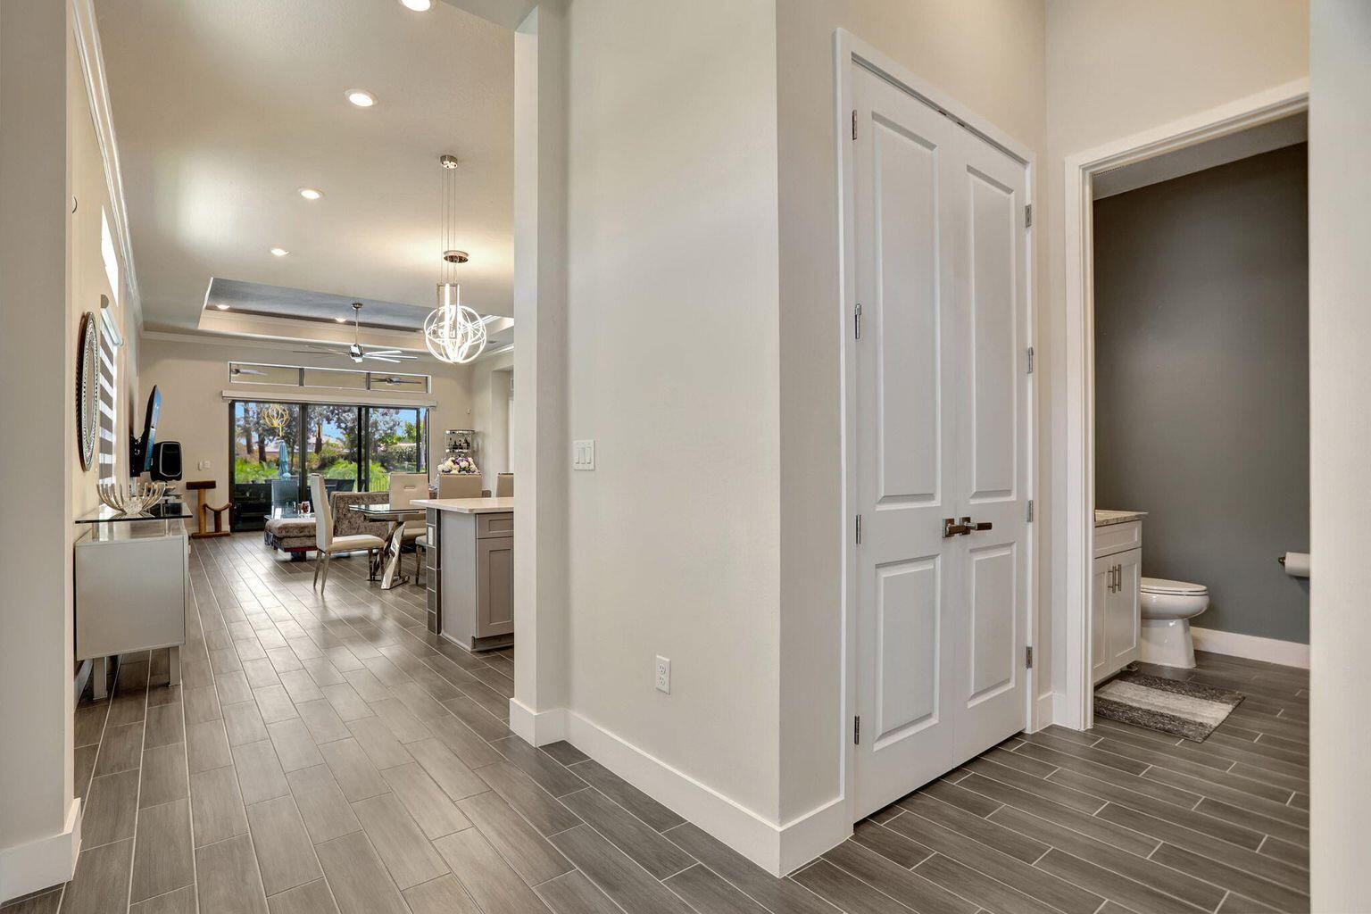
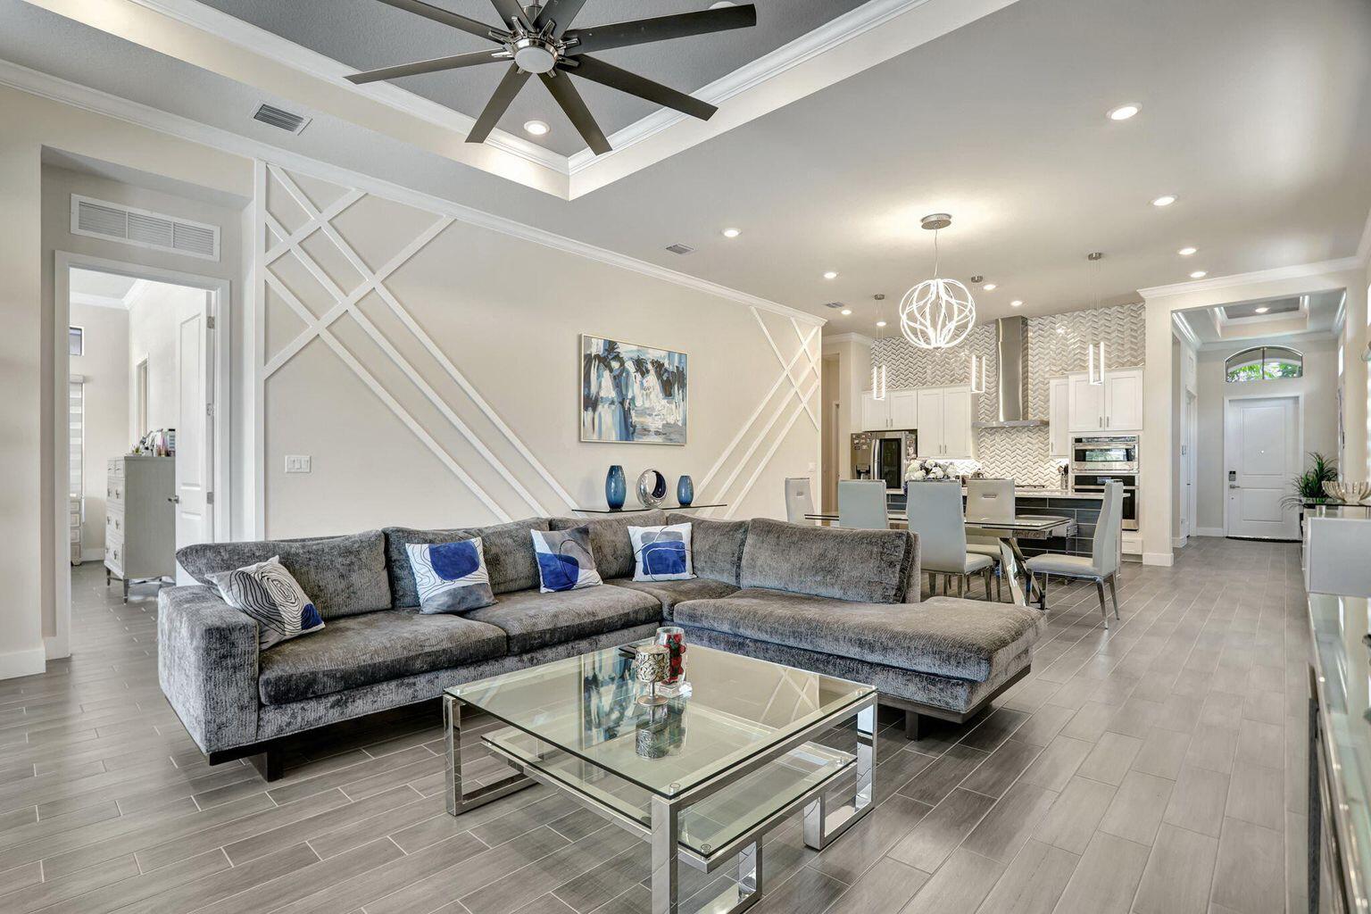
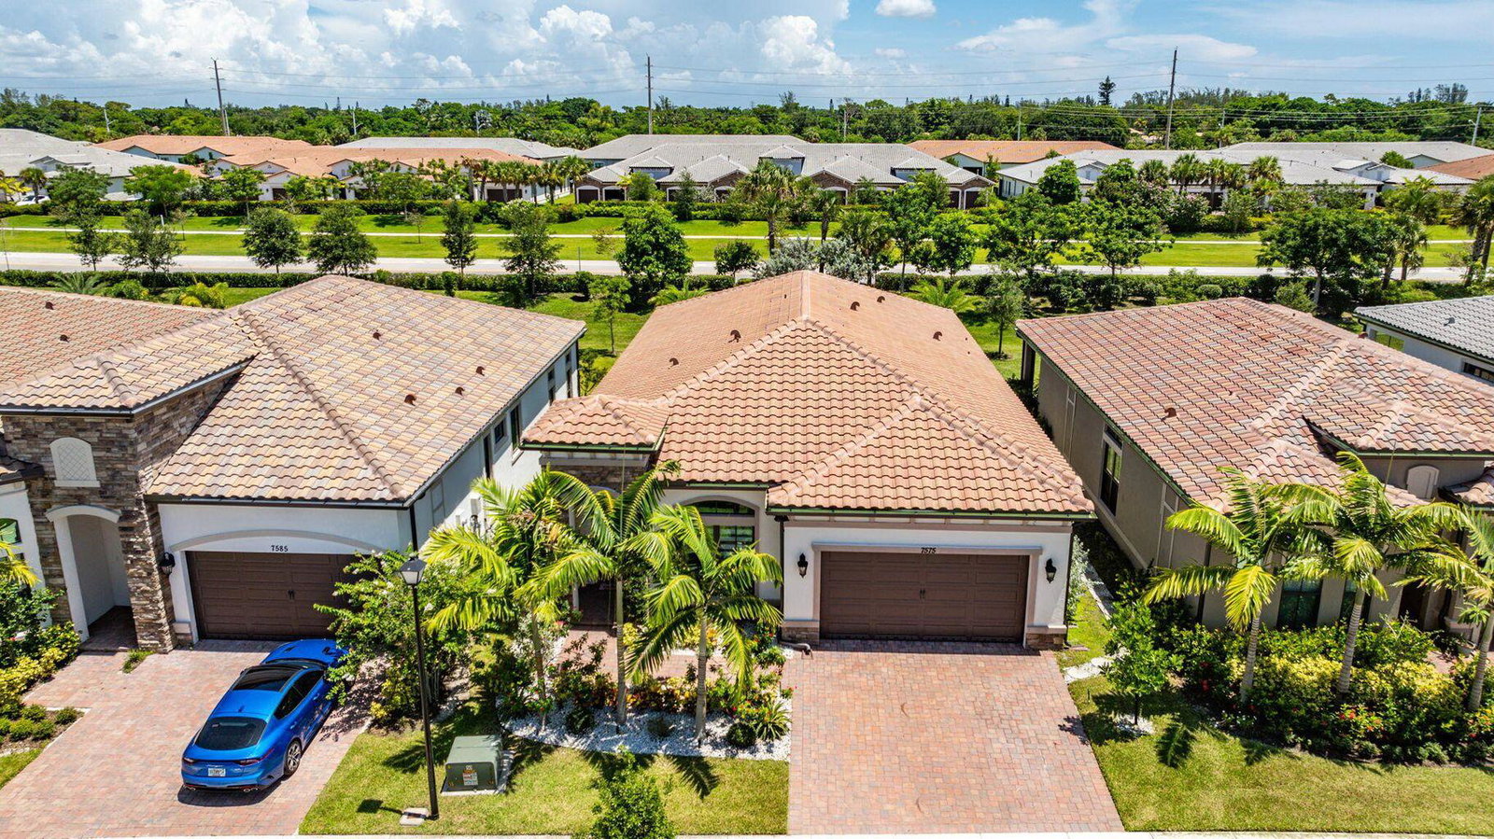
The Falls is a new luxury active lifestyle (55+) community in prestigious Parkland featuring a 24,000sqft clubhouse w extensive amenities. This popular Antigua Grande Model boasts 2BR+Office which can be Converted to a 3rd Bedroom. Spanish Elevation, Kitchen w Tall white Wood Double Stacked Cabinetry, Modern Quartz Countertops, French Door Ref & Gas Cooktop, Large Island enhanced w/ Wood finish & huge Walk-In Pantry, Laundry complete w Cabinetry, Quartz Top, new W&D , Large covered Lanai w/ Extended Paver Patio with new enclosure and fenced backyard & tropical lush landscape. Oversized Island & Natural Gas Cooktop, Spacious Owners Suite & Bath W/Shower, High Ceilings Over $75,000 in Builder Upgrades: Outside Brick Package on front exterior, Porcelain Tile throughout entire house, The Falls is a new luxury active lifestyle (55+) community in prestigious Parkland featuring a 24,000sqft clubhouse w extensive amenities. This popular Antigua Grande Model boasts 2BR+Office which can be Converted to a 3rd Bedroom. Spanish Elevation, Kitchen w Tall white Wood Double Stacked Cabinetry, Modern Quartz Countertops, French Door Ref & Gas Cooktop, Large Island enhanced w/ Wood finish & huge Walk-In Pantry, Laundry complete w Cabinetry, Quartz Top, new W&D , Large covered Lanai w/ Extended Paver Patio with new enclosure and fenced backyard & tropical lush landscape. Oversized Island & Natural Gas Cooktop, Spacious Owners Suite & Bath W/Shower, High Ceilings Over $75,000 in Builder Upgrades: Outside Brick Package on front exterior, Porcelain Tile throughout entire house, Trey Ceilings, Gourmet Kitchen with Hood, Upgraded Cabinets, Master Bath Shower has bench and shelves with Marble tile up to the ceiling, Cabinets & Sink in Laundry Room, Quartz Countertops in all bath rooms. Over $150,000 in upgrades after closing: Crown Molding through the entire house, Decorative wood works on walls, Kitchen Backsplash all the way up to ceiling, Tiled Kitchen Island to match floor, Zebra Style Shades through out home, Electric Shades in Master Bedroom and den, Ceiling fans through out home, Upgraded refrigerator, Alarm System with cameras, Modern Light Fixtures, California Closet in Master Bedroom Closet, Screened Patio, Upgraded Landscaping with lights, Programable Trim & Downlights on front trim of the house, Pool with Hot tub and tanning deck and Salt Water Filtration System, Extensive back yard landscaping with lights and turf grass, Outdoor Shower, Epoxy Garage floor
/u.realgeeks.media/tomdayproperties/Tom_Day_Logo_Black.png)
Additional Information
- Garage Spaces
- 2
- Hoa
- Yes
- Hoa Amount
- 627
- Pets Allowed
- Breed Restrictions, Size Limit, Yes
- Construction
- Block, Stone Veneer, Stucco
- Cooling
- Central Air, Ceiling Fan(s), Electric
- Furnished
- Unfurnished
- Heating
- Central, Electric
- Restrict
- NoRv
- Roof
- Concrete, Spanish Tile, Tile
- Security
- Security System Owned, Security System, Closed Circuit Camera(s), Gated with Guard, Gated Community, Key Card Entry, Motion Detectors, Smoke Detector(s)
- Taxes
- $12,349
- Utilities
- Cable Available, Sewer Available
- View
- Pool
- Private Pool
- Yes
- Amenities
- Billiard Room, Cabana, Clubhouse, Fitness Center, Gated, Home Owners Association, Pickleball, Pool, Property Manager On-Site, Recreation Facilities, Restaurant, Sauna, Spa/Hot Tub, Street Lights, Tennis Court(s)
- Waterfront
- None
- Stories
- 1
- Acres
- 0.15
- Price Per Sqft
- $449
- Elementary School
- Riverglades
- Middle School
- Westglades
- High School
- Marjory Stoneman Douglas
Mortgage Calculator
Listing courtesy of Keyes - Boca East. Contact:
Selling Office: Douglas Elliman. All listings featuring the BMLS logo are provided by Beaches MLS Inc. Copyright 2026 Beaches MLS. This information is not verified for authenticity or accuracy and is not guaranteed. © 2026 Beaches Multiple Listing Service, Inc. All rights reserved.
Agent: Michael Goldfarb | Email: