8150 Spyglass Drive, West Palm Beach, FL 33412
- $650,000
- 3
- BD
- 3
- BA
- 2,366
- SqFt




- Sold Price
- $650,000
- List Price
- $675,000
- Days on Market
- 191
- Closing Date
- Oct 24, 2025
- MLS#
- R11060584
- Bedrooms
- 3
- Full Bathrooms
- 3
- Sq. Ft
- 2,366
- Subtype
- Single Family Residence
- County
- Palm Beach
- Subdivision
- Ironhorse Par C
- Year Built
- 2003
Property Description
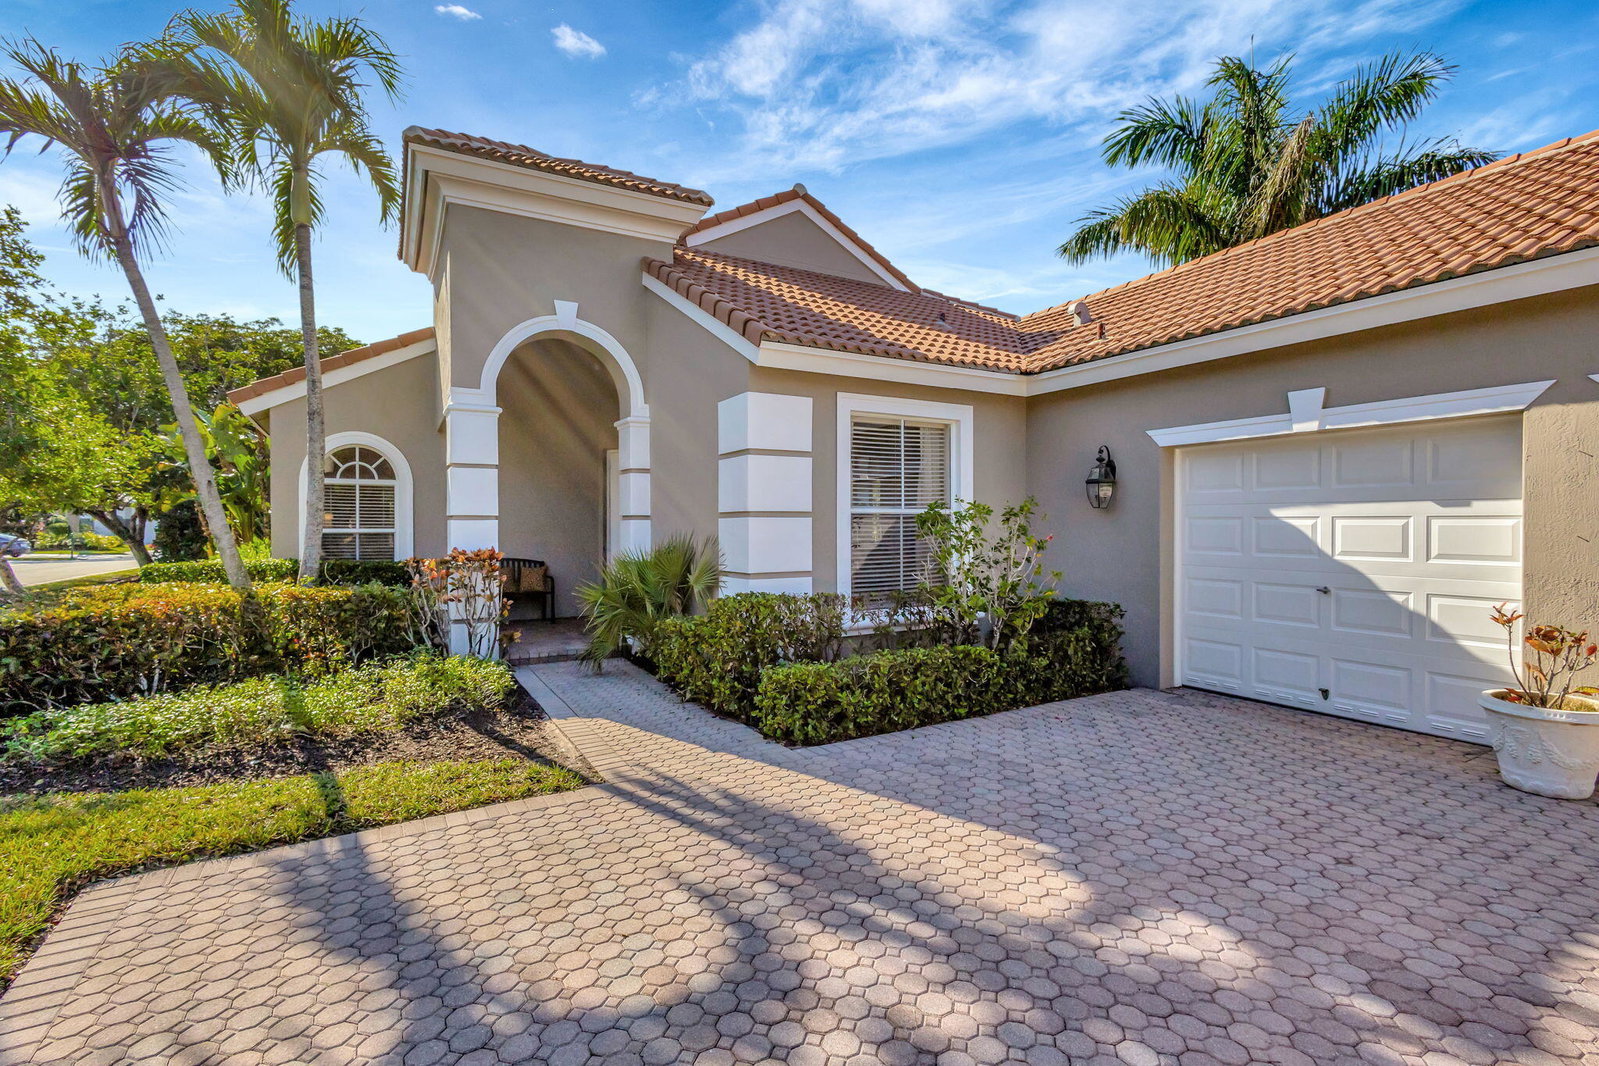
Located in the prestigious Ironhorse community, this stunning 3-bedroom, 3-bath plus a den home offers an unbeatable location with no mandatory membership. Set on a corner lot in a gated community, it boasts over 2,300 sq. ft. of elegant living space, a 3-car garage, and an inviting screened-in private pool. Inside, enjoy a bright, open floor plan with high ceilings, spacious bedrooms, formal dining, eat-in kitchen, family room, foyer, living room, a side Spanish patio, accordion shutters, vaulted ceilings, laundry room, and seamless indoor-outdoor flow. This residence offers the perfect blend of luxury and convenience. Schedule your private tour today!
/u.realgeeks.media/tomdayproperties/Tom_Day_Logo_Black.png)
Additional Information
- Garage Spaces
- 3
- Hoa
- Yes
- Hoa Amount
- 479
- Pets Allowed
- Breed Restrictions, Yes
- Construction
- Block
- Cooling
- Central Air, Ceiling Fan(s), Electric
- Flooring
- Carpet, Ceramic Tile, Laminate
- Furnished
- Unfurnished
- Heating
- Central, Electric
- Restrict
- ParkingRestrictions, RentalRestriction
- Roof
- Spanish Tile
- Security
- Gated with Guard, Gated Community, Smoke Detector(s), Security Guard, Window Bars
- Taxes
- $12,942
- Utilities
- Cable Available, Sewer Available, Water Available
- View
- Pool
- Private Pool
- Yes
- Amenities
- Gated, Home Owners Association, None
- Waterfront
- None
- Stories
- 1
- Acres
- 0.21
- Price Per Sqft
- $274
- Elementary School
- Grove Park
- Middle School
- Jeaga
- High School
- Palm Beach Lakes
Mortgage Calculator
Listing courtesy of Treasure Property Group LLC. Contact:
Selling Office: Lang Realty/Jupiter. All listings featuring the BMLS logo are provided by Beaches MLS Inc. Copyright 2026 Beaches MLS. This information is not verified for authenticity or accuracy and is not guaranteed. © 2026 Beaches Multiple Listing Service, Inc. All rights reserved.
Agent: Alma Bassie | Email: helenbassie@realtyagent.com