1358 Via De Pepi, Boynton Beach, FL 33426
- $445,000
- 3
- BD
- 4
- BA
- 1,880
- SqFt




- Sold Price
- $445,000
- List Price
- $450,000
- Days on Market
- 63
- Closing Date
- Apr 24, 2025
- MLS#
- R11055385
- Bedrooms
- 3
- Full Bathrooms
- 3
- Half Bathrooms
- 1
- Sq. Ft
- 1,880
- Subtype
- Townhouse
- County
- Palm Beach
- Subdivision
- Renaissance Commons Pud
- Year Built
- 2006
Property Description
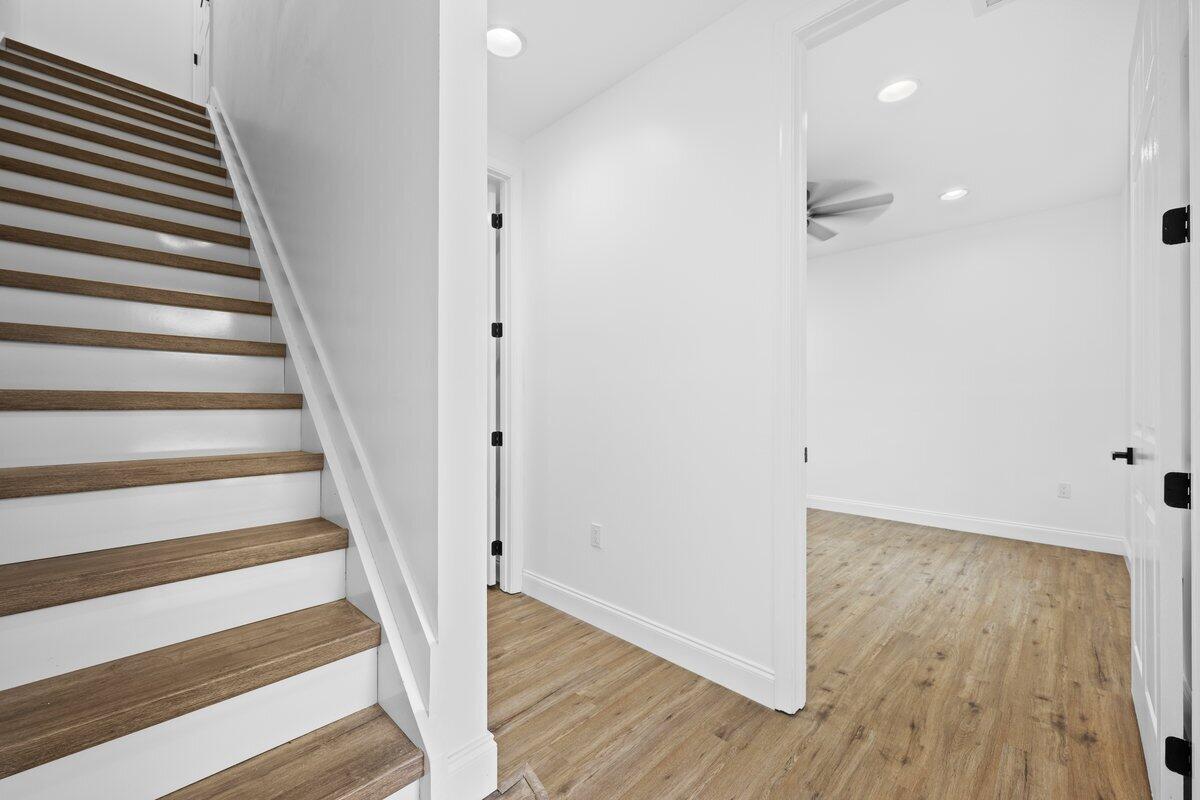
Welcome to this beautifully updated 3-bedroom, 3.5-bathroom home with a 2-car garage in the desirable Renaissance Commons community of East Boynton Beach! From the moment you step inside, you'll notice the modern touches throughout, including brand new flooring, fresh paint, and stunning upgrades in every room. The kitchen is a showstopper, featuring sleek quartz countertops, stainless steel appliances, and plenty of space for cooking and entertaining. The new primary bath is a true retreat, with a luxurious soaking tub, a spacious glass-enclosed shower, and elegant finishes. With 3 full baths, every bedroom enjoys privacy and comfort. This home is move-in ready, requiring absolutely nothing but your personal touch. The Renaissance Commons community offers convenience and charm with close proximity to shopping, dining, and beaches. Don't miss out on this perfect home!
/u.realgeeks.media/tomdayproperties/Tom_Day_Logo_Black.png)
Additional Information
- Garage Spaces
- 2
- Hoa
- Yes
- Hoa Amount
- 260
- Pets Allowed
- Yes
- Construction
- Block
- Cooling
- Central Air
- Flooring
- Vinyl
- Furnished
- Unfurnished
- Heating
- Central, Electric
- Restrict
- NoBoats, NoRv
- Taxes
- $7,519
- Utilities
- Sewer Available, Water Available
- Amenities
- Clubhouse, Fitness Center, Home Owners Association, Pool, Sidewalks, Street Lights
- Waterfront
- None
- Stories
- 3
- Acres
- 0.02
- Price Per Sqft
- $236
Mortgage Calculator
Listing courtesy of Elevate Realty LLC. Contact:
Selling Office: EXP Realty LLC. All listings featuring the BMLS logo are provided by Beaches MLS Inc. Copyright 2026 Beaches MLS. This information is not verified for authenticity or accuracy and is not guaranteed. © 2026 Beaches Multiple Listing Service, Inc. All rights reserved.
Agent: Laura Marie Auten | Email: laura@elevaterealtypro.com