5679 Vintage Oaks Circle, Delray Beach, FL 33484
- $2,550,000
- 4
- BD
- 5
- BA
- 4,528
- SqFt




- Sold Price
- $2,550,000
- List Price
- $2,550,000
- Days on Market
- 48
- Closing Date
- Jan 22, 2025
- MLS#
- R11055170
- Bedrooms
- 4
- Full Bathrooms
- 4
- Half Bathrooms
- 1
- Sq. Ft
- 4,528
- Lot Size
- 16,988
- Subtype
- Single Family Residence
- County
- Palm Beach
- Subdivision
- Vintage Oaks / Polo Club
- Year Built
- 1998
Property Description
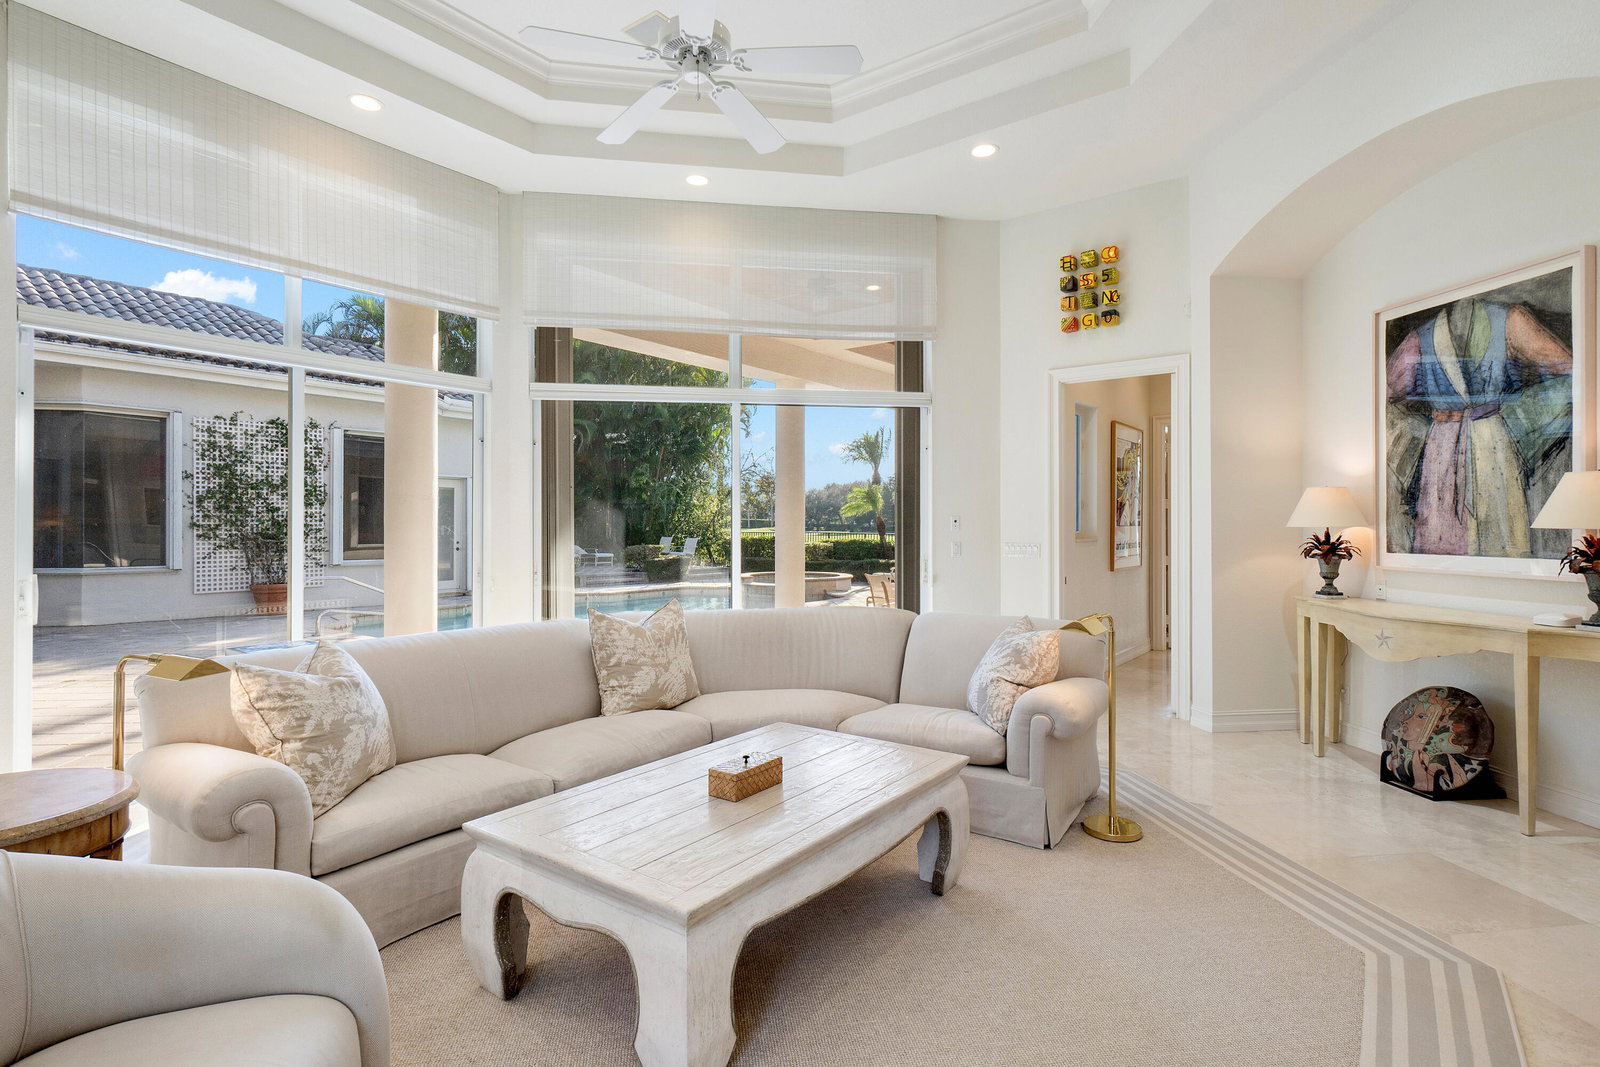
Welcome to this exceptional home, where luxury meets comfort in every detail. As you enter, you're greeted by soaring ceilings and abundant natural light streaming through large windows that offer picturesque views of the backyard oasis. The spacious living room features a cozy gas fireplace and a fully equipped wet bar — featuring a beverage fridge and ice maker — perfect for entertaining guests or unwinding after a long day. Adjacent to the living area, the formal dining room with extensive built-in cabinetry offers an elegant setting for special occasions. A private office just off the living area provides a quiet space for work or study. The expansive split primary suite occupies an entire home wing, providing a serene retreat with generous space to unwind. The suite includes two primary bathrooms, one with a large whirlpool tub, an oversized shower, and a water closet with a bidet transforming your daily routine into a spa-like experience. Two generous walk-in closets and a dedicated storage and changing area provide abundant space for your wardrobe and accessories, combining functionality with privacy. At the heart of the home, the informal dining area invites you to relax and enjoy serene views of the backyard. The chef's kitchen has an oversized island, abundant cabinetry, and a built-in desk area for convenience. Unique window placements behind glass-front cabinets flood the space with natural light, enhancing the kitchen's inviting atmosphere. Just off the kitchen, the cozy family room offers the perfect place to gather with loved ones and easy access to a private courtyard an intimate spot for enjoying your morning coffee or evening cocktails. Down the hall from the family room are two generously sized guest bedrooms, each featuring large walk-in closets and private ensuite bathrooms, providing ultimate comfort and privacy for family or guests. Adjacent to the kitchen, there's also a well-placed half bathroom that offers convenience for visitors, while a spacious laundry room provides a practical, well-organized space for daily tasks. For those who appreciate the convenience of storage and parking, the three-car garage includes a separate golf cart garage door, accessible from the side of the house, ensuring easy access to your golf cart or additional storage. Step outside into the backyard, where a private pool and spa create a perfect setting for relaxation or entertainment. The expansive outdoor covered living area with a pecky cypress ceiling detail has a built-in grill, which is ideal for summer barbecues and outdoor dining. Multiple lounge areas offer plenty of space to relax and enjoy the stunning views of the golf course on the 16th hole, providing a picturesque and peaceful backdrop to your outdoor oasis. This remarkable property is a true gem, seamlessly blending sophisticated design and luxurious amenities, and it is an ideal location for those seeking the ultimate in refined living.
/u.realgeeks.media/tomdayproperties/Tom_Day_Logo_Black.png)
Additional Information
- Garage Spaces
- 3
- Hoa
- Yes
- Hoa Amount
- 258
- Pets Allowed
- Pet Restrictions, Yes
- Construction
- Block
- Cooling
- Central Air, Electric
- Flooring
- Carpet, Marble
- Furnished
- Unfurnished
- Heating
- Central, Electric
- Restrict
- BuyerApprovalRequired
- Membership Equity
- Yes
- Security
- Gated with Guard, Gated Community, Security Guard
- Taxes
- $17,172
- Utilities
- Cable Available, Sewer Available, Underground Utilities, Water Available
- View
- Golf Course
- Private Pool
- Yes
- Amenities
- Business Center, Clubhouse, Fitness Center, Gated, Golf Course, Home Owners Association, Pickleball, Pool, Putting Green(s), Recreation Facilities, Restaurant, Spa/Hot Tub, Tennis Court(s), Trail(s)
- Waterfront
- None
- Stories
- 1
- Acres
- 0.39
- Price Per Sqft
- $563
Mortgage Calculator
Listing courtesy of Engel & Volkers Boca Raton. Contact:
Selling Office: Engel & Volkers Boca Raton. All listings featuring the BMLS logo are provided by Beaches MLS Inc. Copyright 2026 Beaches MLS. This information is not verified for authenticity or accuracy and is not guaranteed. © 2026 Beaches Multiple Listing Service, Inc. All rights reserved.
Agent: Michael Andrew Ledwitz | Email: Michael@Ledwitz.com