401 NW 17th Street, Delray Beach, FL 33444
- $2,450,000
- 4
- BD
- 2
- BA
- 2,493
- SqFt




- Sold Price
- $2,450,000
- List Price
- $2,495,000
- Days on Market
- 19
- Closing Date
- Mar 06, 2025
- MLS#
- R11053273
- Bedrooms
- 4
- Full Bathrooms
- 2
- Sq. Ft
- 2,493
- Subtype
- Single Family Residence
- County
- Palm Beach
- Subdivision
- High Acres 2nd Add
- Year Built
- 1976
Property Description
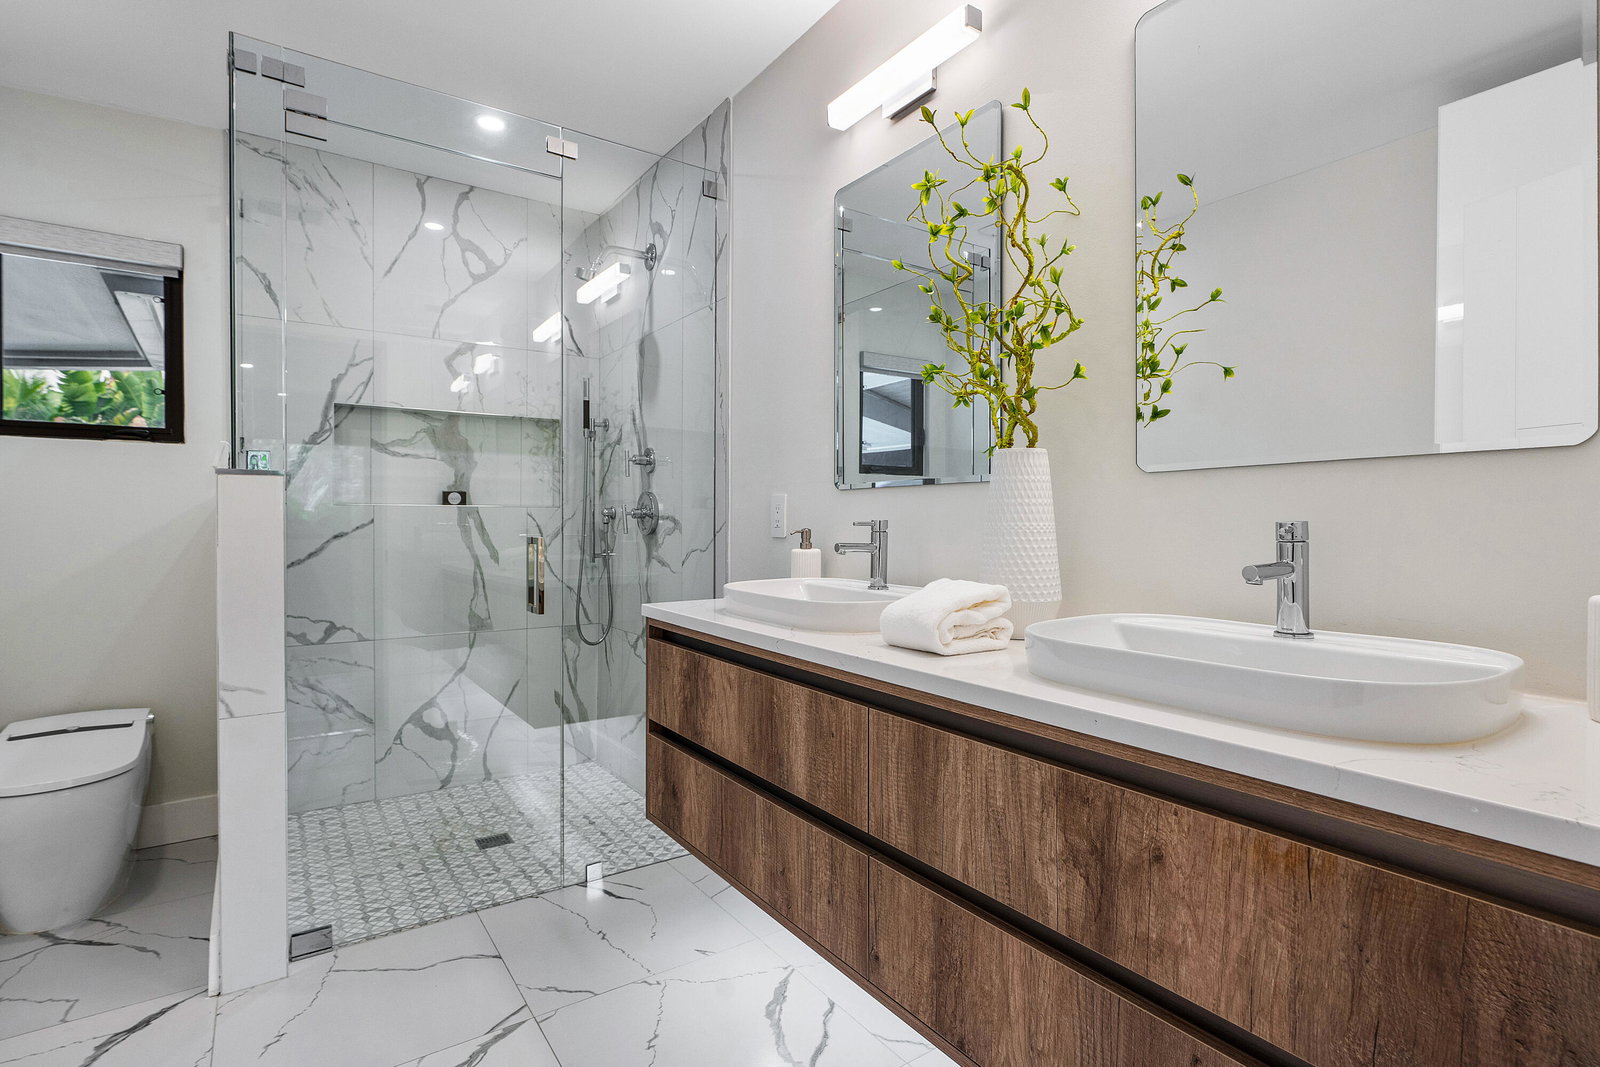
Nestled on a sprawling corner lot, this rare Delray Beach gem offers the perfect combination of Hamptons elegance, midcentury charm and contemporary luxury. The residence is set on a lush, oversized lot, framed by custom landscaping that offers both privacy and beauty. Thoughtful renovations completed between 2021-2024 have transformed every corner of the house, from the flooring and walls to the exterior and roof, creating a modern sanctuary that seamlessly integrates with its lush surroundings. With 2,493 square feet under air and 4 bedrooms, the new open concept kitchen and family room leads to a spacious covered lanai that perfectly captures the essence of Florida's outdoor lifestyle. The backyard is an entertainer's dream, complete with al fresco dining, a luxurious.. porcelain tile patio, an updated pool, and various lounging areas ready for relaxation. A fully renovated garage with a mini-split A/C, epoxy floors and insulated drywall, offers ample space for parking with an E/C or a fully renovated gym and recreational area. Every aspect of the home has been crafted with attention to detail, ensuring comfort and style, promising an exceptional lifestyle in one of Delray Beach's most desirable neighborhoods. - New Roof with 20 year warranty (2023) - Hardie cement fiber siding - New interior walls with superior soundproof insulation - New designer kitchen with quartz counters, large island and all new top of the line appliances. - Solid wood, modern interior doors with Emtek hardware - New ES Hurricane Impact Window, Doors and Garage - New electrical with new LED recessed lighting throughout entire house - Insulated garage with mini-split AC and epoxy flooring - Large scale redesign of landscape and irrigation - Refinished saltwater pool with all new pool equipment (pump, heater, filter) - Modern patio design with tongue and groove ceiling, wood accent walls and large format porcelain pavers. - Seamless gutter system - Solar landscape lighting throughout entire property. - Electric Tesla Car Charger - Custom shades and California Closets in all bedrooms - Extra storage room for bikes, recreational equipment, etc. - Designer selected plumbing fixtures for kitchen and bathrooms *** MAKE SURE TO CHECK OUT THE VIDEO TOUR & FEATURE LIST IN DOCUMENTS ***
/u.realgeeks.media/tomdayproperties/Tom_Day_Logo_Black.png)
Additional Information
- Garage Spaces
- 2
- Pets Allowed
- Yes
- Construction
- Fiber Cement, Frame
- Cooling
- Central Air, Zoned
- Flooring
- Vinyl
- Heating
- Central, Zoned
- Restrict
- NoRestrictions
- Roof
- Composition, Shingle
- Security
- Security System, Fire Alarm, Smoke Detector(s)
- Taxes
- $27,039
- Utilities
- Cable Available, Water Available
- View
- Garden, Pool
- Private Pool
- Yes
- Amenities
- Boat Facilities, Boating, Dog Park, Park, Picnic Area, Playground
- Waterfront
- None
- Stories
- 1
- Acres
- 0.38
- Price Per Sqft
- $982
- Elementary School
- Plumosa School of the Arts K-8
- High School
- Atlantic
Mortgage Calculator
Listing courtesy of Compass Florida LLC. Contact:
Selling Office: Beachfront Properties Real Estate LLC. All listings featuring the BMLS logo are provided by Beaches MLS Inc. Copyright 2026 Beaches MLS. This information is not verified for authenticity or accuracy and is not guaranteed. © 2026 Beaches Multiple Listing Service, Inc. All rights reserved.
Agent: Ana Yuricek | Email: ana.yuricek@compass.com