10912 King Bay Drive, Boca Raton, FL 33498
- $1,300,000
- 5
- BD
- 4
- BA
- 3,198
- SqFt




- Sold Price
- $1,300,000
- List Price
- $1,328,250
- Days on Market
- 30
- Closing Date
- Mar 18, 2025
- MLS#
- R11053022
- Bedrooms
- 5
- Full Bathrooms
- 4
- Sq. Ft
- 3,198
- Subtype
- Single Family Residence
- County
- Palm Beach
- Subdivision
- Boca Isles South
- Year Built
- 1996
Property Description
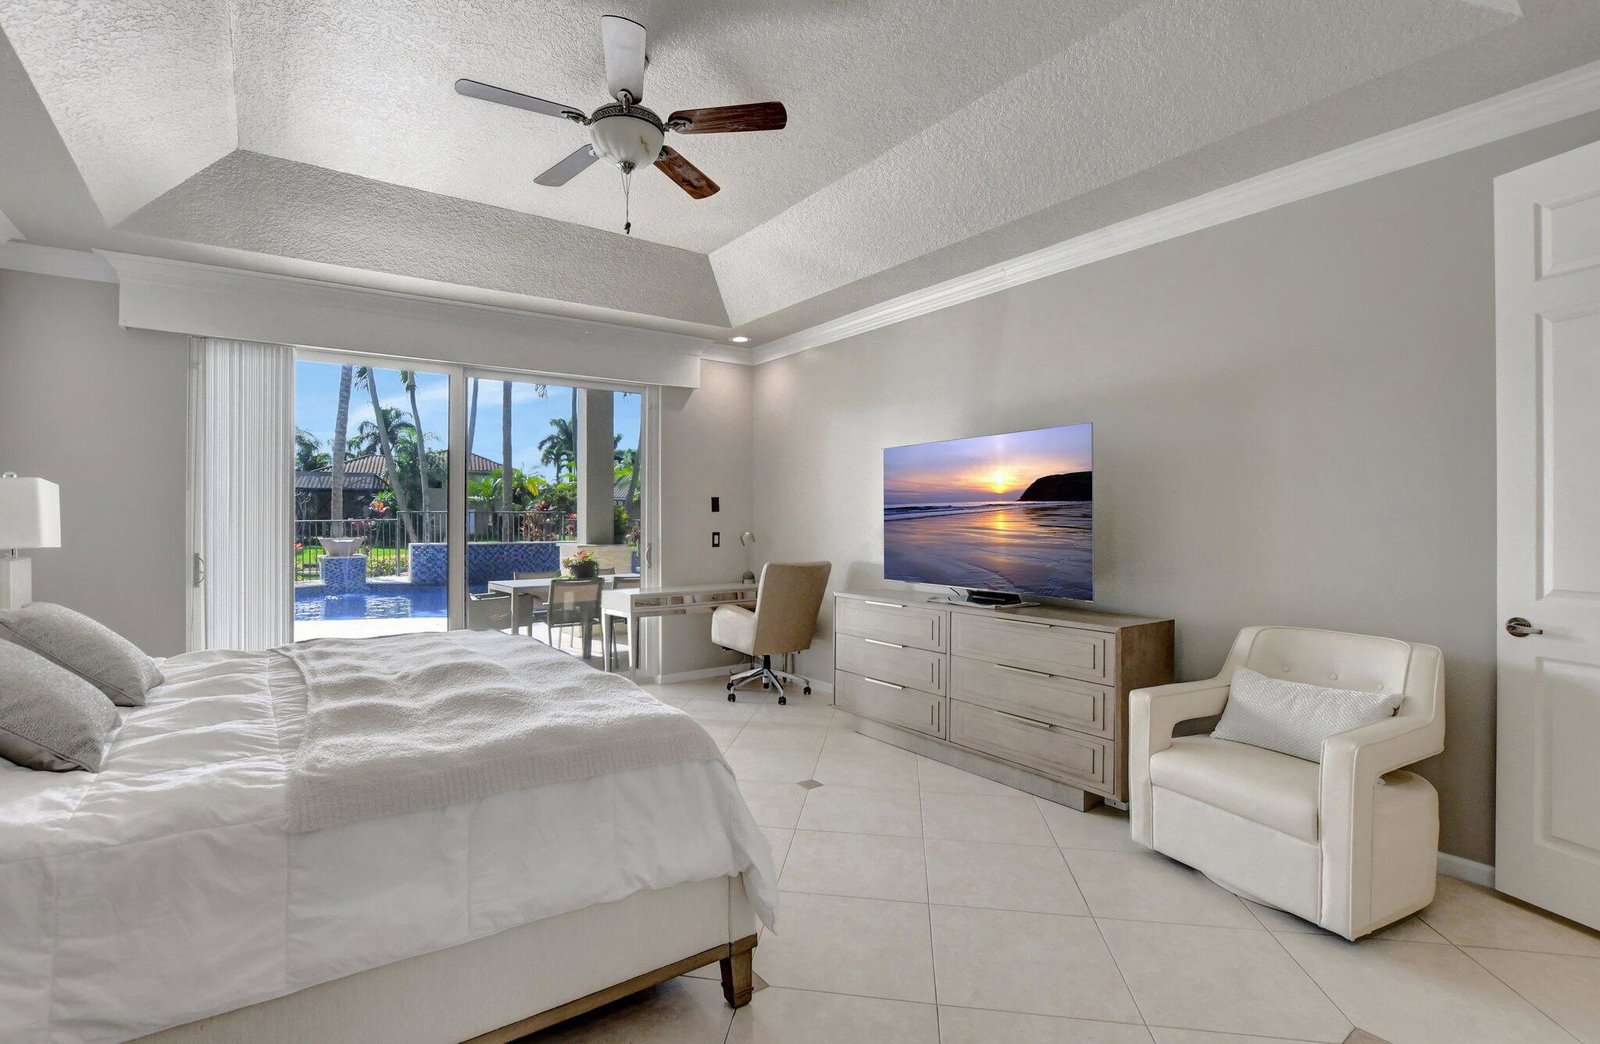
Exceptional 5-bedroom, 4-bathroom LAKEFRONT Palm Beacher model in prestigious Boca Isles South blending luxury & convenience. Backyard is an entertainer's paradise, featuring a HEATED POOL, newer motor & marble deck. Main-floor primary suite offers privacy & lake views, while a Guest BR & full bath are also downstairs. Upstairs are 3 additional BR's, including one with an en-suite bath. All baths upstairs have been renovated. IMPACT WINDOW/DOORS & ROOF REPLACED 2016. Gourmet kitchen is a chef's dream w/ a 6-burner gas stove, double ovens, & a wine cooler. Additional features include a summer kitchen, large laundry room, and oversized 3-car garage. Resort-style amenities-newly renovated clubhouse, tennis courts, fitness center, and more. Near ''A'' rated schools, shopping, dining &TPKE. 5-bedroom, 4-bathroom lakefront Palm Beacher model Front: Abundant Palm trees and lush landscaping Backyard: Beautifully landscaped with a serene lake view Heated pool with a deep blue surface, new motor, and state-of-the-art heating system Pool can be controlled via app on your phone Decorative Summer Kitchen Expansive deck for lounging and relaxation Main Floor: Private primary suite with stunning lake views and access to the pool. Primary bath is complete with dual vanities, separate shower and tub. Guest bedroom and full bath for visitors or family Upper Floor: Three additional bedrooms, including one with an en-suite bath Wood flooring Renovated upstairs bathrooms Construction/Updates: Impact windows and doors (2016) Roof (2016) Updated AC and water heater systems (2016) Kitchen: Gourmet kitchen with 6-burner gas stove, double ovens, wine cooler, and breakfast bar Summer kitchen for outdoor cooking and dining Additional Features: Large laundry room with ample storage Extra storage space under stairs Crown molding Oversized 3-car garage for vehicles and extra storage Location Benefits: Located in "A" rated school districts Close to major roads, fine dining, shopping, and parks Community Amenities: Renovated clubhouse with tennis and basketball courts Children's playground State-of-the-art fitness center, sauna, pool, and spa Social rooms, billiards, and movie room Schedule a Private Showing: Don't miss the opportunity to make this exceptional home yours!
/u.realgeeks.media/tomdayproperties/Tom_Day_Logo_Black.png)
Additional Information
- Garage Spaces
- 3
- Hoa
- Yes
- Hoa Amount
- 446
- Pets Allowed
- Breed Restrictions, Yes
- Construction
- Block
- Cooling
- Central Air
- Flooring
- Wood
- Furnished
- Unfurnished
- Heating
- Electric
- Restrict
- BuyerApprovalRequired
- Roof
- Spanish Tile
- Security
- Gated with Guard, Gated Community, Security Guard
- Taxes
- $9,073
- Utilities
- Water Available
- View
- Lake
- Private Pool
- Yes
- Amenities
- Basketball Court, Clubhouse, Fitness Center, Gated, Home Owners Association, Pool, Sidewalks, Street Lights, Tennis Court(s)
- Waterfront
- Lake Front
- Stories
- 2
- Acres
- 0.24
- Price Per Sqft
- $406
- Elementary School
- Sunrise Park
- Middle School
- Eagles Landing
- High School
- Olympic Heights
Mortgage Calculator
Listing courtesy of The Keyes Company. Contact: 561-756-5919
Selling Office: Weldon Properties LLC. All listings featuring the BMLS logo are provided by Beaches MLS Inc. Copyright 2026 Beaches MLS. This information is not verified for authenticity or accuracy and is not guaranteed. © 2026 Beaches Multiple Listing Service, Inc. All rights reserved.
Agent: Laurie Karen Davies | Email: lauriedavies@keyes.com