10152 Spyglass Way, Boca Raton, FL 33498
- $605,000
- 3
- BD
- 4
- BA
- 2,388
- SqFt










- Sold Price
- $605,000
- List Price
- $699,000
- Days on Market
- 76
- Closing Date
- Mar 31, 2025
- MLS#
- R11044604
- Bedrooms
- 3
- Full Bathrooms
- 3
- Half Bathrooms
- 1
- Sq. Ft
- 2,388
- Lot Size
- 7,840
- Subtype
- Single Family Residence
- County
- Palm Beach
- Subdivision
- Stonebridge Country Club
- Year Built
- 1987
Property Description
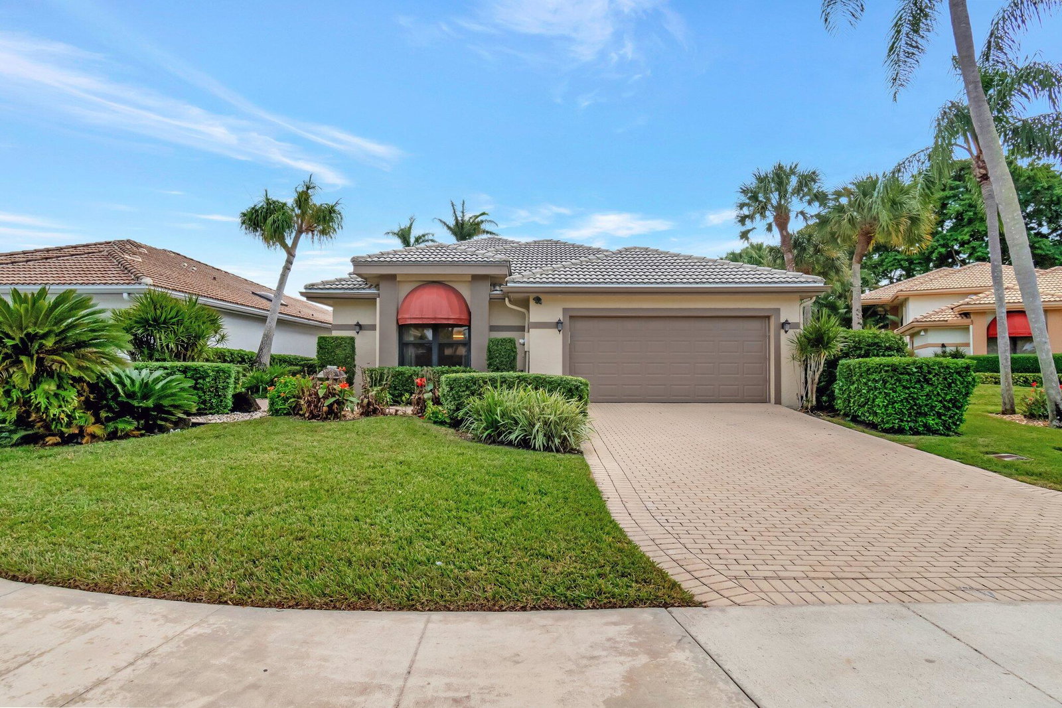
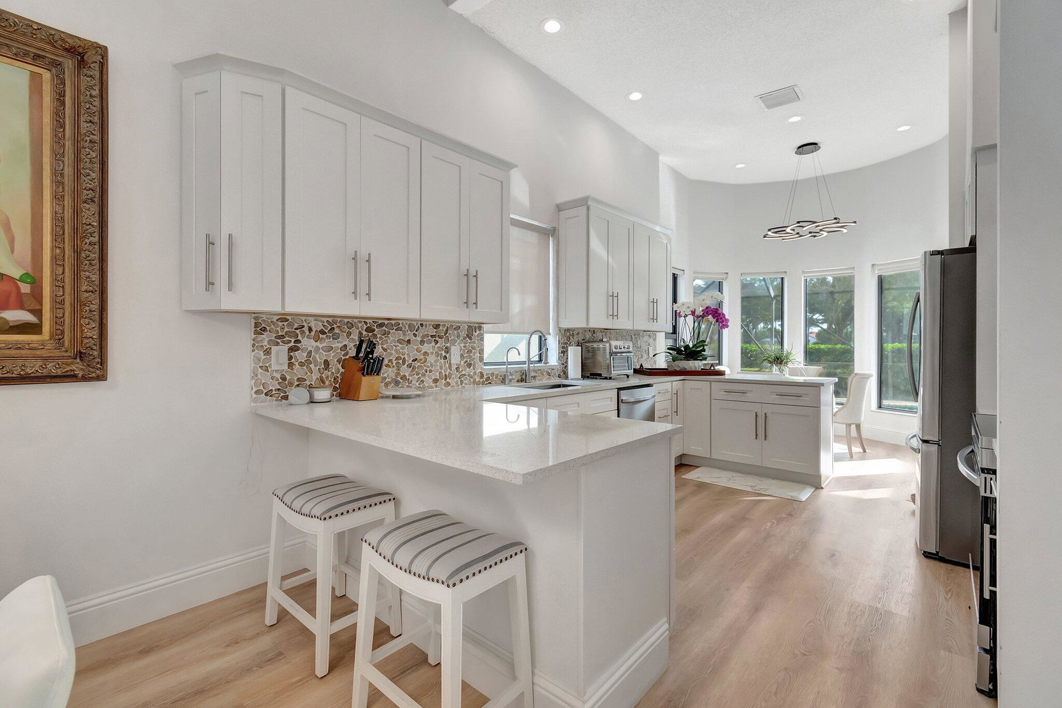
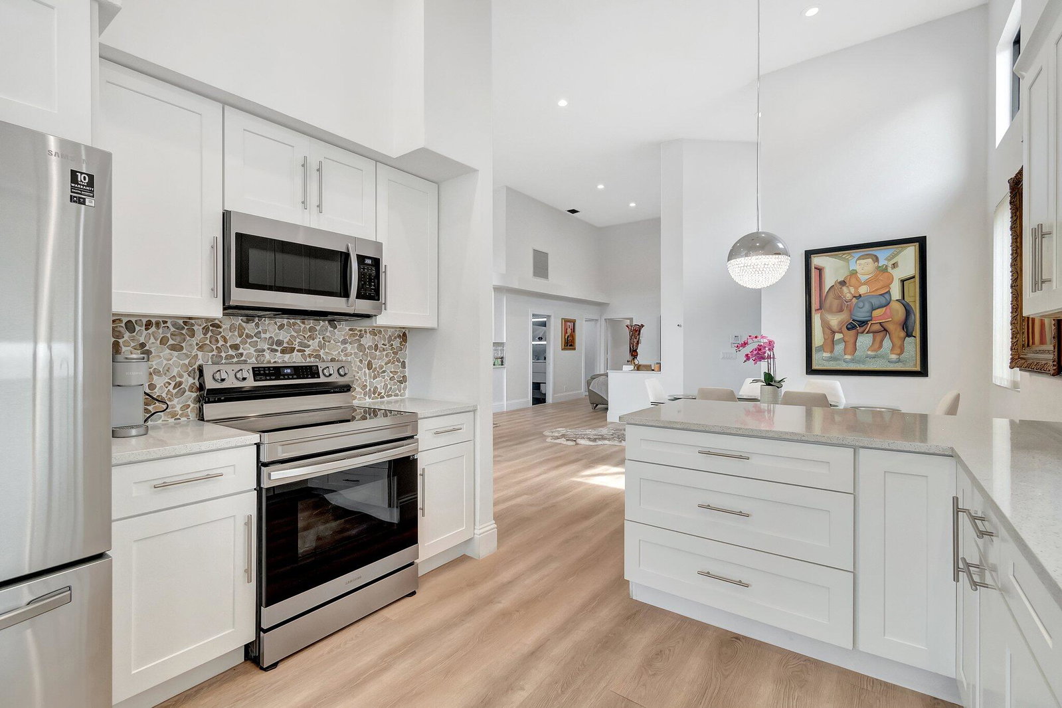
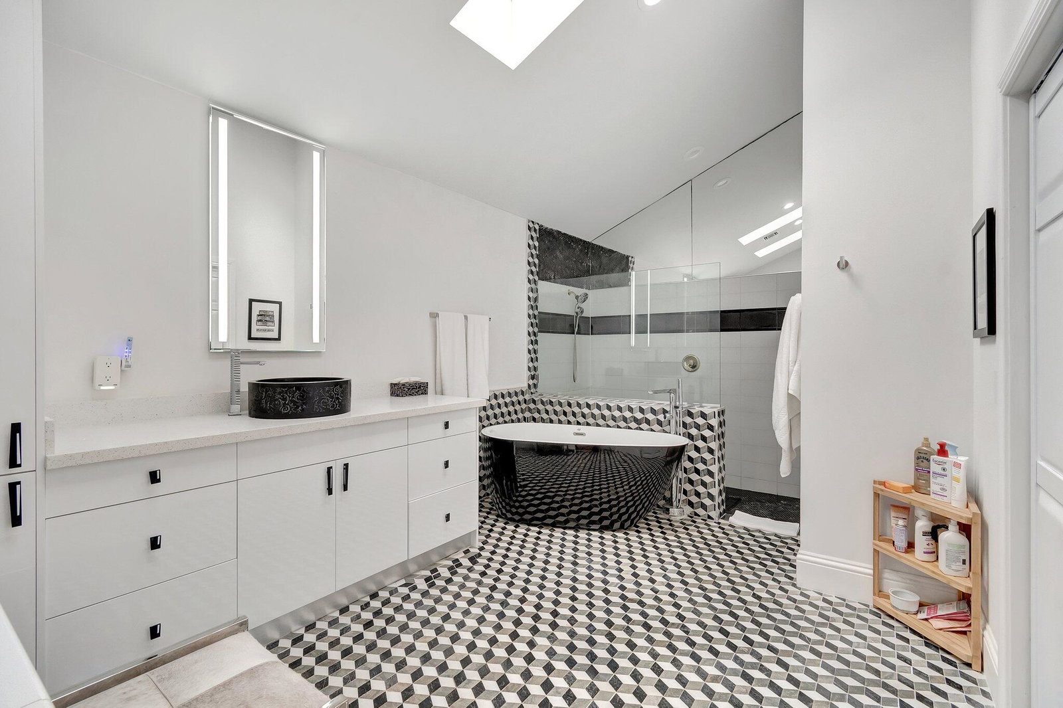
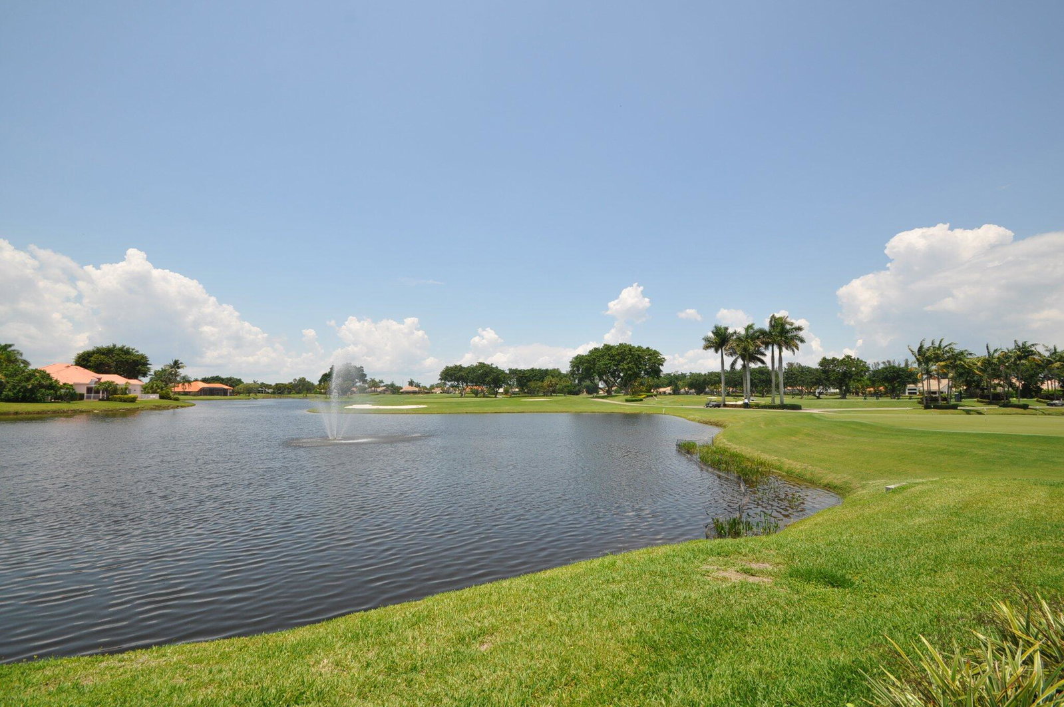
Discover this stunning residence located at 10152 Spyglass Way, right in the heart of Boca Raton, FL, positioned beautifully on the premier fairway of the prestigious Stonebridge Country Club. Its renovated premises now carters an open, vibrant, and spacious floor plan - a thoughtful testament to modernistic redesigning. Taking the lead in safety are impact windows, while an updated electrical panel endorses convenience. The climate control gets a nod from newer A/C units, IMPACT GLASS WINDOWS and a proactive hot water heater. On the exterior, a new pool screen enclosure secures the fully screened pool patio, adding to the home's refined atmosphere. The property's core is fortified by luxury vinyl flooring, ubiquitous in most of the abode. High ceilings infuse an air of contemporaneity, producing a spacious and modern ambiance. On the same note, an in-house, devoted bar comes equipped with a wine cooler, exemplifying the sophistication within. The master suite houses two state-of-the-art bathrooms, one with a luxurious soaking tub and the other with a utilitarian shower setup, all designed to cater to your varying needs. The minor bathroom offers a unique feature - direct access to the outdoor patio. Not to forget, the master bedroom closets are subject to professional organization, boasting supreme functionality. Moreover, the den-cum-office, holstered with a built-in desk, flaunts the potential for transformation into a third bedroom. Providing an added dimension of seclusion is an en-suite bedroom, equipped with its own plush bathroom. The heart of the home, the kitchen-cum-living room, forms an open, affable space, enhancing the charm of group enjoyment. Hosting a bounty of storage facilities, the kitchen's white cabinets glow against the cozy breakfast area filled with morning light. Epitomized as a fabulous home in a fabulous community, it proudly beckons the opulent lifestyle of the Stonebridge Country Club - extravagant living with sensational amenities such as a clubhouse, a restaurant, pickleball, tennis and golf options, a high-end fitness center, and plentiful walking areas. Experience the luxury of country club living at its finest.
/u.realgeeks.media/tomdayproperties/Tom_Day_Logo_Black.png)
Additional Information
- Garage Spaces
- 2
- Hoa
- Yes
- Hoa Amount
- 618
- Pets Allowed
- Breed Restrictions, Yes
- Construction
- Block
- Cooling
- Central Air, Ceiling Fan(s)
- Flooring
- Vinyl
- Heating
- Central, Electric
- Restrict
- BuyerApprovalRequired, NoCommercialVehicles, NoRv
- Membership Equity
- Yes
- Security
- Gated with Guard, Gated Community, Security Guard
- Taxes
- $5,000
- Utilities
- Cable Available, Sewer Available, Water Available
- View
- Golf Course, Pool
- Private Pool
- Yes
- Amenities
- Billiard Room, Clubhouse, Fitness Center, Gated, Golf Course, Home Owners Association, Pickleball, Playground, Pool, Property Manager On-Site, Recreation Facilities, Restaurant, Sidewalks, Spa/Hot Tub, Tennis Court(s)
- Waterfront
- None
- Stories
- 1
- Acres
- 0.18
- Price Per Sqft
- $253
Mortgage Calculator
Listing courtesy of EXP Realty LLC. Contact:
Selling Office: Lang Realty/ BR. All listings featuring the BMLS logo are provided by Beaches MLS Inc. Copyright 2026 Beaches MLS. This information is not verified for authenticity or accuracy and is not guaranteed. © 2026 Beaches Multiple Listing Service, Inc. All rights reserved.
Agent: Paul Jay Saperstein | Email: paul.saperstein@exprealty.com