6929 Watertown Drive, Boynton Beach, FL 33437
- $612,500
- 3
- BD
- 3
- BA
- 2,210
- SqFt






- Sold Price
- $612,500
- List Price
- $624,900
- Days on Market
- 58
- Closing Date
- Mar 12, 2025
- MLS#
- R11040022
- Bedrooms
- 3
- Full Bathrooms
- 2
- Half Bathrooms
- 1
- Sq. Ft
- 2,210
- Subtype
- Single Family Residence
- County
- Palm Beach
- Subdivision
- Valencia Pointe
- Year Built
- 2009
Property Description
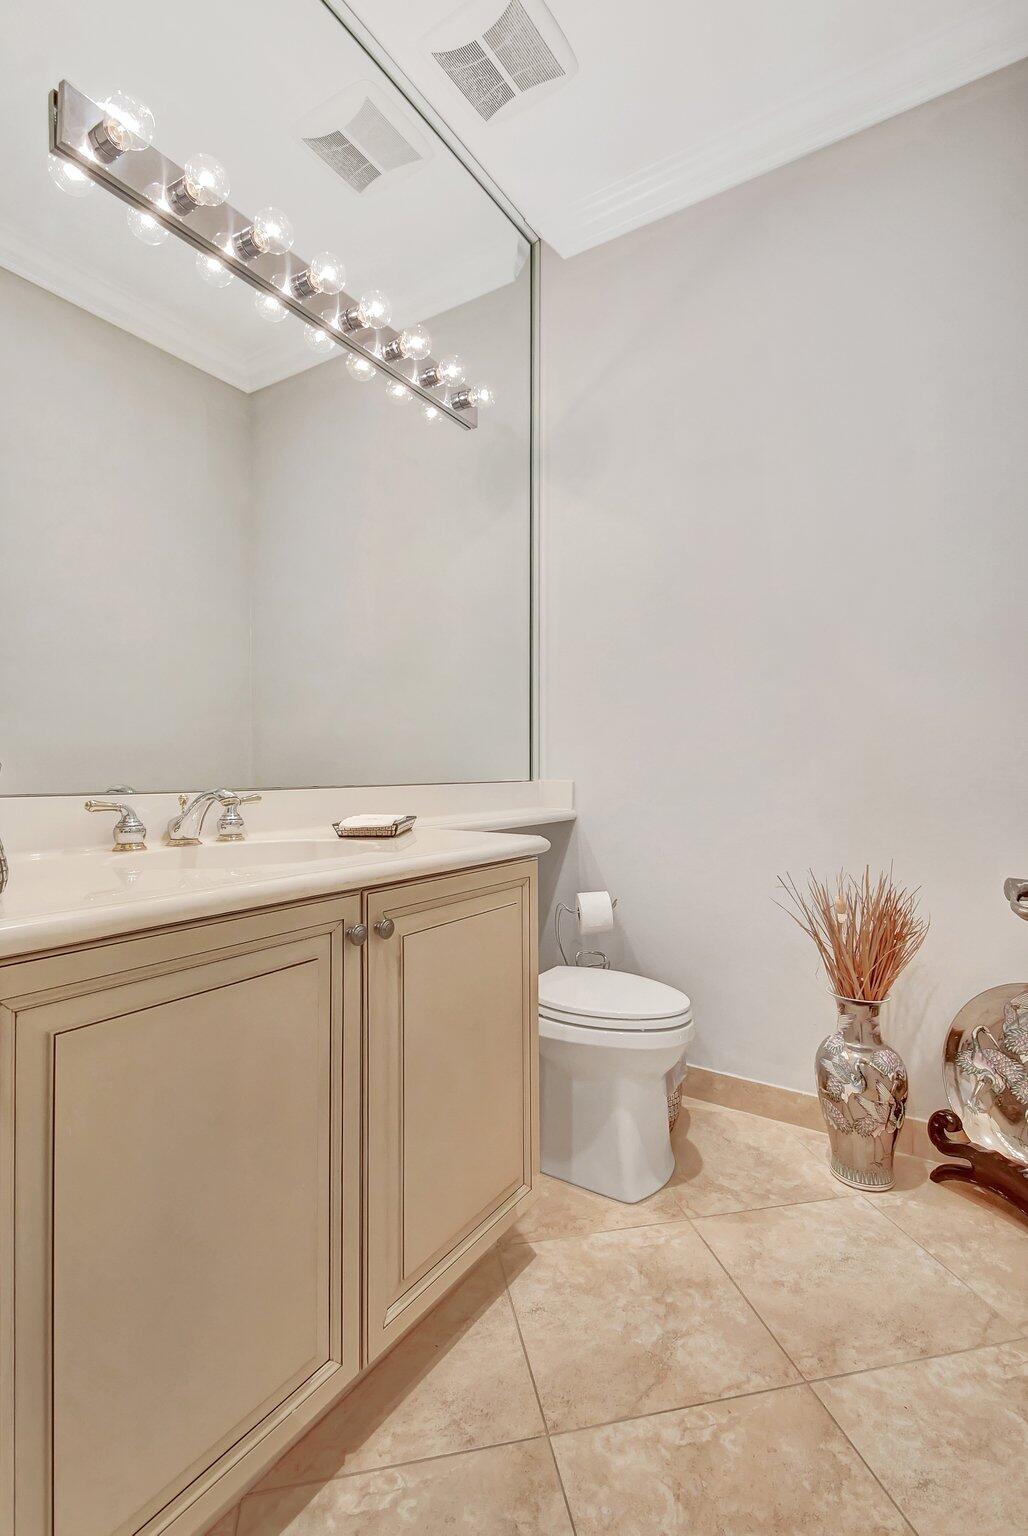
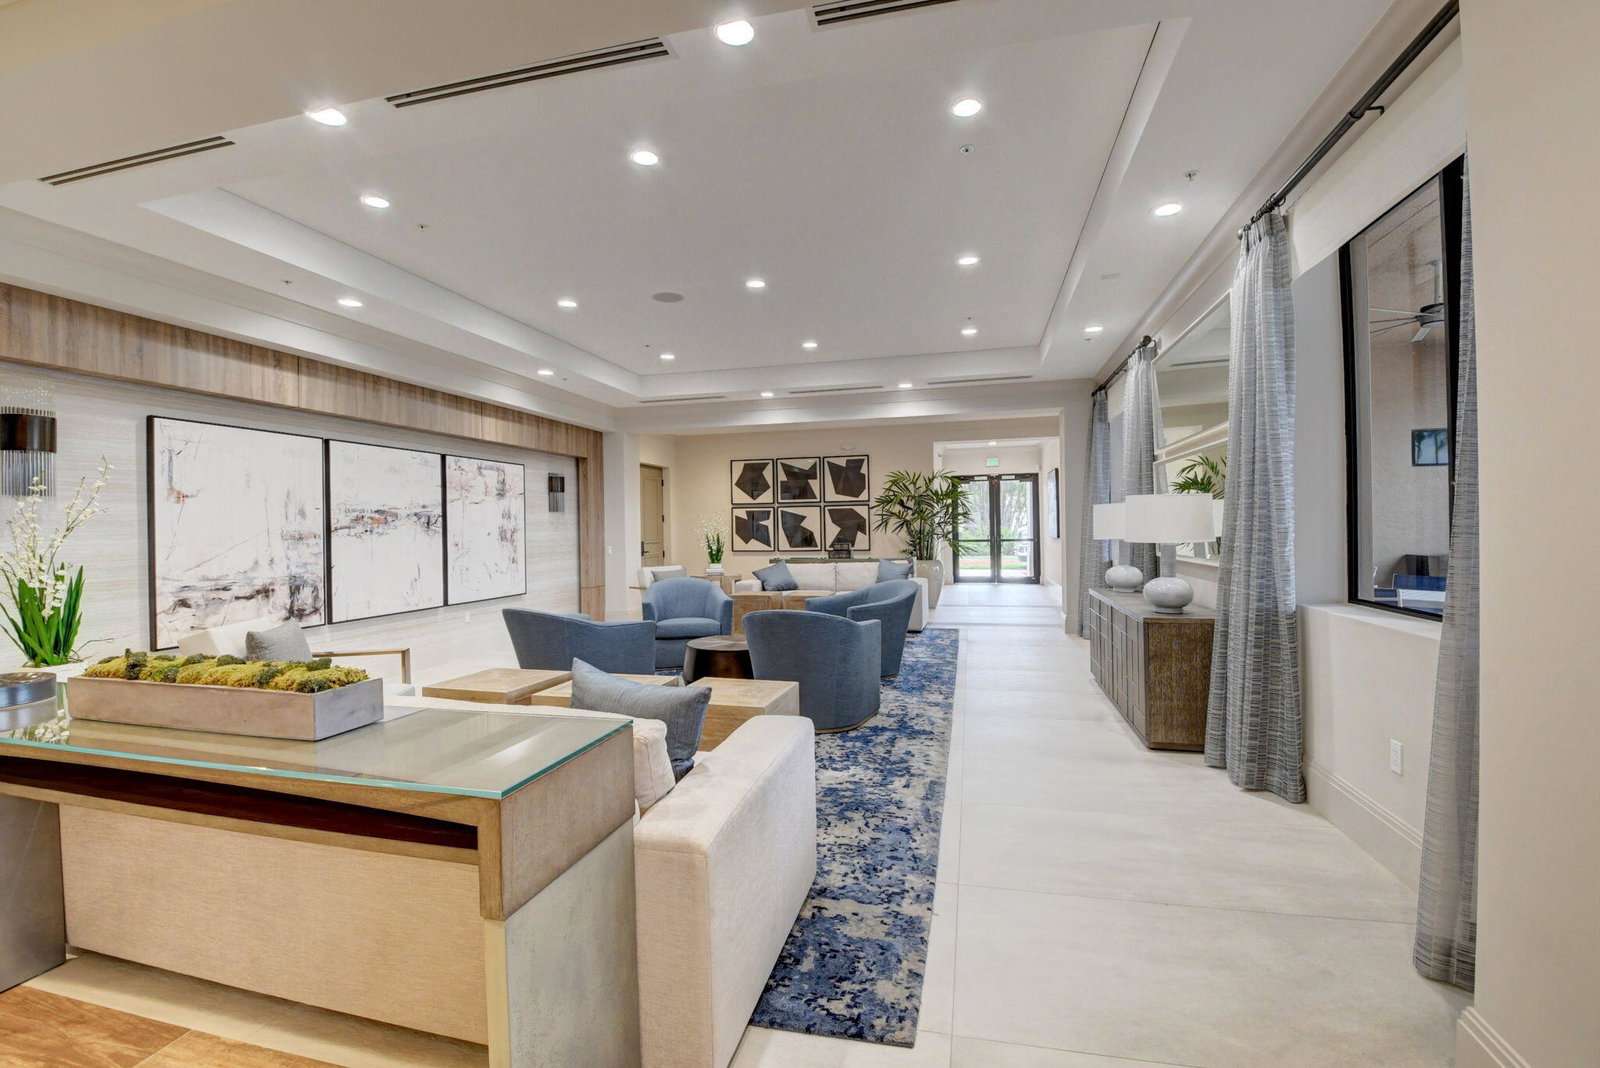
Absolutely Stunning Atlantic Grand 3BR/3BA/2CG Lakefront home equipped w/a whole house generator & accordion hurricane shutters. Luxurious home offers the most premium upgrades available +highly desired N/S Exposure! Seller spent over $150,000 in designer upgrades including; Chefs Kitchen, SS appliances, Full tumble stone backsplash, cabinet bump-up over upgraded GE Convection push-in stove, decorative cabinet glass door, built-in pantry & the works! Beautiful French Doors grace the back of this home which offers lots of natural light & lovely views of the lake plus seller extended the back screened in patio w/pavers! Upgraded landscape surrounds home. Hunter Douglas window treatments, blackout shades, custom valences, designer fans & fixtures throughout. This home does NOT DISSAPPOINT!! Superior upgrades are endless. Rare find Second Bedroom is an en-suite, great for mother & daughter or just more privacy with your housemates or guests. This Suite has a full bathroom inside the room & is complete with designer blinds, plantation shutters, French doors, designer fan & fixtures, tiled floors, deep walk in custom fitted closet. Bathroom offers framed mirror to ceiling, upgraded vanity, upgraded walk in shower. There is also a Den which is the third convertible bedroom equipped with black out shades and a designer fan. This home offers an extra powder room for your guests! Home complete with luxurious crown moldings & thick base moldings. Main living area neutral tile on diagonal, decorative medallions for designer fixtures. Seller added a beautiful hallway front entry finished closet plus other closets in the home are custom fitted! The laundry room was upgraded with a splash sink & cabinets for extra storage. The Primary large bedroom is tiled & you will be delighted to see the extra custom fitted Primary Bedroom hallway closet w/glass doors plus 2 large walk in customer fitted closets. Primary bathroom is stunning with frameless shower door, large walk in shower w/listello inserts, dual sinks, granite countertops, framed mirror to ceiling, dual undermount sinks & a Jacuzzi tub all graced by beautiful columns. Home has covered & screened birdcage front entry, wood upgraded garage door, oversized propane tank for the full house generator, upgraded electrical panel in the garage. Hot water heater is approx. one year new. Refrig. approx. 2 years new, W&D approx. 2 years new, dishwasher less than one year new. The Great room offers electric shades that cover the French doors. There are LED high-hats, Full security upgraded system including glass breakage & motion detectors. A/C system replaced approx. 7 years ago & so much more. BRING YOUR FUSSIEST BUYER! This home wont last long. Priced to sell! COME LIVE THE COUNTRY LIFESTYLE WITHOUT PAYING COUNTRYCLUB FEES. Be the first to enjoy the recently renovated clubhouse, come play on the Har Tru bocce courts, eat at the cafe, play pickle ball with your friends, enjoy tennis & billiards, play cards with your friends, swim in the resort-style pool, meet new friends & enjoy many other clubs & amenities. Valencia Pointe offers easy access to shopping and dining, with a private entrance that leads the homeowners to local strip malls and Publix. The HOA maintenance fees cover cable, internet, alarm monitoring, lawn care, landscaping, common area maintenance and telephone. Don't miss your opportunity to make this your dream home. Hurry, won't last long!
/u.realgeeks.media/tomdayproperties/Tom_Day_Logo_Black.png)
Additional Information
- Garage Spaces
- 2
- Hoa
- Yes
- Hoa Amount
- 785
- Pets Allowed
- Breed Restrictions, Number Limit, Yes
- Construction
- Block
- Cooling
- Central Air, Ceiling Fan(s), Electric
- Furnished
- Unfurnished
- Heating
- Central, Electric, Natural Gas
- Restrict
- BuyerApprovalRequired, OtherRestrictions
- Roof
- Spanish Tile
- Security
- Security System Owned, Gated with Guard, Gated Community, Smoke Detector(s)
- Taxes
- $5,896
- Utilities
- Cable Available, Sewer Available, Water Available
- View
- Lake
- Amenities
- Billiard Room, Clubhouse, Fitness Center, Gated, Home Owners Association, Pickleball, Pool, Property Manager On-Site, Recreation Facilities, Restaurant, Sidewalks, Spa/Hot Tub, Tennis Court(s), Trail(s)
- Waterfront
- Lake Front
- Stories
- 1
- Acres
- 0.13
- Price Per Sqft
- $277
Mortgage Calculator
Listing courtesy of The Keyes Company. Contact: lauracasa@keyes.com
Selling Office: RE/MAX Select Group. All listings featuring the BMLS logo are provided by Beaches MLS Inc. Copyright 2026 Beaches MLS. This information is not verified for authenticity or accuracy and is not guaranteed. © 2026 Beaches Multiple Listing Service, Inc. All rights reserved.
Agent: Laura Casa | Email: lauracasa1@hotmail.com