104 Evergrene Parkway, Palm Beach Gardens, FL 33410
- $550,000
- 3
- BD
- 3
- BA
- 1,478
- SqFt




- Sold Price
- $550,000
- List Price
- $589,000
- Days on Market
- 119
- Closing Date
- May 01, 2025
- MLS#
- R11037911
- Bedrooms
- 3
- Full Bathrooms
- 2
- Half Bathrooms
- 1
- Sq. Ft
- 1,478
- Subtype
- Condominium
- County
- Palm Beach
- Subdivision
- Mansions At Evergrene Condo
- Year Built
- 2002
Property Description
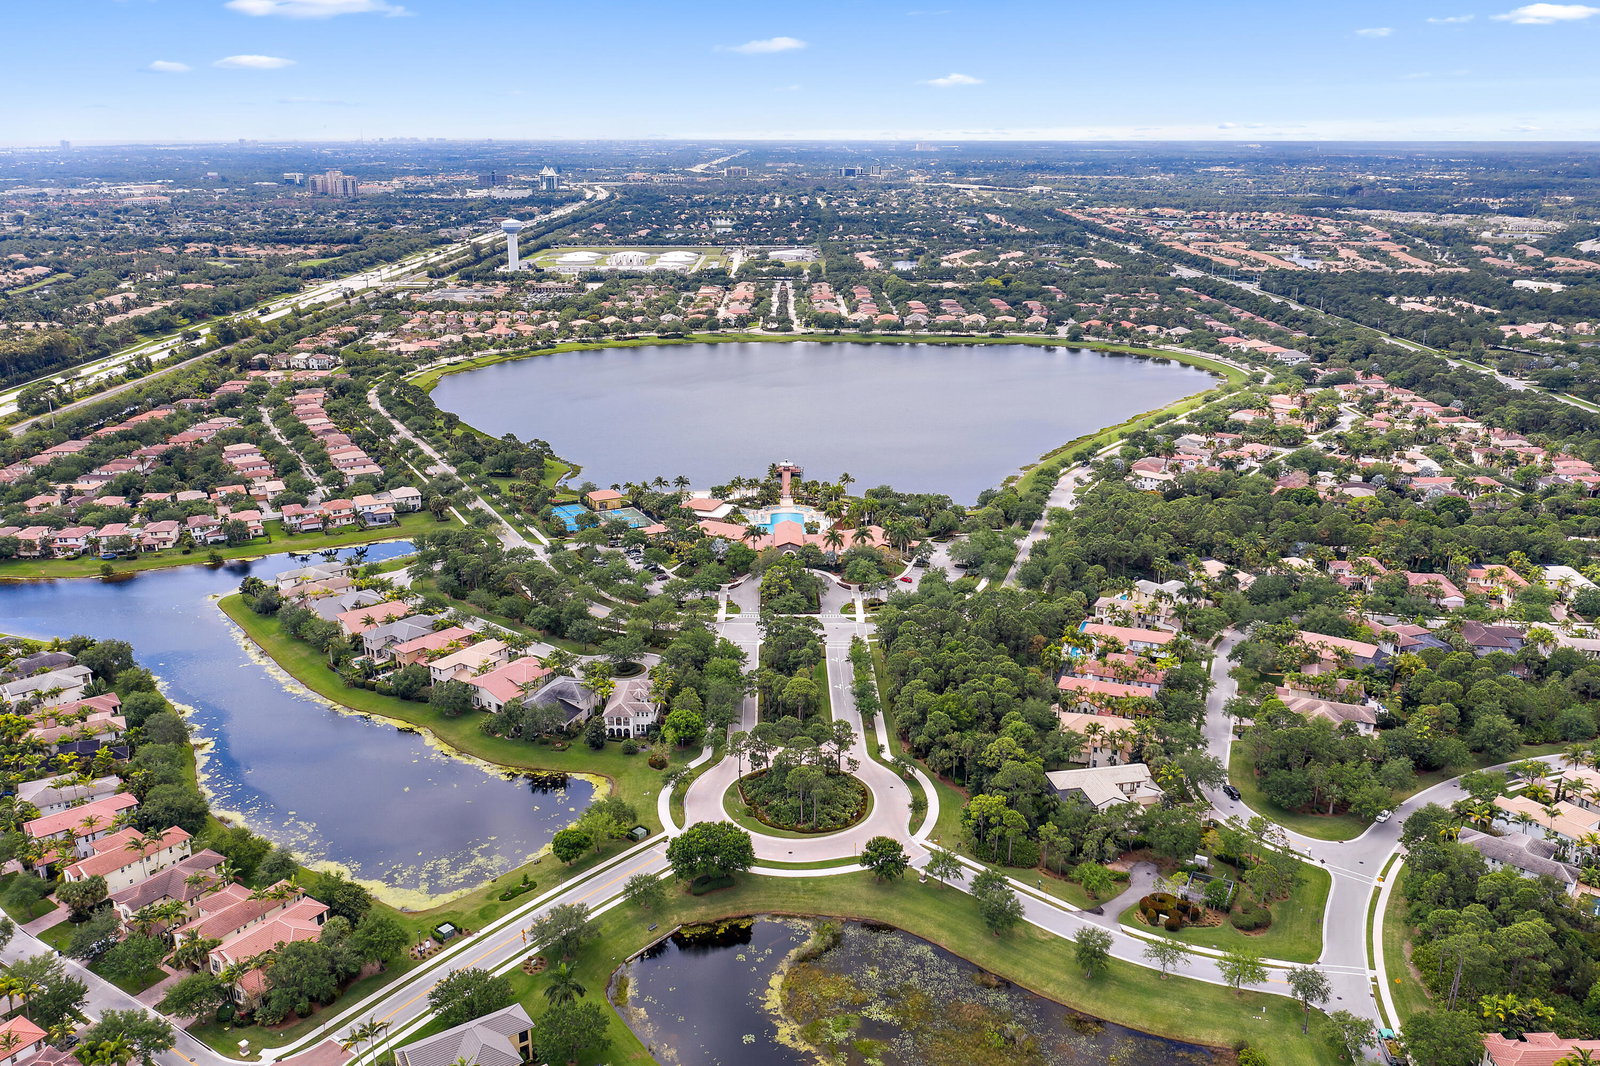
Sun-Filled, Fully Renovated, Desirable Corner 3 Bed/2.5 Bath Town Home, with an Inviting Front Porch Entry. Large Open Modern Chefs Kitchen Includes; Premium Appliances with Hooded Stovetop, Quartz Countertops, Tumbled Marble Backsplash & Handcrafted Cabinets. Separate Living & Dining Areas. Huge Owners Suite has a Large Renovated Bathroom & Walk-In Closet. Spacious 2nd & 3rd Bedrooms have Shelved Closets. Downstairs Laundry Room has a New Washer & Dryer, Cabinets & Storage Space. Imported Plank Tile Floors Throughout. Modern Light & Ceiling Fans. Brand New Roof, New AC Unit & Hot Water Heater. Accordion Hurricane Protection, 2 Car Garage. Enjoy Evergrene's Resort Like Clubhouse, Minutes to the Beach, Public Tennis Center/Golf Facilities, Downtown Palm Beach Gardens & the Airport.
/u.realgeeks.media/tomdayproperties/Tom_Day_Logo_Black.png)
Additional Information
- Garage Spaces
- 2
- Hoa
- Yes
- Hoa Amount
- 906
- Pets Allowed
- Yes
- Construction
- Block, Frame, Stucco
- Cooling
- Central Air
- Furnished
- Unfurnished
- Heating
- Central
- Restrict
- BuyerApprovalRequired
- Roof
- Barrel, Spanish Tile
- Security
- Security System Owned, Gated with Guard, Gated Community, Smoke Detector(s), Security Fence, Security Guard
- Taxes
- $4,034
- Utilities
- Cable Available, Natural Gas Available, Sewer Available, Water Available
- View
- Garden
- Amenities
- Basketball Court, Bocce Court, Business Center, Clubhouse, Fitness Center, Gated, Home Owners Association, Library, Pickleball, Playground, Pool, Property Manager On-Site, Recreation Facilities, Restaurant, Sidewalks, Spa/Hot Tub, Trail(s)
- Waterfront
- None
- Stories
- 2
- Price Per Sqft
- $372
Mortgage Calculator
Listing courtesy of The Agency Florida LLC. Contact:
Selling Office: Compass Florida LLC. All listings featuring the BMLS logo are provided by Beaches MLS Inc. Copyright 2026 Beaches MLS. This information is not verified for authenticity or accuracy and is not guaranteed. © 2026 Beaches Multiple Listing Service, Inc. All rights reserved.
Agent: Sam Elias | Email: sam.elias@theagencyre.com