439 Rudder Cay Way, Jupiter, FL 33458
- $1,900,000
- 5
- BD
- 5
- BA
- 4,315
- SqFt


- Sold Price
- $1,900,000
- List Price
- $1,999,900
- Days on Market
- 84
- Closing Date
- Apr 01, 2025
- MLS#
- R11037536
- Bedrooms
- 5
- Full Bathrooms
- 5
- Sq. Ft
- 4,315
- Subtype
- Single Family Residence
- County
- Palm Beach
- Subdivision
- Rialto
- Year Built
- 2014
Property Description
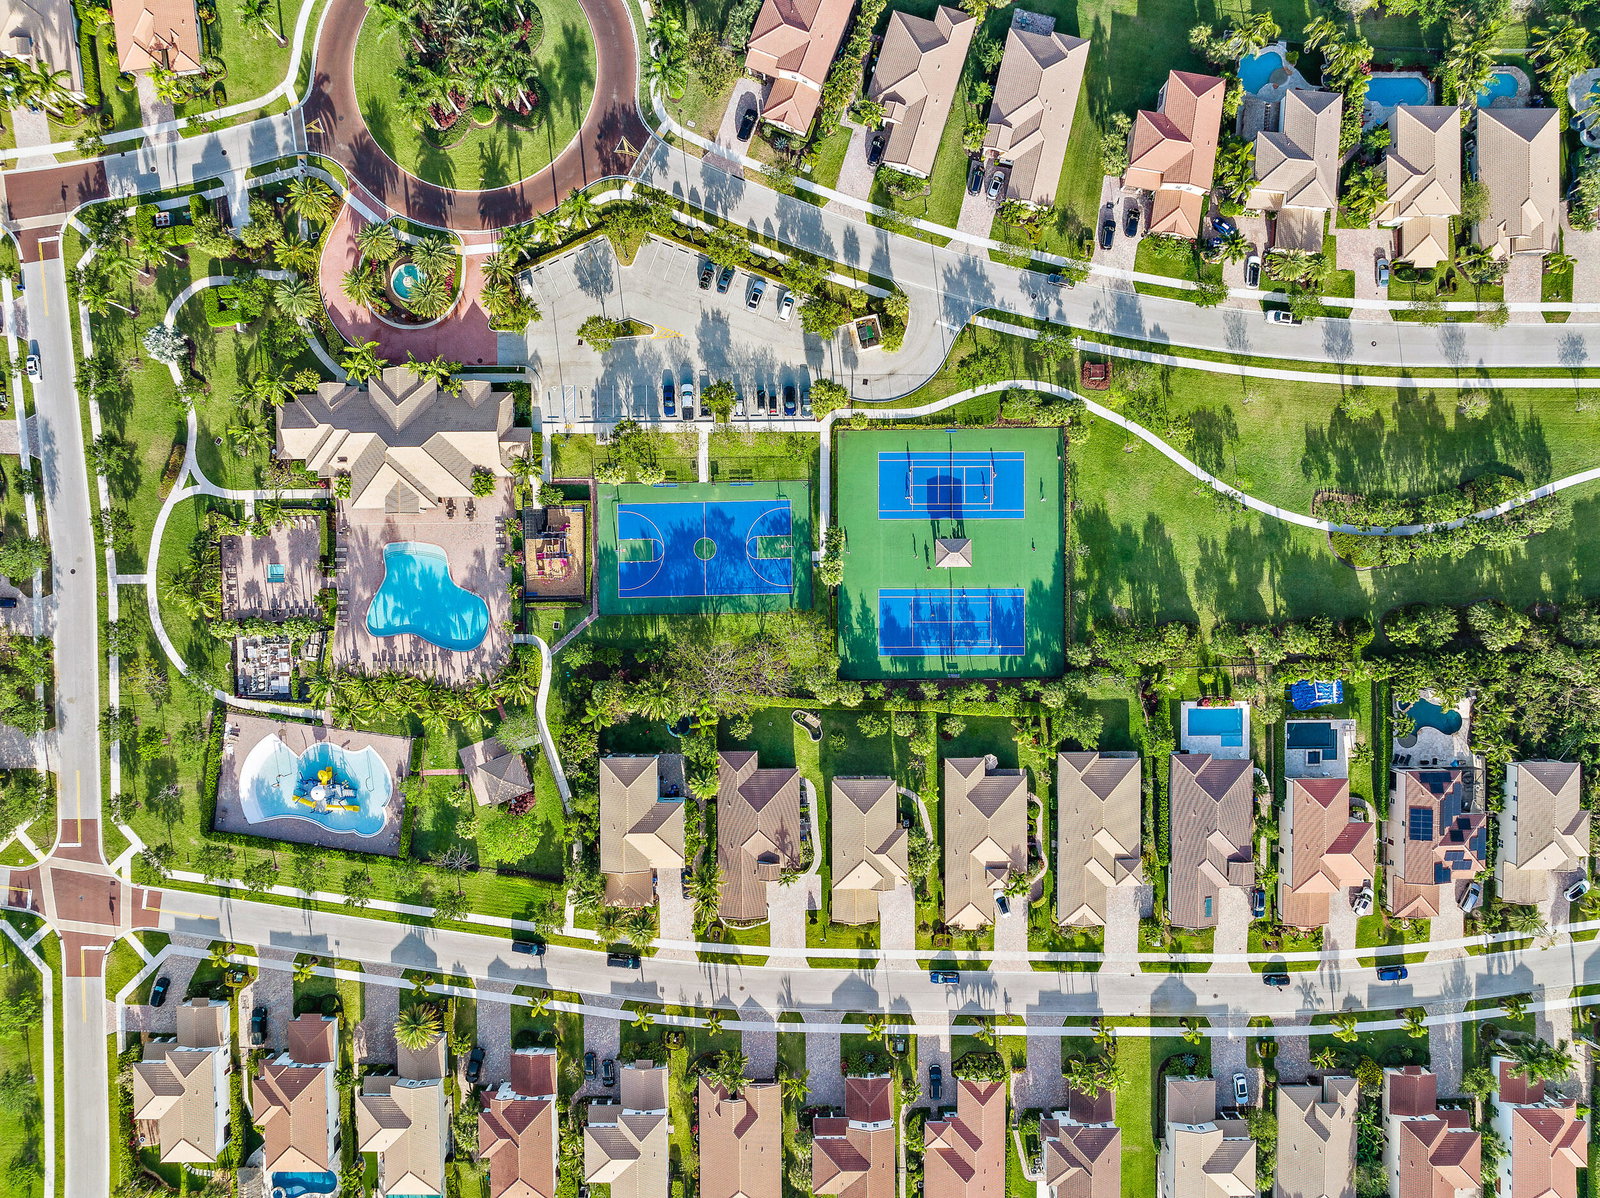
This completely reimagined Valenti II floor plan, meticulously renovated in 2022, is a modern farmhouse masterpiece designed by a talented local interior decorator. Every detail has been thoughtfully curated, with approximately $500,000 in high-end upgrades both inside and out, and no builder-grade finishes. Situated on a prime street in a desirable community with minimal traffic and wonderful neighbors, this home offers five bedrooms, five full baths, and a three-car garage across an expansive and comfortable layout. The first floor features an en-suite bedroom, an office, and a cabana/guest bath, while upstairs boasts the luxurious primary suite, three additional guest bedrooms, and a loft. From the moment you step through the striking frosted glass double doors, you're greeted by volume ceilings, elegant new wood-look porcelain tile floors, 6" baseboards, and exquisite custom moldings and trim. Every detail has been upgraded, from the solid core doors with modern hardware to the brand-new kitchen, which is a true centerpiece. It features an expanded island with 3" quartz counters, Turkish marble backsplash, built-in 48" Monogram refrigerator, Thermador dishwasher, double ovens, farmhouse-style porcelain sink, and under- and over-cabinet accent lighting. The open great room invites you in with shiplap walls, a custom-built entertainment center, high-end surround sound, and Restoration Hardware fixtures and draperies. The grand entryway is enhanced by a rounded staircase with new posts, railings, and hand-scraped wood flooring that extends throughout the upstairs. All five bathrooms have been completely renovated with premium fixtures and finishes, including the spacious primary suite's en-suite bath, which offers a spa-like escape. The suite also includes a sitting area, custom trim, a private outdoor balcony, dual walk-in closets with built-ins, and ample room to relax. The three guest suitestwo of which are en-suiteprovide generous space and built-in closet storage. Additional highlights include an air-conditioned attic storage space with a hidden drop-down door, hurricane impact windows for energy efficiency and security, and extensive custom trim work throughout. Outside, the backyard is a private paradise featuring limestone decking surrounding a shimmering Pebble Tec pool and spa with double splash pads, a new heater, artificial turf with river rock planters, accent landscaping with lighting, and even a putting green. The HOA takes care of the lawn in front and back as part of dues. Amenities include an amazing clubhouse with fitness center, kids splash park, resort style pool and jacuzzi, numerous playgrounds, basketball, 2 tennis courts, walking/jogging trails and much more. The Rialto social committee is always busy planning events for the residents to come together for people of all ages. Jupiter Community Park is right across the street and is home to many sports for kids and adults. Rialto is centrally located in Jupiter close to beaches, restaurants, and shopping. Only a short drive to Palm Beach International Airport and easy highway access with I-95 and the Turnpike only minutes away. This is truly a one-of-a-kind home that seamlessly blends style, comfort, and function in a sought-after location.
/u.realgeeks.media/tomdayproperties/Tom_Day_Logo_Black.png)
Additional Information
- Garage Spaces
- 3
- Hoa
- Yes
- Hoa Amount
- 423
- Pets Allowed
- Breed Restrictions, Number Limit, Pet Restrictions, Yes
- Construction
- Block
- Cooling
- Central Air, Ceiling Fan(s), Zoned
- Flooring
- Wood
- Furnished
- Unfurnished
- Heating
- Central, Electric
- Restrict
- BuyerApprovalRequired, NoCommercialVehicles, ParkingRestrictions, RentalRestriction
- Roof
- Barrel, Spanish Tile
- Security
- Security System, Gated Community, Motion Detectors, Smoke Detector(s)
- Taxes
- $22,877
- Utilities
- Cable Available, Sewer Available, Underground Utilities, Water Available
- View
- Pool
- Private Pool
- Yes
- Amenities
- Basketball Court, Cabana, Clubhouse, Fitness Center, Gated, Home Owners Association, Picnic Area, Playground, Pool, Property Manager On-Site, Recreation Facilities, Sidewalks, Spa/Hot Tub, Street Lights, Tennis Court(s), Trail(s)
- Waterfront
- None
- Stories
- 2
- Acres
- 0.31
- Price Per Sqft
- $440
- Elementary School
- Limestone Creek
- Middle School
- Jupiter
- High School
- Jupiter
Mortgage Calculator
Listing courtesy of Compass Florida LLC. Contact:
Selling Office: Coldwell Banker Realty. All listings featuring the BMLS logo are provided by Beaches MLS Inc. Copyright 2026 Beaches MLS. This information is not verified for authenticity or accuracy and is not guaranteed. © 2026 Beaches Multiple Listing Service, Inc. All rights reserved.
Agent: Dylan P Snyder | Email: dylan@dylansnyder.com