7045 Valencia Drive, Boca Raton, FL 33433
- $1,350,000
- 3
- BD
- 3
- BA
- 3,833
- SqFt




- Sold Price
- $1,350,000
- List Price
- $1,695,000
- Days on Market
- 44
- Closing Date
- Jan 17, 2025
- MLS#
- R11035504
- Bedrooms
- 3
- Full Bathrooms
- 2
- Half Bathrooms
- 1
- Sq. Ft
- 3,833
- Subtype
- Single Family Residence
- County
- Palm Beach
- Subdivision
- Boca Grove Plantation
- Year Built
- 1984
Property Description
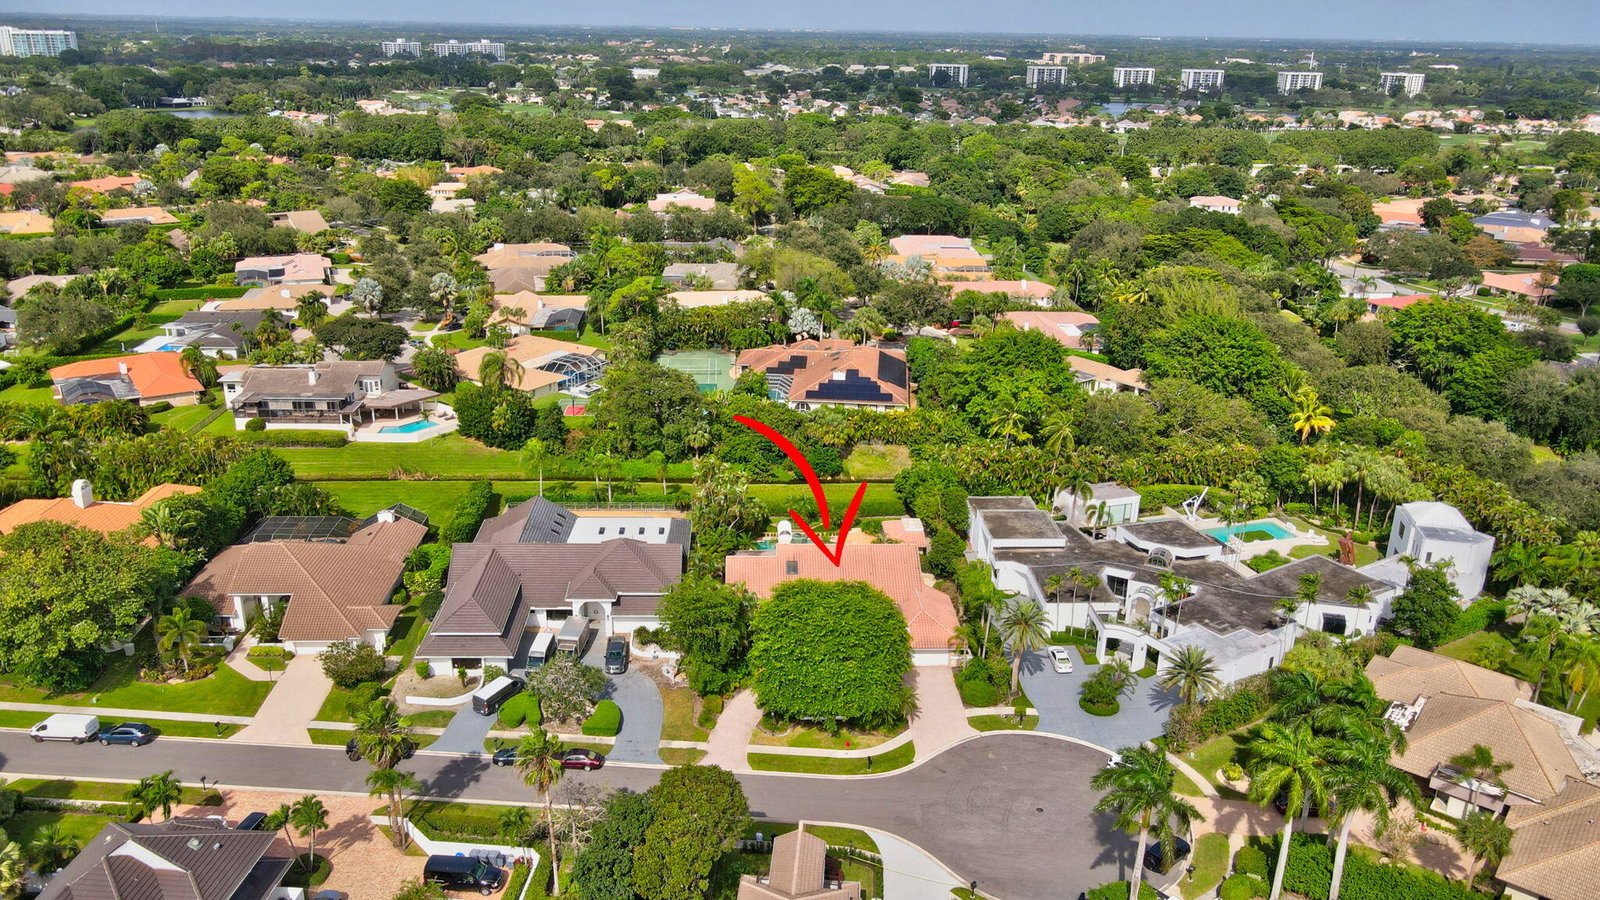
Located on over half an acre in a peaceful cul-de-sac within the exclusive, members-only Boca Grove Country Club, this elegant estate blends classic charm with contemporary design. The home features vaulted cedar ceilings, herringbone Serpengente marble floors, and a towering coral rock fireplace. A unique interior greenhouse flows seamlessly onto the Italian terra cotta patio, creating an inviting space for indoor-outdoor living. The backyard features a beautiful pool with a two-tiered waterfall, surrounded by Mediterranean-inspired details. With 3 bedrooms, 2.5 baths, and a cabana/guest house, this home offers resort-style living in one of Boca Raton's most desirable neighborhoods.
/u.realgeeks.media/tomdayproperties/Tom_Day_Logo_Black.png)
Additional Information
- Garage Spaces
- 2
- Hoa
- Yes
- Hoa Amount
- 750
- Pets Allowed
- Breed Restrictions, Yes
- Construction
- Block
- Cooling
- Central Air, Ceiling Fan(s)
- Flooring
- Carpet, Marble
- Furnished
- Unfurnished
- Heating
- Central
- Restrict
- BuyerApprovalRequired, RentalRestriction
- Membership Equity
- Yes
- Roof
- Concrete, Tile
- Security
- Security System, Gated with Guard, Gated Community, Security Guard
- Taxes
- $7,123
- Utilities
- Cable Available, Water Available
- View
- Pool
- Private Pool
- Yes
- Amenities
- Dog Park, Fitness Center, Gated, Golf Course, Home Owners Association, Pickleball, Playground, Pool, Recreation Facilities, Restaurant, Sauna, Tennis Court(s)
- Waterfront
- Canal Front
- Stories
- 1
- Acres
- 0.52
- Price Per Sqft
- $352
- Elementary School
- Del Prado
- Middle School
- Omni
- High School
- Spanish River
Mortgage Calculator
Listing courtesy of Regency Realty Services. Contact:
Selling Office: Regency Realty Services. All listings featuring the BMLS logo are provided by Beaches MLS Inc. Copyright 2026 Beaches MLS. This information is not verified for authenticity or accuracy and is not guaranteed. © 2026 Beaches Multiple Listing Service, Inc. All rights reserved.
Agent: CLARENCE BARTLETT | Email: cbartlett@shay-ventures.com