10648 Whitewind Circle, Boynton Beach, FL 33473
- $970,000
- 3
- BD
- 3
- BA
- 2,686
- SqFt






- Sold Price
- $970,000
- List Price
- $1,000,000
- Days on Market
- 13
- Closing Date
- Dec 18, 2024
- MLS#
- R11034885
- Bedrooms
- 3
- Full Bathrooms
- 2
- Half Bathrooms
- 1
- Sq. Ft
- 2,686
- Subtype
- Single Family Residence
- County
- Palm Beach
- Subdivision
- Valencia Reserve
- Year Built
- 2011
Property Description
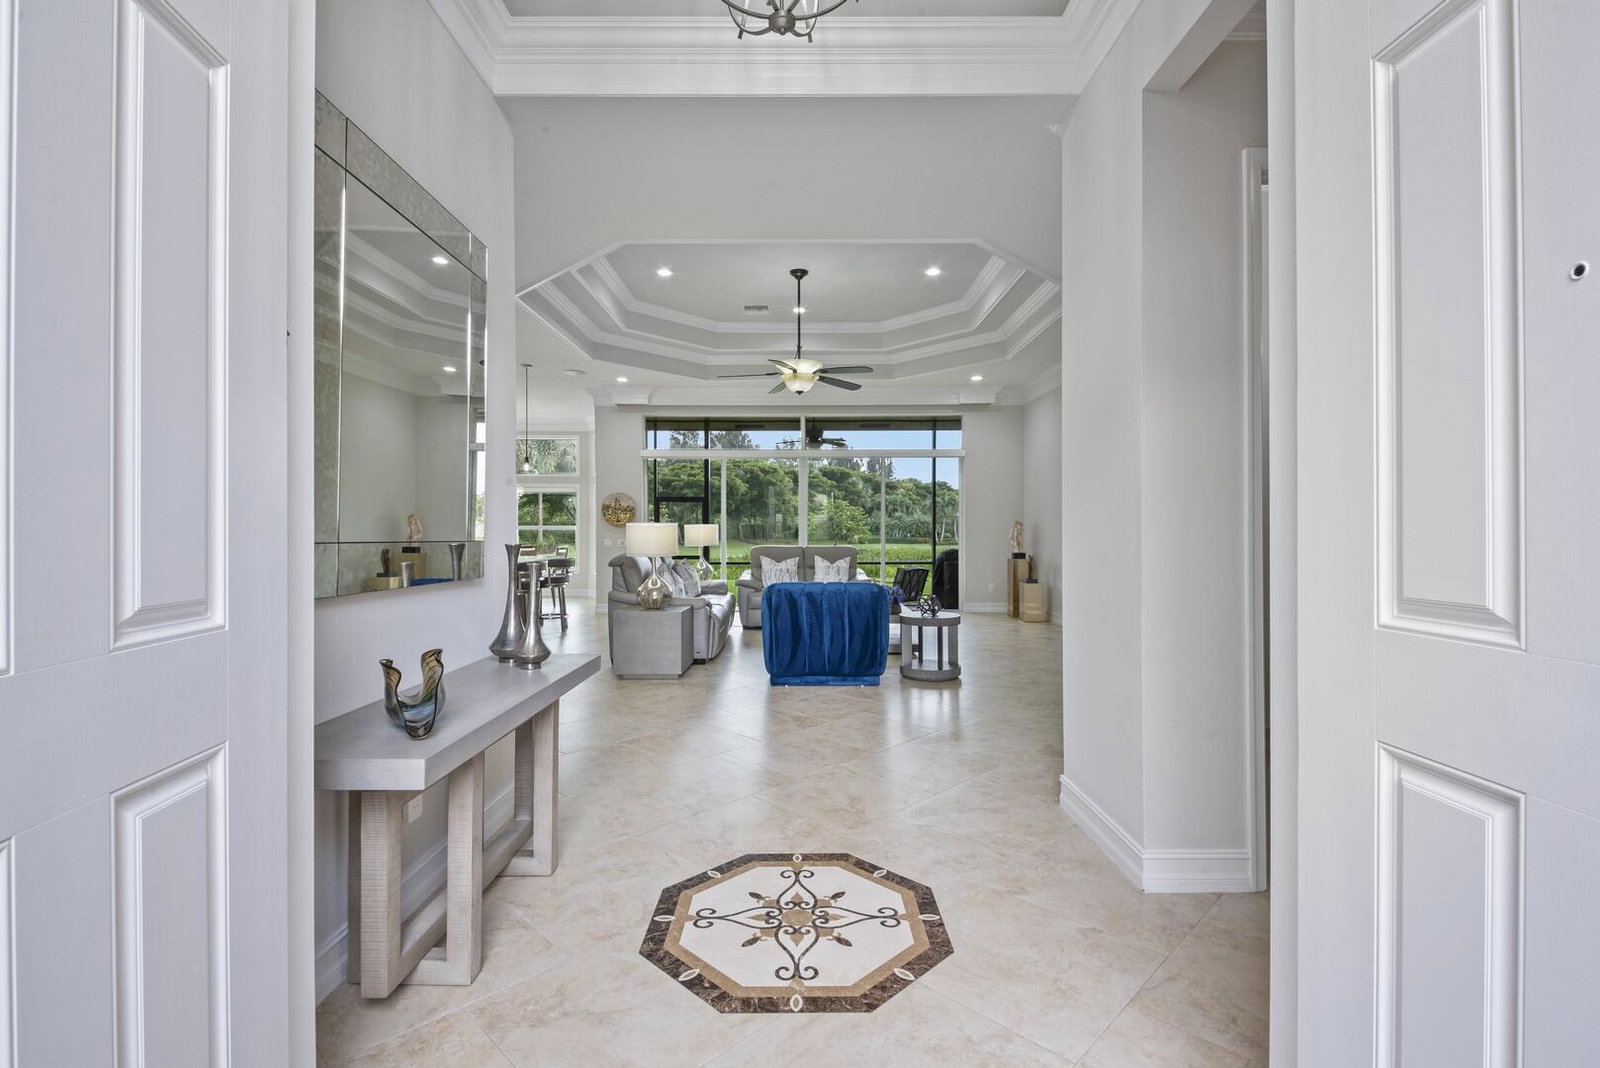
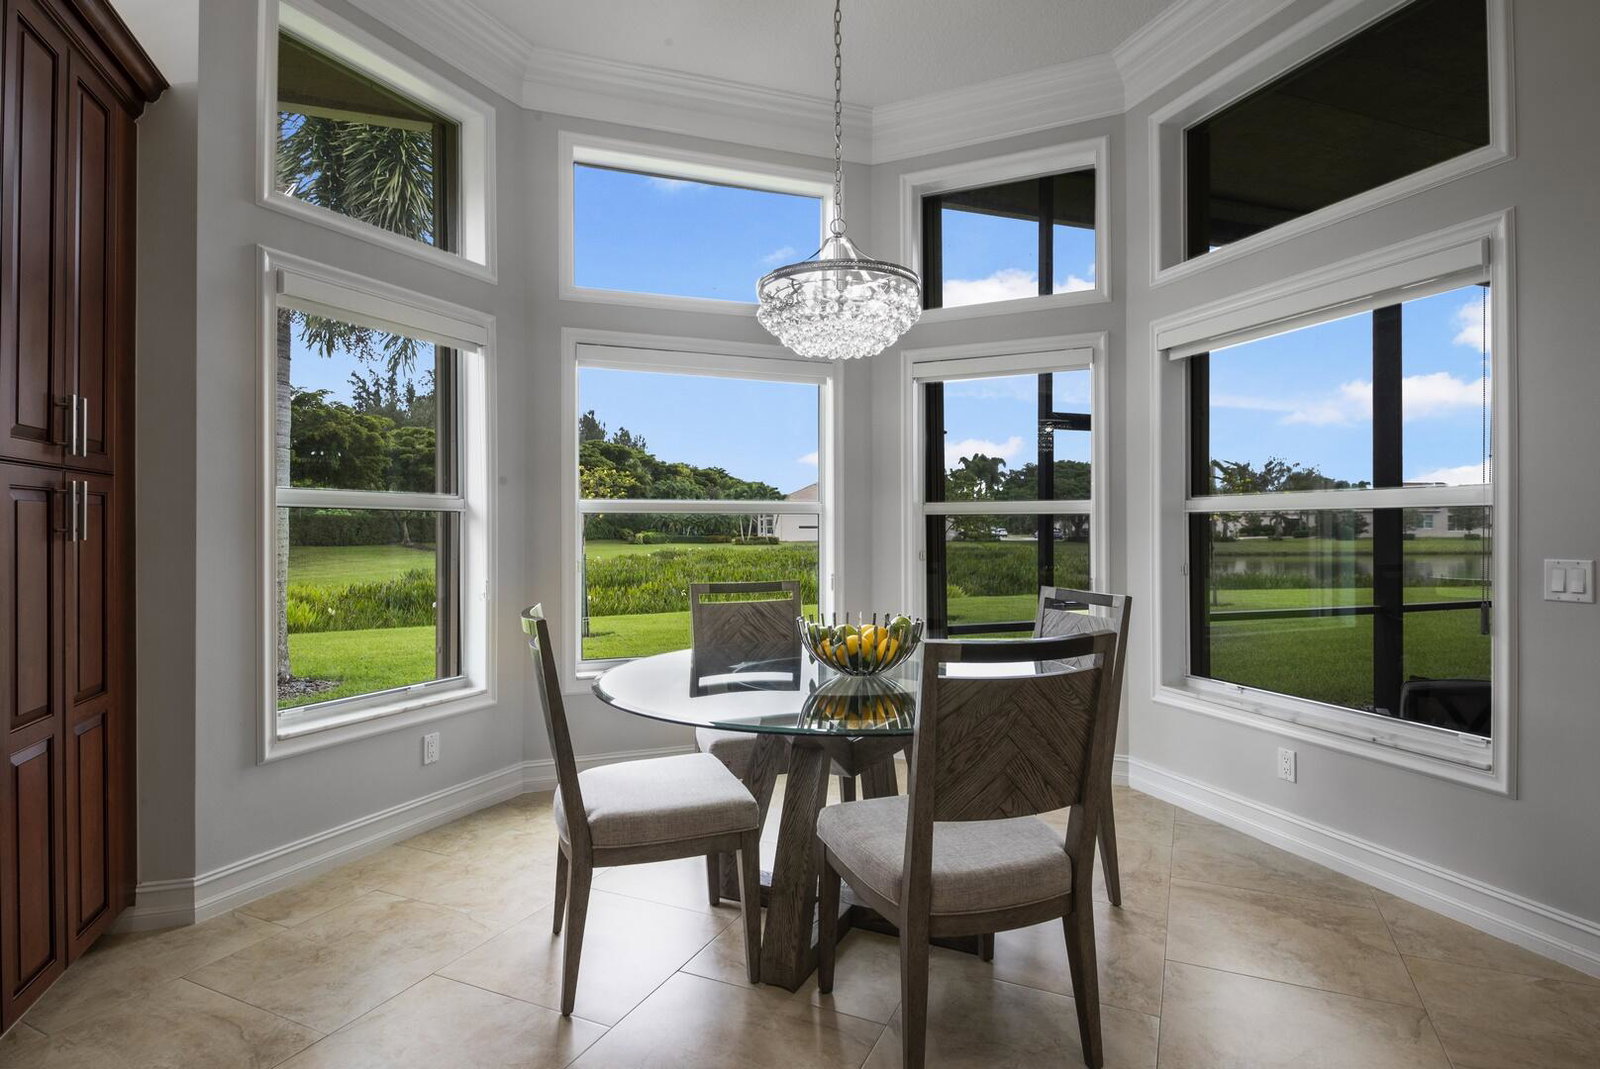
Welcome to this exquisite Pamplona model in the coveted Valencia Reserve community, boasting 2 bedrooms plus a den and 2.5 baths. Enter through a beautifully designed courtyard into a grand foyer with custom inlay, flanked by double doors leading to a spacious great room adorned with coffered ceilings and motorized window treatments. The open kitchen is a chef's dream, featuring wood cabinets with pullouts, granite countertops, a marble-tiled backsplash, stainless steel appliances, wall oven, custom hood, and a convenient snack bar. Enjoy meals in the cozy breakfast nook or entertain in the formal dining room, detailed with decorative molding and a coffered ceiling. The luxurious primary suite offers direct patio access, plantation shutters, rich wood flooring, coffered ceiling, and 2 custom walk-in closets. Indulge in the spa-like bath with dual granite-topped sinks, a soaking tub, a walk-in shower and a custom linen cabinet. The second bedroom is perfect for guests with its en-suite bath and custom walk in closet. Additional highlights include crown molding, neutral tile laid on the diagonal, high-hat lighting, and a den with custom built-ins and wood flooring. An extended garage offers epoxy flooring, custom storage cabinets, and a convenient dog wash sink. Relax on the screened-in patio overlooking serene lake views, complete with accordion shutters for added security. This home blends luxury and functionality in every detail - truly a must-see!
/u.realgeeks.media/tomdayproperties/Tom_Day_Logo_Black.png)
Additional Information
- Garage Spaces
- 2
- Hoa
- Yes
- Hoa Amount
- 718
- Pets Allowed
- Breed Restrictions, Yes
- Construction
- Block
- Cooling
- Central Air
- Flooring
- Carpet, Wood
- Heating
- Central
- Restrict
- BuyerApprovalRequired, NoBoats, NoCommercialVehicles, NoRv
- Roof
- Barrel
- Security
- Gated with Guard, Gated Community
- Taxes
- $7,594
- Utilities
- Cable Available, Sewer Available, Water Available
- View
- Garden, Lake
- Amenities
- Billiard Room, Bocce Court, Clubhouse, Fitness Center, Gated, Home Owners Association, Pickleball, Pool, Property Manager On-Site, Recreation Facilities, Restaurant, Shuffleboard Court, Tennis Court(s), Trail(s)
- Waterfront
- Lake Front
- Stories
- 1
- Price Per Sqft
- $361
Mortgage Calculator
Listing courtesy of RE/MAX Direct. Contact:
Selling Office: Douglas Elliman. All listings featuring the BMLS logo are provided by Beaches MLS Inc. Copyright 2026 Beaches MLS. This information is not verified for authenticity or accuracy and is not guaranteed. © 2026 Beaches Multiple Listing Service, Inc. All rights reserved.
Agent: Mark Rucco | Email: