7204 Villamar Way, Lake Worth, FL 33463
- $625,000
- 3
- BD
- 2
- BA
- 1,808
- SqFt




- Sold Price
- $625,000
- List Price
- $650,000
- Days on Market
- 13
- Closing Date
- Dec 06, 2024
- MLS#
- R11032598
- Bedrooms
- 3
- Full Bathrooms
- 2
- Sq. Ft
- 1,808
- Subtype
- Single Family Residence
- County
- Palm Beach
- Subdivision
- Toscana Isles Pud Pl
- Year Built
- 2021
Property Description
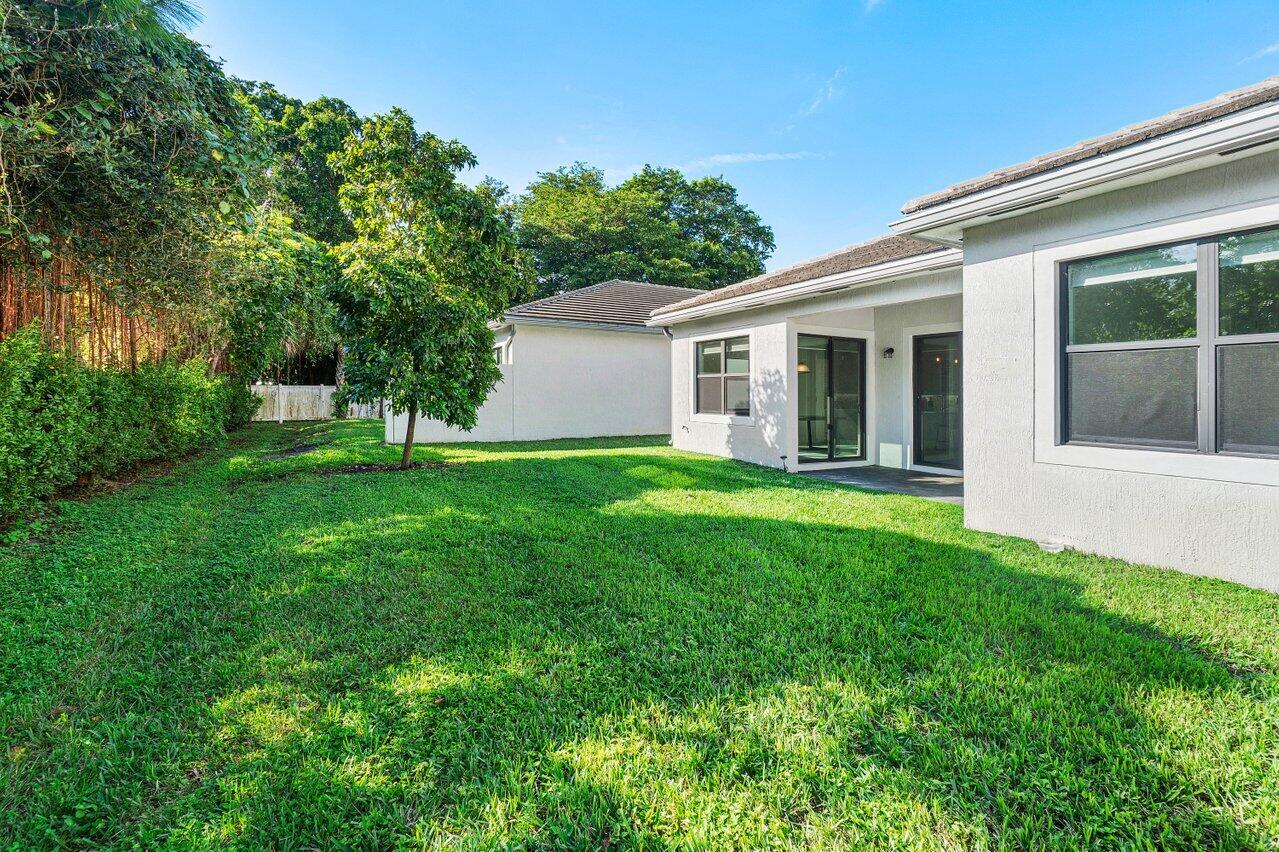
Stunning 2021 New Construction Home in Villamar at Toscana Isles! This modern 3-bedroom, 2-bathroom single-family residence with a 2-car garage offers the best of South Florida living in a highly sought-after, amenity-rich community. Equipped with complete hurricane impact protection and a 7-year transferable warranty on the roof and A/C, this home is built for both durability and peace of mind. Step inside to find an open-concept layout with upgraded vinyl flooring, elegant baseboards, and high volume ceilings throughout. The gourmet kitchen is a chef's delight, featuring solid wood shaker cabinets with under-cabinet lighting, granite countertops, a stylish tile backsplash, and a large island with bar seating beneath upgraded pendant lights. Equipped with top-tier GE stainless steel appliances, a gas range, farmhouse sink, and LED recessed lighting, this kitchen blends beauty with functionality. A dedicated pantry adds extra storage, and the formal dining room just off the kitchen is perfect for gatherings, with an upgraded light fixture and ample natural light. The spacious living area includes an upgraded ceiling fan and sliding glass doors, creating a seamless flow to your private covered paver patioideal for relaxing or entertaining outdoors. Retreat to the master bedroom, complete with a large walk-in closet, upgraded ceiling fan, custom roller shades, and windows that fill the space with natural light. The master bath offers double vanities with granite countertops, a tiled walk-in shower with upgraded hardware, and a built-in niche shelf for convenience. Two additional bedrooms provide flexibility, with one featuring ample closet space, custom shades, and natural light, while the other is currently used as a home office. Seller has written quotes for converting this office space back into a traditional bedroom with double or single-door entry plus a closet (see documents section). Step out back to enjoy a private, covered paver patio and a backyard with no rear neighbors, offering added seclusion. A dedicated laundry room comes equipped with a GE washer and dryer, built-in shelving, and plenty of storage. Upgrades Include: Roof (2021), A/C with UV protection (2021), tankless gas water heater, smart home wiring, and a convenient gas line from the street. With a low HOA fee of $271/month, residents enjoy access to a clubhouse, resort-style heated pool, fitness center, basketball and tennis courts, a secured gated entrance, and professional lawn care. Ideally located in an A-rated school district and close to shopping, dining, entertainment, I-95, and the Turnpike, this home has it all! Experience the perfect blend of luxury, convenience, and lifestyle at Villamar At Toscana Isles.
/u.realgeeks.media/tomdayproperties/Tom_Day_Logo_Black.png)
Additional Information
- Garage Spaces
- 2
- Hoa
- Yes
- Hoa Amount
- 271
- Pets Allowed
- Yes
- Construction
- Block, Concrete
- Cooling
- Central Air, Electric
- Flooring
- Vinyl
- Furnished
- Unfurnished
- Heating
- Central, Electric
- Restrict
- BuyerApprovalRequired
- Roof
- Concrete, Flat, Tile
- Security
- Security System Owned, Gated Community, Smoke Detector(s)
- Taxes
- $7,365
- Utilities
- Cable Available, Sewer Available, Water Available
- View
- Garden
- Amenities
- Basketball Court, Clubhouse, Fitness Center, Gated, Home Owners Association, Playground, Pool, Sidewalks, Tennis Court(s)
- Waterfront
- None
- Stories
- 1
- Acres
- 0.13
- Price Per Sqft
- $345
- Elementary School
- Hidden Oaks K-8
- Middle School
- Christa McAuliffe
- High School
- Park Vista
Mortgage Calculator
Listing courtesy of RE/MAX Direct. Contact:
Selling Office: Beachfront Realty Inc. All listings featuring the BMLS logo are provided by Beaches MLS Inc. Copyright 2026 Beaches MLS. This information is not verified for authenticity or accuracy and is not guaranteed. © 2026 Beaches Multiple Listing Service, Inc. All rights reserved.
Agent: Brett A Colby | Email: Brett@BrettColbyGroup.com